Save
Ask
Tour
Hide
Share
$108,000
New Listing

2400 FOREST DRIVE 234
INVERNESS, FL 34453

For Sale|Condominium|Active
2
Beds
2
Total Baths
2
Full Baths
1,035
SqFt
$104
/SqFt
1977
Built
Subdivision:
INVERNESS VILLAGE CONDO
County:
Citrus
Call Now: (727) 360-6969
Is this the listing for you? We can help make it yours.
(727) 360-6969
2400 FOREST DRIVE 2342400 FOREST DRIVE 2342400 FOREST DRIVE 2342400 FOREST DRIVE 234
Save
Ask
Tour
Hide
Share

Mortgage Calculator

Monthly Payment (Est.)

$493
Calculator powered by Showcase IDX, a Constellation1 Company. Copyright ©2026 Information is deemed reliable but not guaranteed.

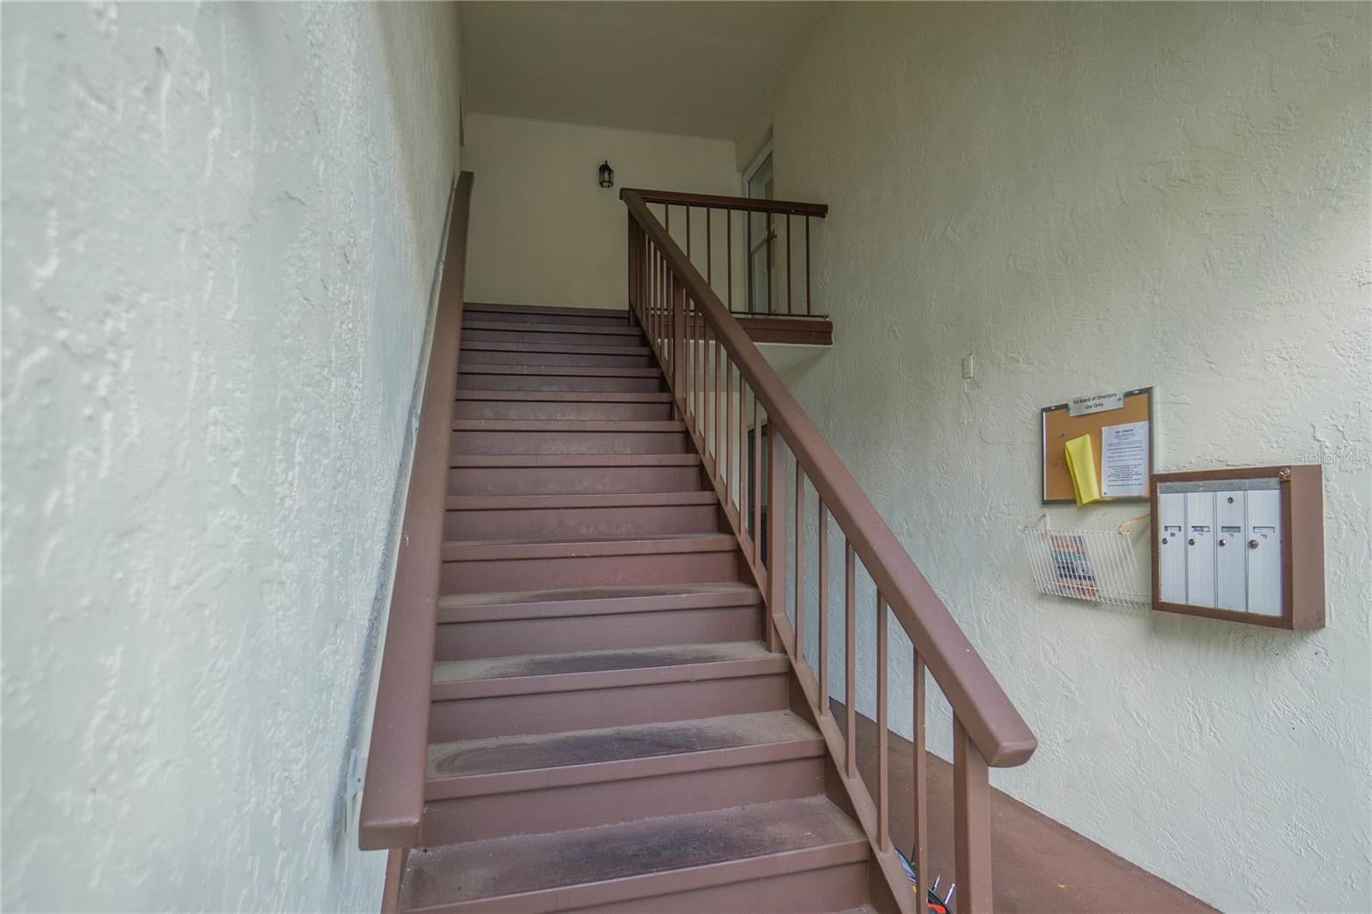
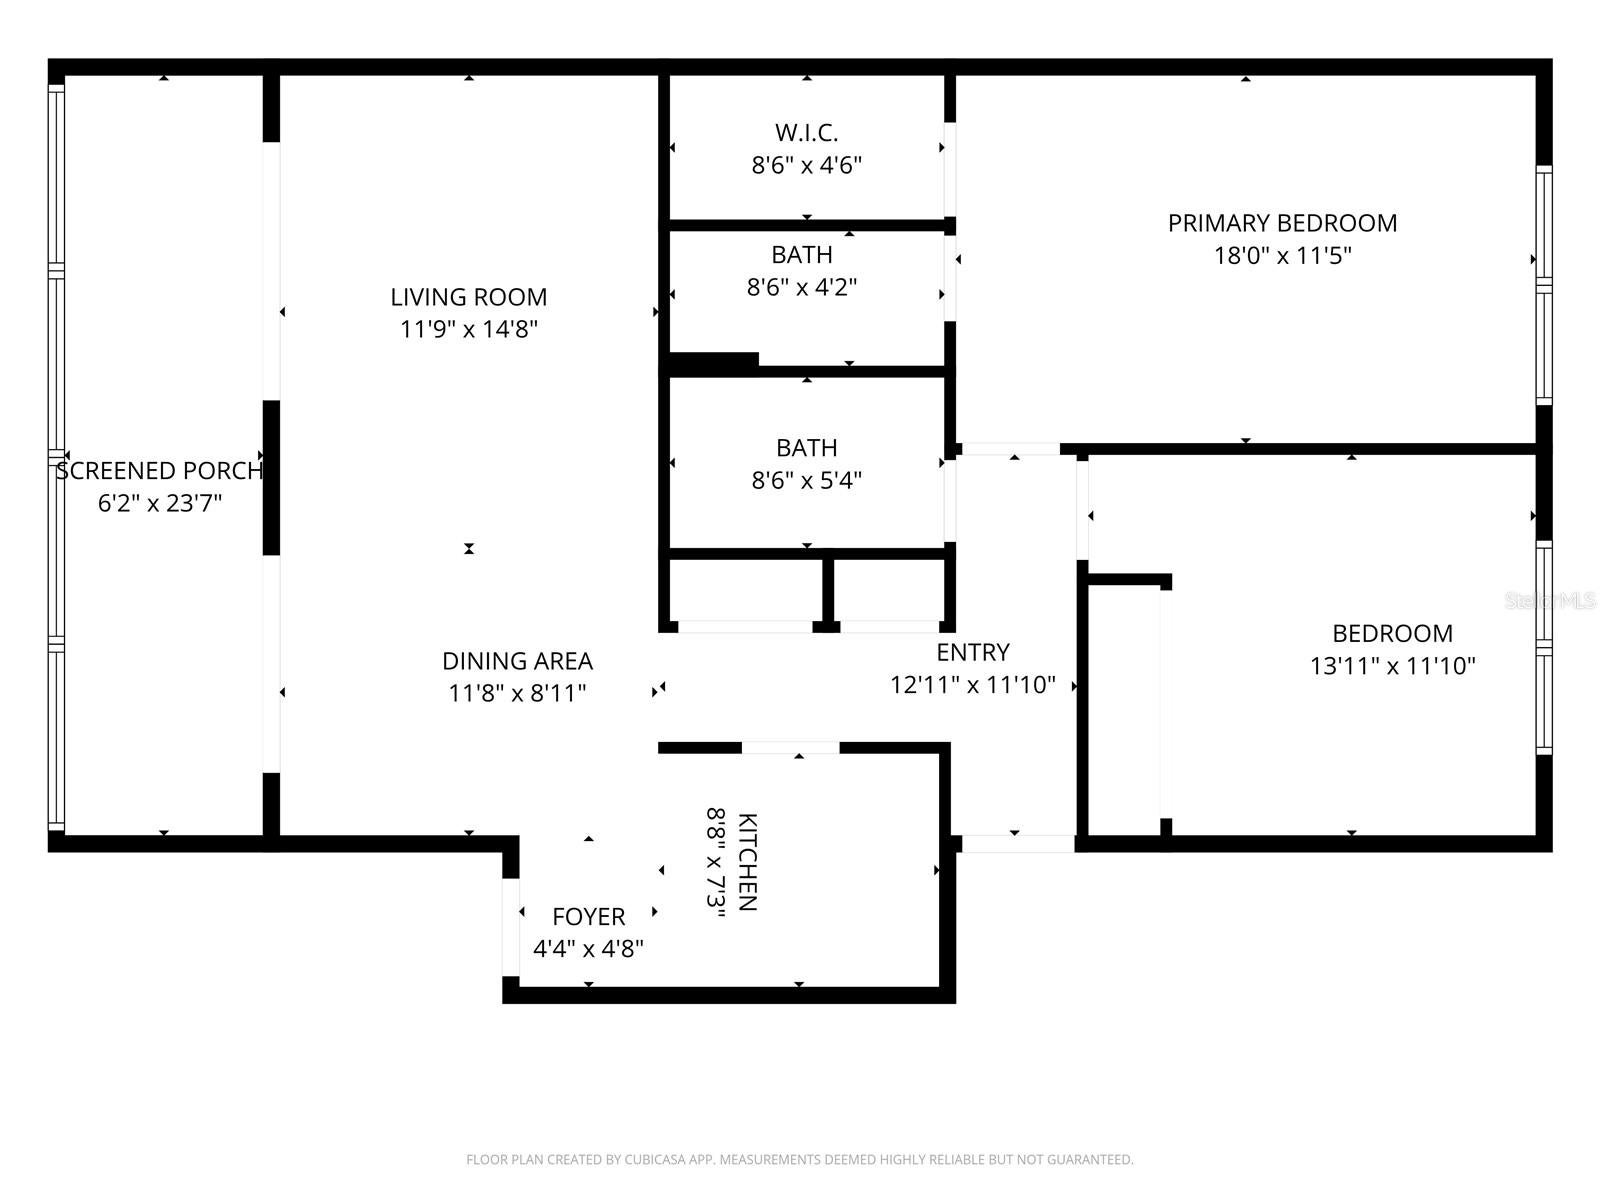
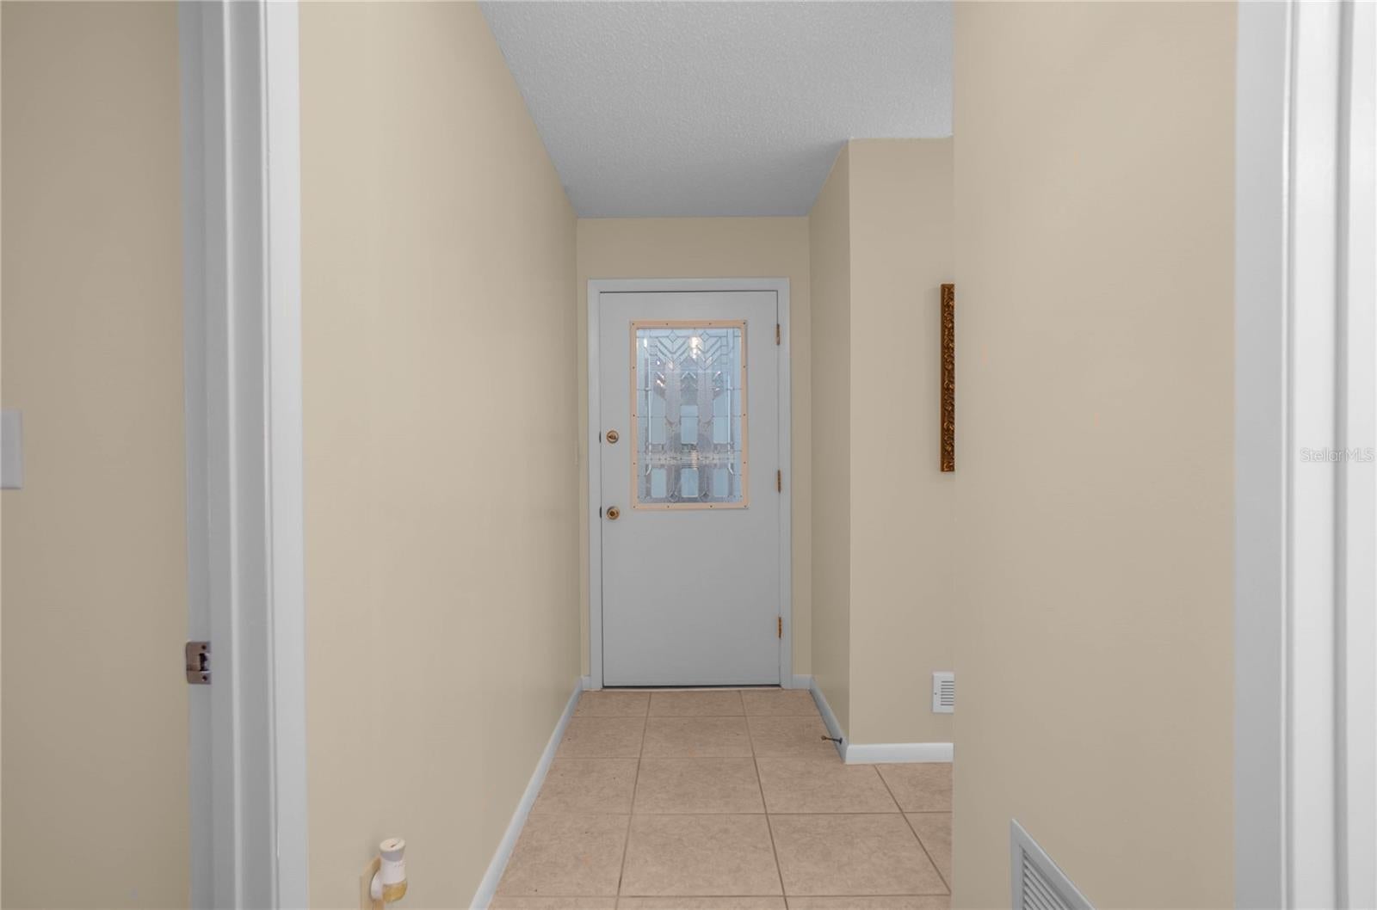
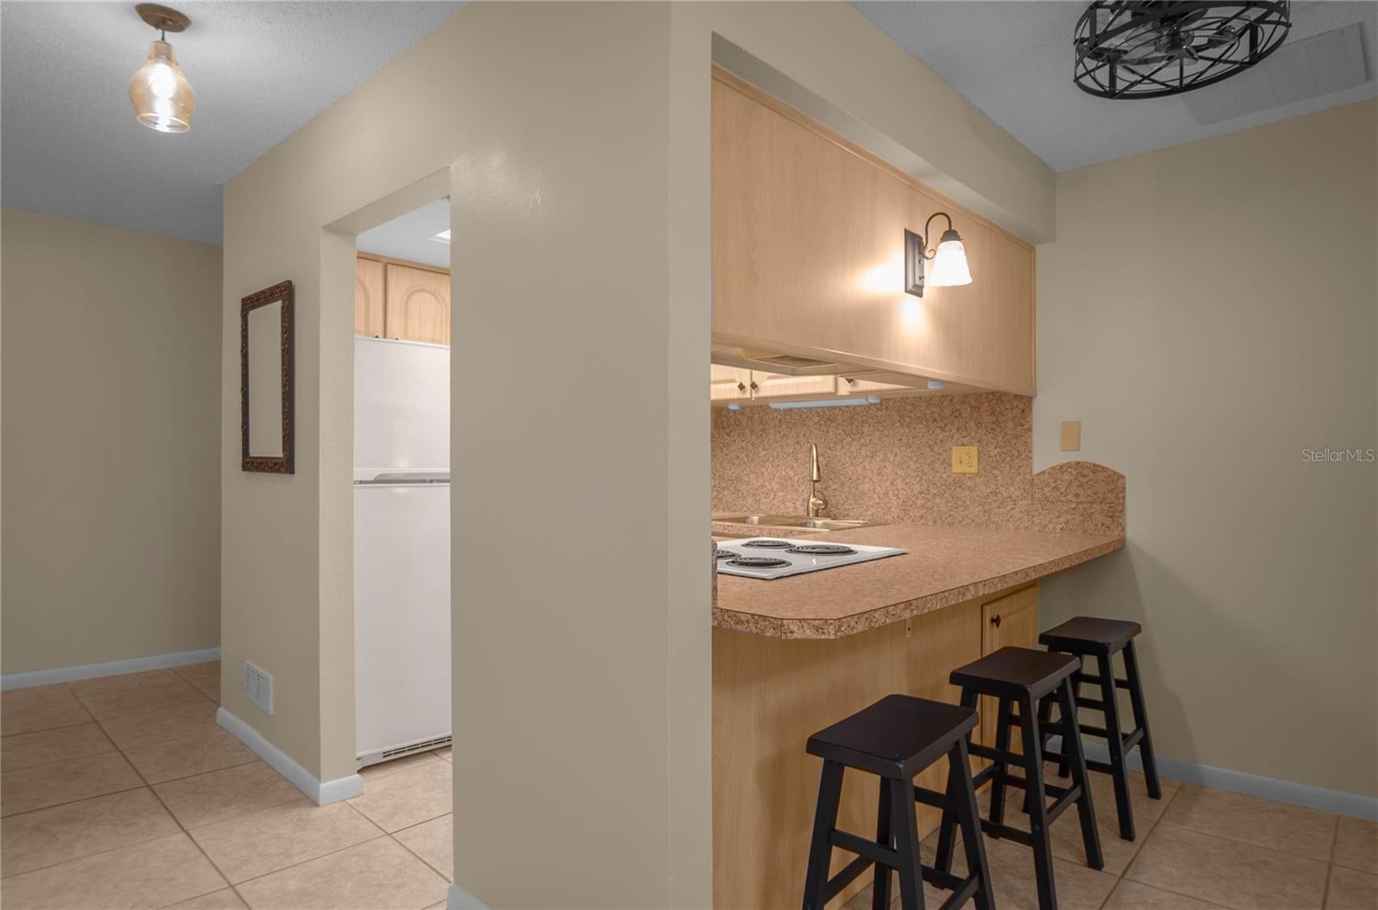
Welcome to carefree Florida living in the highly desirable 55+ Inverness Village community. This beautifully maintained MOVE IN READY 2-bedroom, 2-bathroom freshly painted, 2nd floor move in ready condominium offers an inviting open floor plan designed for both comfort and convenience. The kitchen features a breakfast bar, and appliances, updated fixtures, fresh interior paint and tile/laminate flooring throughout. The glass-enclosed Florida room provides an additional 168 square feet of heated and cooled living space, complete with built-in closets at each end providing added storage. Residents of Inverness Village enjoy access to a clubhouse and heated community pool, fostering an active and social lifestyle. Ideally located near Whispering Pines Park, historic downtown Inverness, medical facilities, shopping, dining, and entertainment, this condo places everything you need within easy reach. Furniture may be available for purchase separately, making this an excellent opportunity for a seasonal residence or full-time Florida home.

Save
Ask
Tour
Hide
Share
Listing Snapshot
Price 
$108,000
Days On Site 
0 Days
Bedrooms 
2
Inside Area (SqFt) 
1,035 sqft
Total Baths 
2
Full Baths 
2
Partial Baths 
N/A
Lot Size 
0.02 Acres
Year Built 
1977
MLS® Number 
OM726043
Status 
Active
Property Tax 
$2,013.26
HOA/Condo/Coop Fees 
$525 Monthly
Sq Ft Source 
Public Records
Friends & Family
Recent Activity
6 hours agoListing updated with changes from the MLS®
7 hours agoListing first seen on site
General Features
Acres 
0.02
Direction Faces 
East
Foundation 
Slab
Levels 
One
Number Of Stories 
1
Pets 
No
Property Sub Type 
Condominium
Sewer 
Public Sewer
SqFt Total 
1203
Utilities 
Cable AvailableCable ConnectedElectricity Connected
Water Source 
Public
Zoning 
MD
Interior Features
Appliances 
DishwasherElectric Water HeaterRangeRange HoodRefrigerator
Cooling 
Central Air
Flooring 
Tile
Furnished 
Unfurnished
Heating 
Heat Pump
Interior 
Walk-In Closet(s)
Laundry Features 
Common Area
Window Features 
Blinds
Bedroom 2 
Dimensions - 13.11x11.1Level - First
Dining Room 
Dimensions - 11.8x8.11Level - First
Kitchen 
Dimensions - 8.8x7.3Level - First
Living Room 
Dimensions - 11.9x14.8Level - First
Master Bathroom 
Dimensions - 8.6x4.2Level - First
Master Bedroom 
Dimensions - 18x11.5Level - First
Save
Ask
Tour
Hide
Share
Exterior Features
Construction Details 
BlockConcreteStucco
Exterior 
LightingRain Gutters
Lot Features 
LandscapedPaved
Patio And Porch 
PorchScreened
Roof 
Shingle
Windows/Doors 
Blinds
Community Features
Association Amenities 
LaundryPool
Association Fee Frequency 
Monthly
Community Features 
Pool
MLS Area 
34453 - Inverness
Senior Community 
Yes
Township 
19S
Financing Terms Available 
CashConventionalFHAVA Loan
Roads 
Paved
Schools
School District
Unknown
Elementary School
Pleasant Grove Elementary School
Middle School
Inverness Middle School
High School
Citrus High School
Listing courtesy of KELLER WILLIAMS ELITE PARTNERS II (352) 586-6598


Listing information is provided by Participants of the Stellar MLS. IDX information is provided exclusively for personal, non-commercial use, and may not be used for any purpose other than to identify prospective properties consumers may be interested in purchasing. Information is deemed reliable but not guaranteed. Properties displayed may be listed or sold by various participants in the MLS Copyright 2026, Stellar MLS.
Last checked: 2026-09-08 08:37 PM EDT

Neighborhood & Commute
Source: Walkscore
Disclosure: Community information and market data powered by Constellation Data Labs. Information is deemed reliable but not guaranteed.
Save
Ask
Tour
Hide
Share