Save
Ask
Tour
Hide
Share
$375,000
New Listing

5090 SW 41ST AVENUE
OCALA, FL 34480

For Sale|Single Family Residence|Active
3
Beds
2
Total Baths
2
Full Baths
2,045
SqFt
$183
/SqFt
2002
Built
Subdivision:
GOLDEN GLEN
County:
Marion
Call Now: (727) 360-6969
Is this the listing for you? We can help make it yours.
(727) 360-6969
5090 SW 41ST AVENUE5090 SW 41ST AVENUE5090 SW 41ST AVENUE5090 SW 41ST AVENUE
Save
Ask
Tour
Hide
Share

Mortgage Calculator

Monthly Payment (Est.)

$1,711
Calculator powered by Showcase IDX, a Constellation1 Company. Copyright ©2026 Information is deemed reliable but not guaranteed.

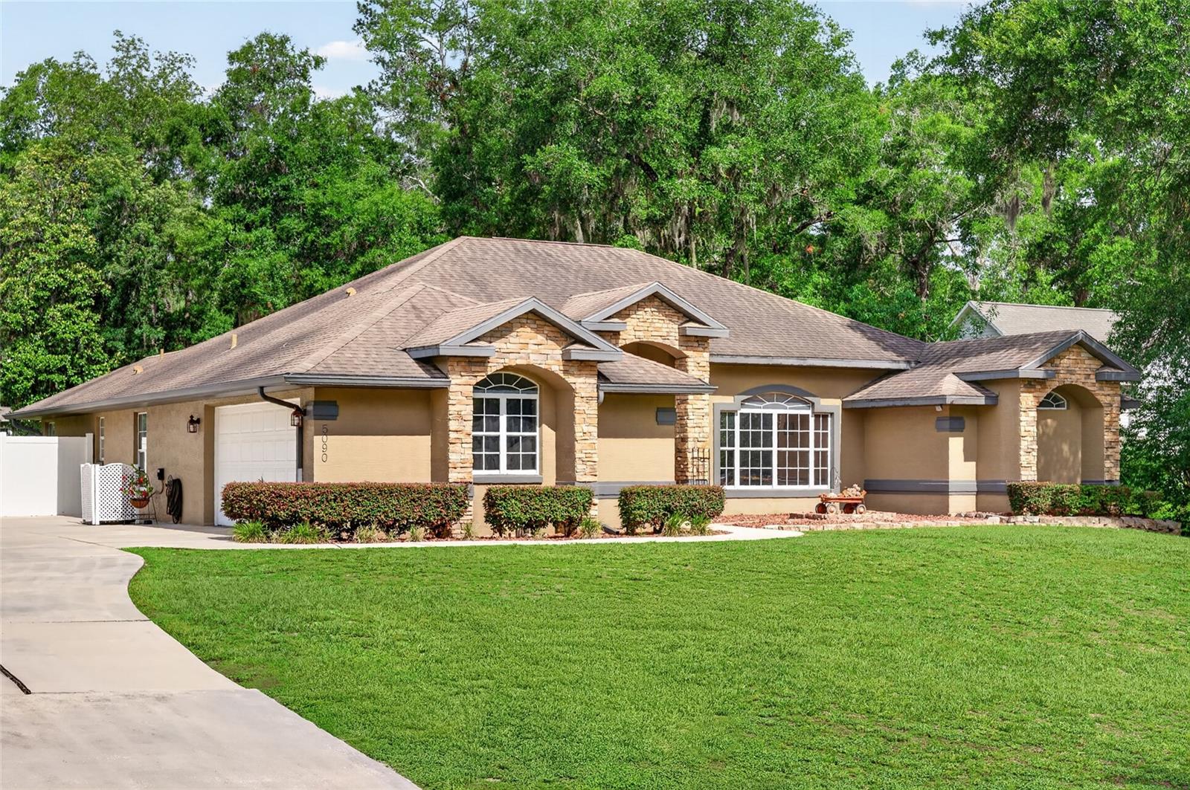
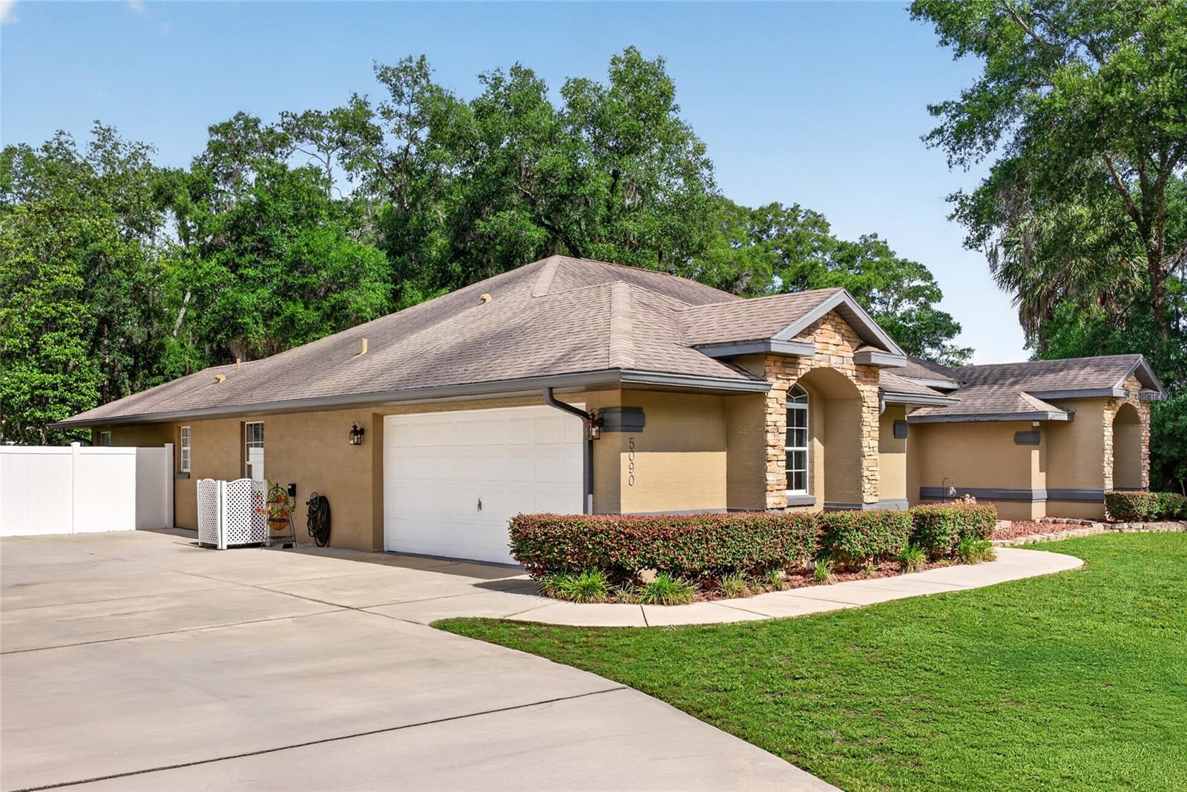
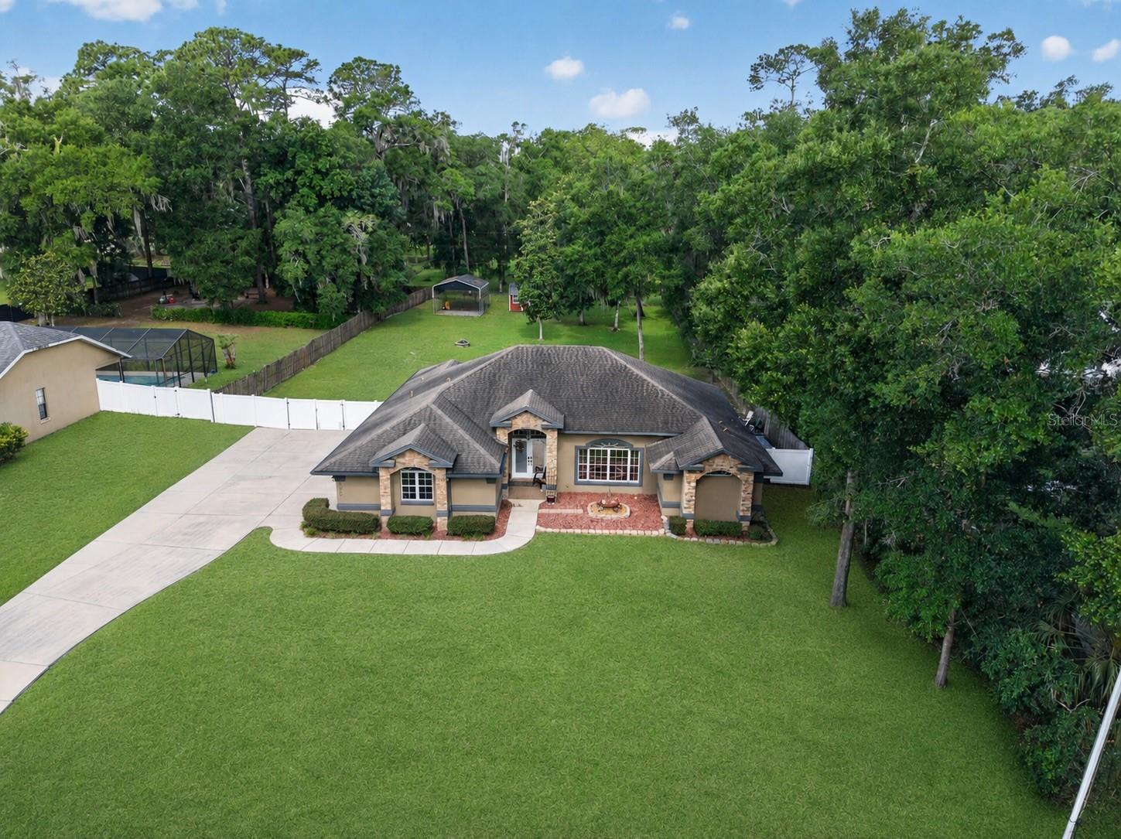
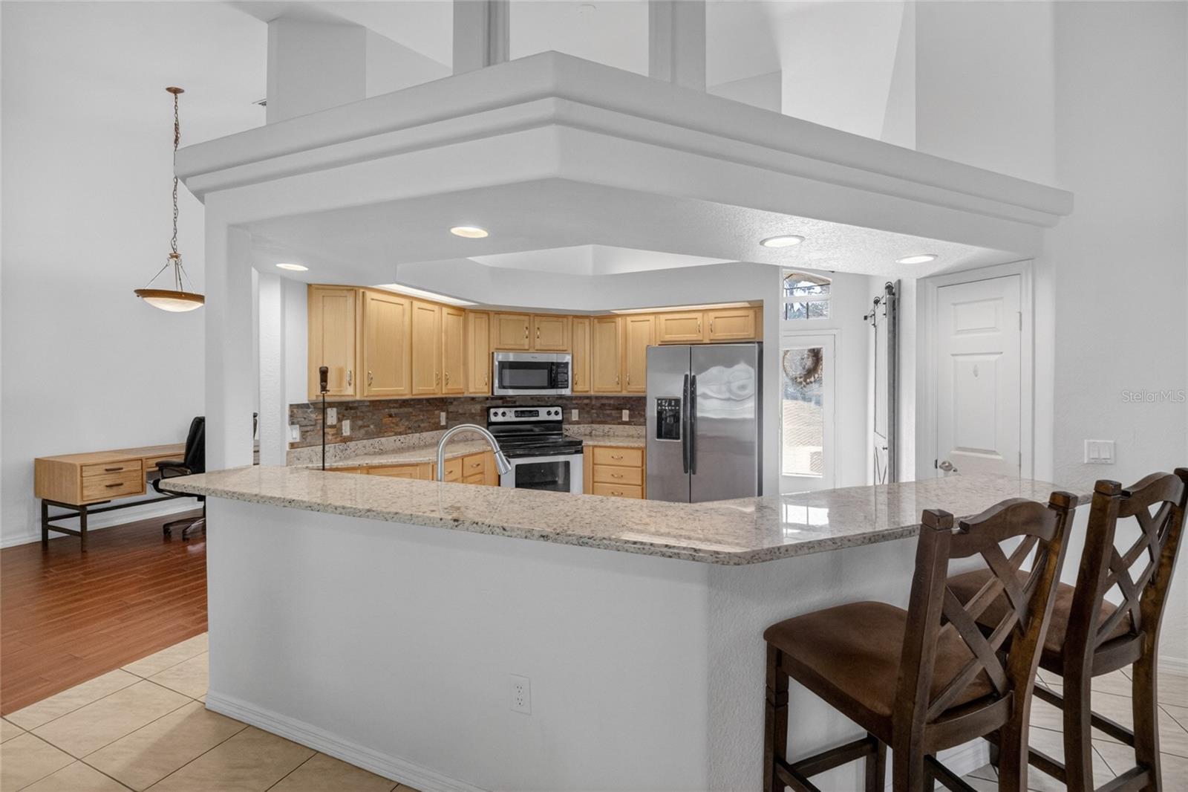
Welcome to this amazing home situated on almost 3/4 of an acre with a completely fenced lot in the perfect location in SE Ocala! This beautifully maintained 3-bedroom, 2-bathroom home has been very well kept and shows beautifully. Featuring an open floor plan with granite countertops, plenty of cabinet space, an eat-in counter, and a cozy breakfast nook in the kitchen, this home is perfect for everyday living and entertaining. Wood-look tile flooring runs throughout the main living areas with carpet in the bedrooms for added comfort. The updated bathrooms add a modern touch, while the spacious primary suite offers double vanity sinks, a soaking tub, and a separate shower. Enjoy relaxing or entertaining in the large screened-in lanai overlooking the expansive backyard with plenty of room for pets, gatherings, or future additions. Seller will install a “NEW ROOF” prior to closing or provide a roof credit to buyer with acceptable offer. Perfectly located close to shopping, restaurants, and everyday conveniences while still offering privacy and space to enjoy. Zoned for sought-after Forest High School. Schedule your private tour today! NO HOA!

Save
Ask
Tour
Hide
Share
Listing Snapshot
Price 
$375,000
Days On Site 
0 Days
Bedrooms 
3
Inside Area (SqFt) 
2,045 sqft
Total Baths 
2
Full Baths 
2
Partial Baths 
N/A
Lot Size 
0.66 Acres
Year Built 
2002
MLS® Number 
OM725574
Status 
Active
Property Tax 
$2,858
HOA/Condo/Coop Fees 
N/A
Sq Ft Source 
Public Records
Friends & Family
Recent Activity
an hour agoListing updated with changes from the MLS®
2 hours agoListing first seen on site
General Features
Acres 
0.66
Attached Garage 
Yes
Direction Faces 
Southwest
Foundation 
BlockSlab
Garage 
Yes
Garage Spaces 
2
Levels 
One
Number Of Stories 
1
Parking 
Attached
Property Sub Type 
Single Family Residence
Sewer 
Septic Tank
SqFt Total 
2822
Utilities 
Cable AvailableElectricity ConnectedWater Connected
Water Source 
Public
Zoning 
R1
Interior Features
Appliances 
DishwasherDisposalDryerElectric Water HeaterIce MakerMicrowaveRangeRefrigeratorWasher
Cooling 
Central Air
Flooring 
CarpetTile
Furnished 
Unfurnished
Heating 
CentralElectric
Interior 
Cathedral Ceiling(s)Eat-in KitchenHigh CeilingsOpen FloorplanStone CountersWalk-In Closet(s)
Laundry Features 
InsideLaundry Room
Window Features 
Blinds
Kitchen 
Level - First
Living Room 
Level - First
Master Bedroom 
Level - First
Save
Ask
Tour
Hide
Share
Exterior Features
Construction Details 
Block
Exterior 
None
Lot Features 
ClearedLandscapedPaved
Roof 
Shingle
Windows/Doors 
Blinds
Community Features
Financing Terms Available 
CashConventionalFHAVA Loan
MLS Area 
34480 - Ocala
Roads 
Asphalt
Township 
15
Schools
School District
Unknown
Elementary School
Shady Hill Elementary School
Middle School
Osceola Middle School
High School
Forest High School
Listing courtesy of COLDWELL REALTY SOLD GUARANTEE (352) 209-0000


Listing information is provided by Participants of the Stellar MLS. IDX information is provided exclusively for personal, non-commercial use, and may not be used for any purpose other than to identify prospective properties consumers may be interested in purchasing. Information is deemed reliable but not guaranteed. Properties displayed may be listed or sold by various participants in the MLS Copyright 2026, Stellar MLS.
Last checked: 2026-05-28 05:22 PM EDT

Neighborhood & Commute
Source: Walkscore
Disclosure: Community information and market data powered by Constellation Data Labs. Information is deemed reliable but not guaranteed.
Save
Ask
Tour
Hide
Share