Save
Ask
Tour
Hide
Share
$410,000
New Listing

1585 MOON VALLEY DRIVE
DAVENPORT, FL 33896

For Sale|Townhouse|Active
5
Beds
4
Total Baths
4
Full Baths
2,024
SqFt
$203
/SqFt
2016
Built
Subdivision:
STONEYBROOK SOUTH PH I-1 & J-1
County:
Osceola
Call Now: (727) 360-6969
Is this the listing for you? We can help make it yours.
(727) 360-6969
1585 MOON VALLEY DRIVE1585 MOON VALLEY DRIVE1585 MOON VALLEY DRIVE1585 MOON VALLEY DRIVE
Save
Ask
Tour
Hide
Share

Mortgage Calculator

Monthly Payment (Est.)

Enter an interest rate to see your estimated monthly payment.
Calculator powered by Showcase IDX, a Constellation1 Company. Copyright ©2026 Information is deemed reliable but not guaranteed.

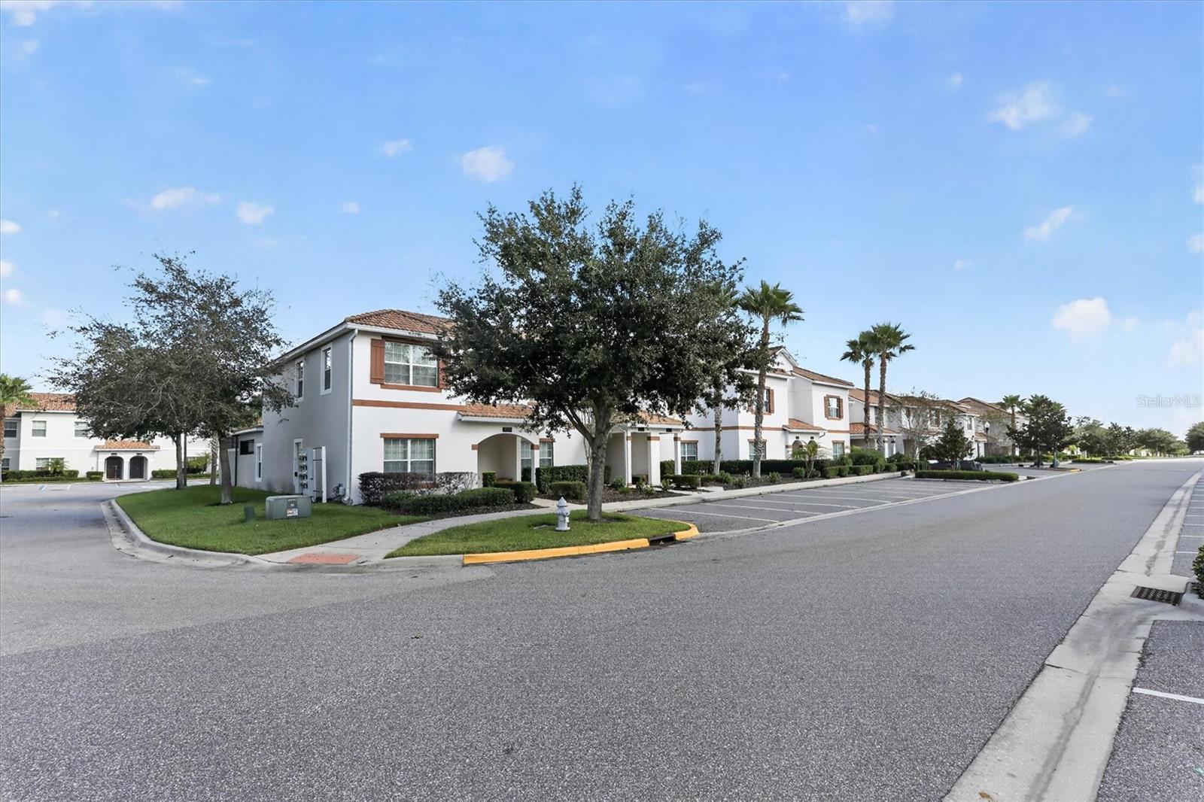
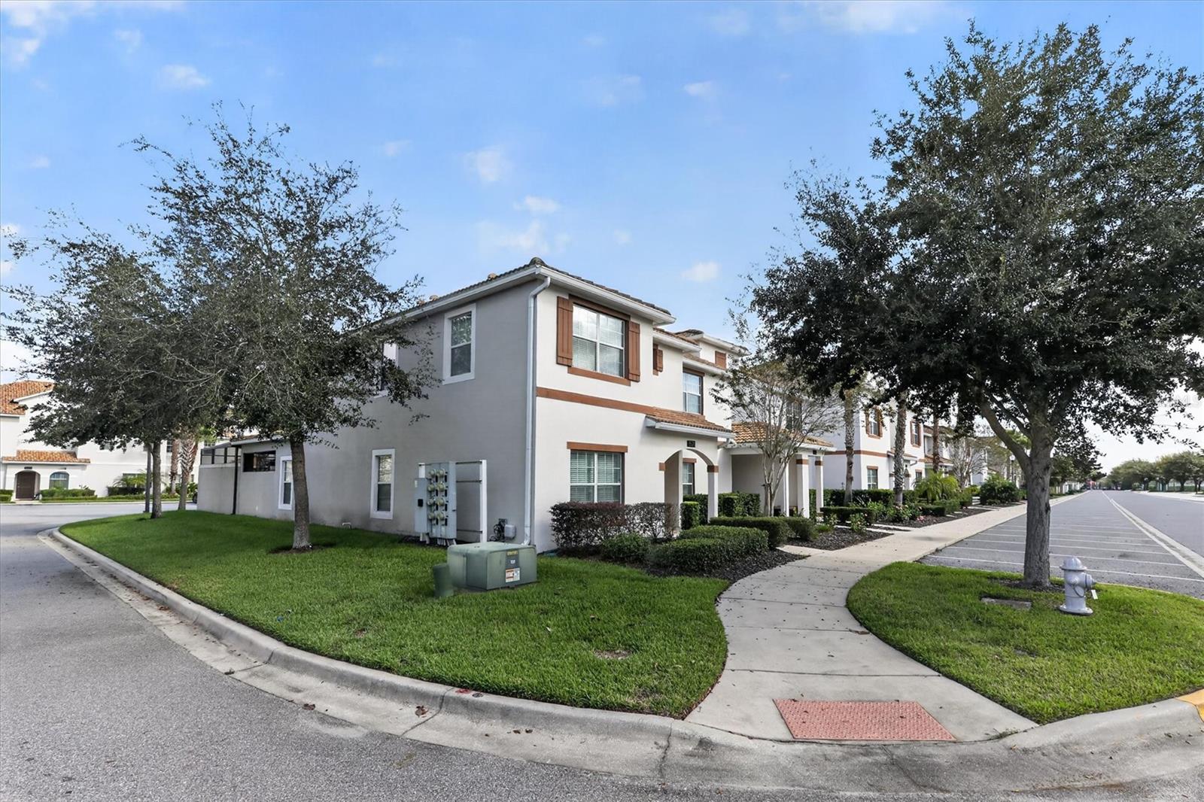
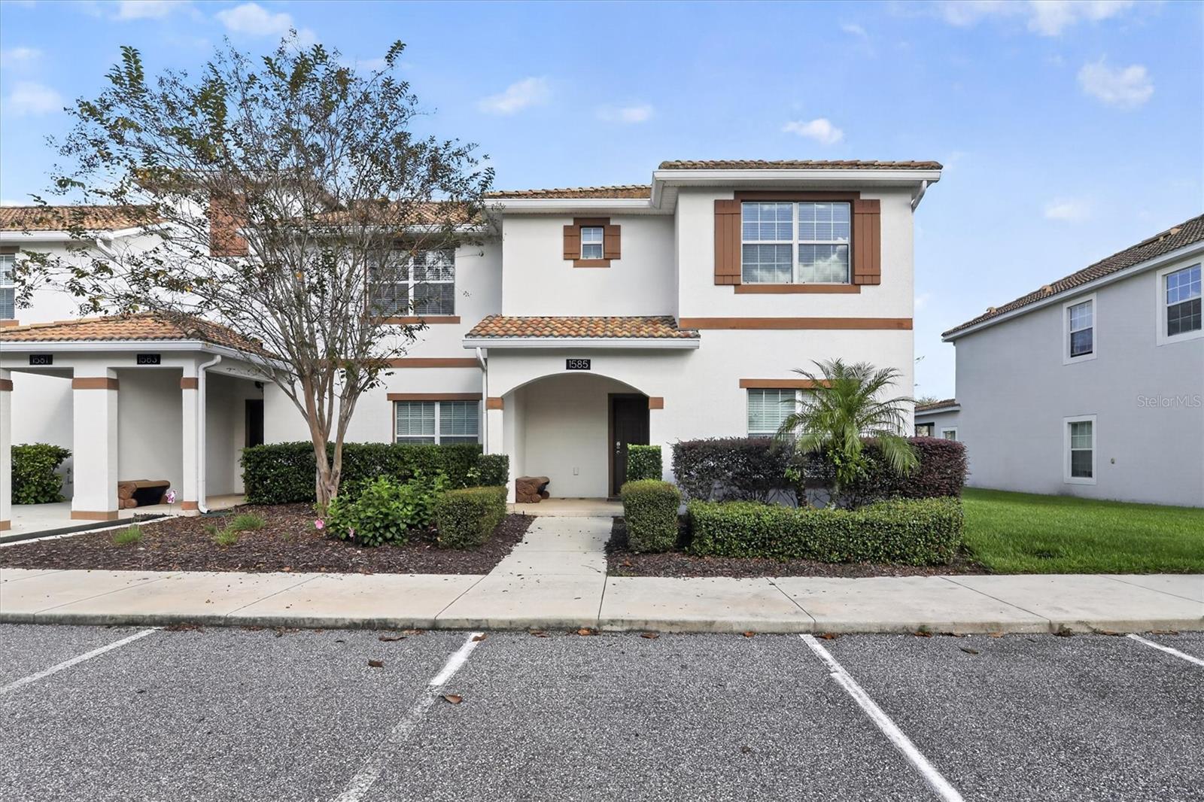
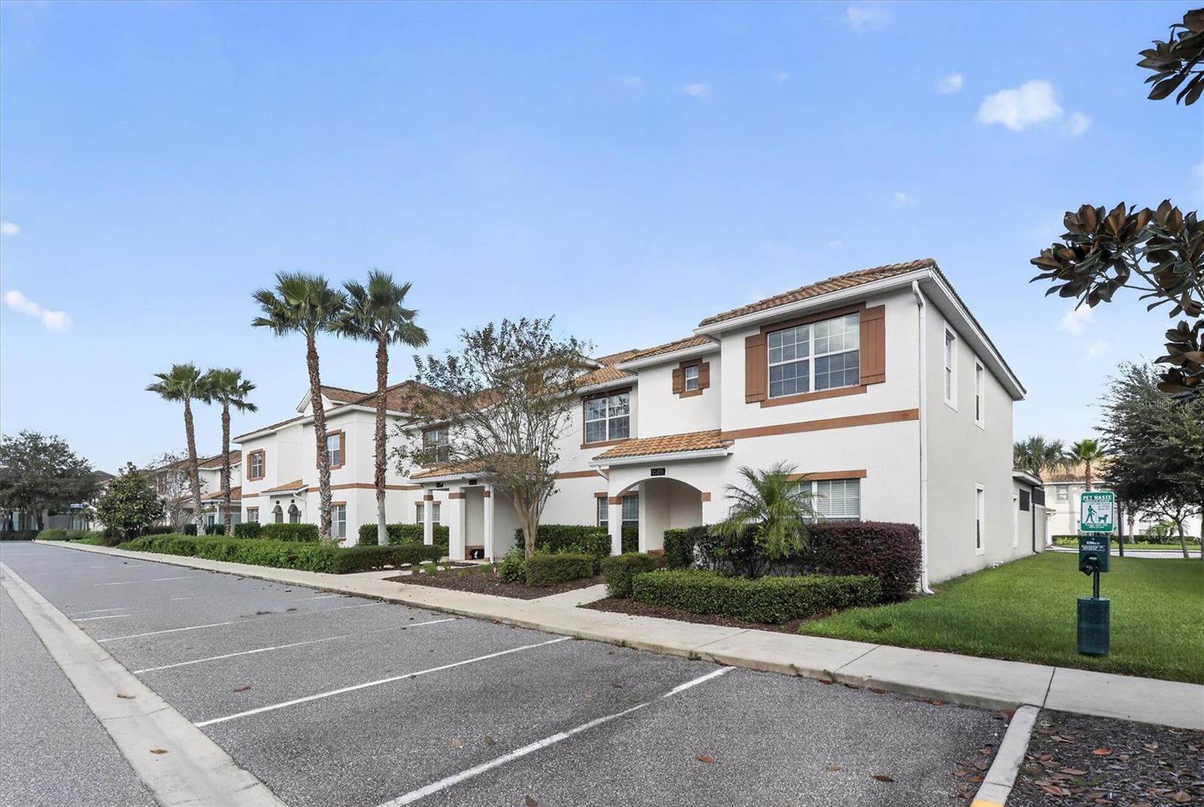
Welcome to 1585 Moon Valley Drive, a turnkey luxury vacation townhome in the heart of ChampionsGate. This fully furnished 5-bedroom, 4-bathroom home has a private screened-in pool. Built in 2016, the 2,024 sq ft two-story layout is ideal as a vacation getaway, rental, or full-time residence. The open floor plan brings the living, dining, and kitchen areas together in abundant natural light. The kitchen features granite countertops, stainless steel appliances, a glass cooktop, 42-inch wood cabinets, and a large island with room for casual dining. Four suites give guests and family extra privacy. Outside, the screened-in pool is perfect for sunny afternoons and relaxed evenings. Concrete block construction and a tile roof add peace of mind. ChampionsGate living includes The Oasis Club, with a restaurant, fitness center, volleyball court, golf course, resort-style pool, and lazy river. The HOA covers lawn care, internet, and exterior maintenance, so ownership is easy. You’re close to major highways, theme parks, and shopping, with Publix about 1.1 miles away. Schedule your private showing today.

Save
Ask
Tour
Hide
Share
Listing Snapshot
Price 
$410,000
Days On Site 
0 Days
Bedrooms 
5
Inside Area (SqFt) 
2,024 sqft
Total Baths 
4
Full Baths 
4
Partial Baths 
N/A
Lot Size 
0.05 Acres
Year Built 
2016
MLS Number 
O6456134
Status 
Active
Property Tax 
$6,314.38
HOA/Condo/Coop Fees 
$679 monthly
Sq Ft Source 
Public Records
Friends & Family
Recent Activity
3 hours agoListing updated with changes from the MLS
4 hours agoListing first seen on site
General Features
Acres 
0.05
Direction Faces 
Northeast
Foundation 
Slab
Levels 
Two
Number Of Stories 
2
Pets 
Yes
Property Sub Type 
Townhouse
Sewer 
Public Sewer
SqFt Total 
2205
Style 
Traditional
Utilities 
Cable AvailableElectricity AvailableElectricity ConnectedSewer AvailableSewer ConnectedWater AvailableWater Connected
Water Source 
Public
Zoning 
X
Interior Features
Appliances 
DishwasherDisposalDryerMicrowaveRangeRefrigeratorWasher
Cooling 
Central Air
Flooring 
Ceramic Tile
Furnished 
Furnished
Heating 
Electric
Interior 
High CeilingsOpen FloorplanWalk-In Closet(s)
Laundry Features 
Inside
Bathroom 1 
Dimensions - 14x12Level - Second
Bathroom 2 
Dimensions - 12x12Level - First
Bathroom 3 
Dimensions - 12x12Level - Second
Bathroom 4 
Dimensions - 10x10Level - Second
Bedroom 2 
Dimensions - 12x14Level - First
Bedroom 3 
Dimensions - 12x14Level - First
Bedroom 4 
Dimensions - 12x14Level - Second
Bedroom 5 
Dimensions - 10x12Level - Second
Dining Room 
Dimensions - 14x14Level - First
Kitchen 
Dimensions - 14x10Level - First
Living Room 
Dimensions - 14x10Level - First
Master Bedroom 
Dimensions - 14x16Level - Second
Save
Ask
Tour
Hide
Share
Exterior Features
Construction Details 
BlockStucco
Exterior 
Lighting
Lot Features 
Near Public TransitPaved
Patio And Porch 
CoveredPorchRear PorchScreened
Pool Features 
In GroundScreen EnclosurePrivate
Private Pool 
Yes
Roof 
Shingle
View 
Pool
Waterview 
Pool
Windows/Doors 
Sliding Doors
Community Features
Association Fee 
$679.0
Association Fee Frequency 
Monthly
Community Features 
Fitness CenterGolfPlaygroundPoolTennis Court(s)Street Lights
MLS Area 
33896 - Davenport / Champions Gate
Township 
25S
Financing Terms Available 
CashConventionalFHAVA Loan
Roads 
Asphalt
Schools
School District
Unknown
Elementary School
Westside K-8
Middle School
Unknown
High School
Poinciana High School
Listing courtesy of LPT REALTY, LLC (407) 791-8466


Listing information is provided by Participants of the Stellar MLS. IDX information is provided exclusively for personal, non-commercial use, and may not be used for any purpose other than to identify prospective properties consumers may be interested in purchasing. Information is deemed reliable but not guaranteed. Properties displayed may be listed or sold by various participants in the MLS Copyright 2026, Stellar MLS.
Last checked: 2026-11-09 08:41 PM EST

Neighborhood & Commute
Source: Walkscore
Disclosure: Community information and market data powered by Constellation Data Labs. Information is deemed reliable but not guaranteed.
Save
Ask
Tour
Hide
Share