Save
Ask
Tour
Hide
Share
$419,374
New Listing

2035 TOWN PASTURE DRIVE
EUSTIS, FL 32726

For Sale|Single Family Residence|Active
4
Beds
3
Total Baths
3
Full Baths
2,290
SqFt
$183
/SqFt
2026
Built
Subdivision:
PINE MEADOWS RESERVE PHASE 1A
County:
Lake
Call Now: (727) 360-6969
Is this the listing for you? We can help make it yours.
(727) 360-6969
2035 TOWN PASTURE DRIVE2035 TOWN PASTURE DRIVE2035 TOWN PASTURE DRIVE2035 TOWN PASTURE DRIVE
Save
Ask
Tour
Hide
Share

Mortgage Calculator

Monthly Payment (Est.)

Enter an interest rate to see your estimated monthly payment.
Calculator powered by Showcase IDX, a Constellation1 Company. Copyright ©2026 Information is deemed reliable but not guaranteed.

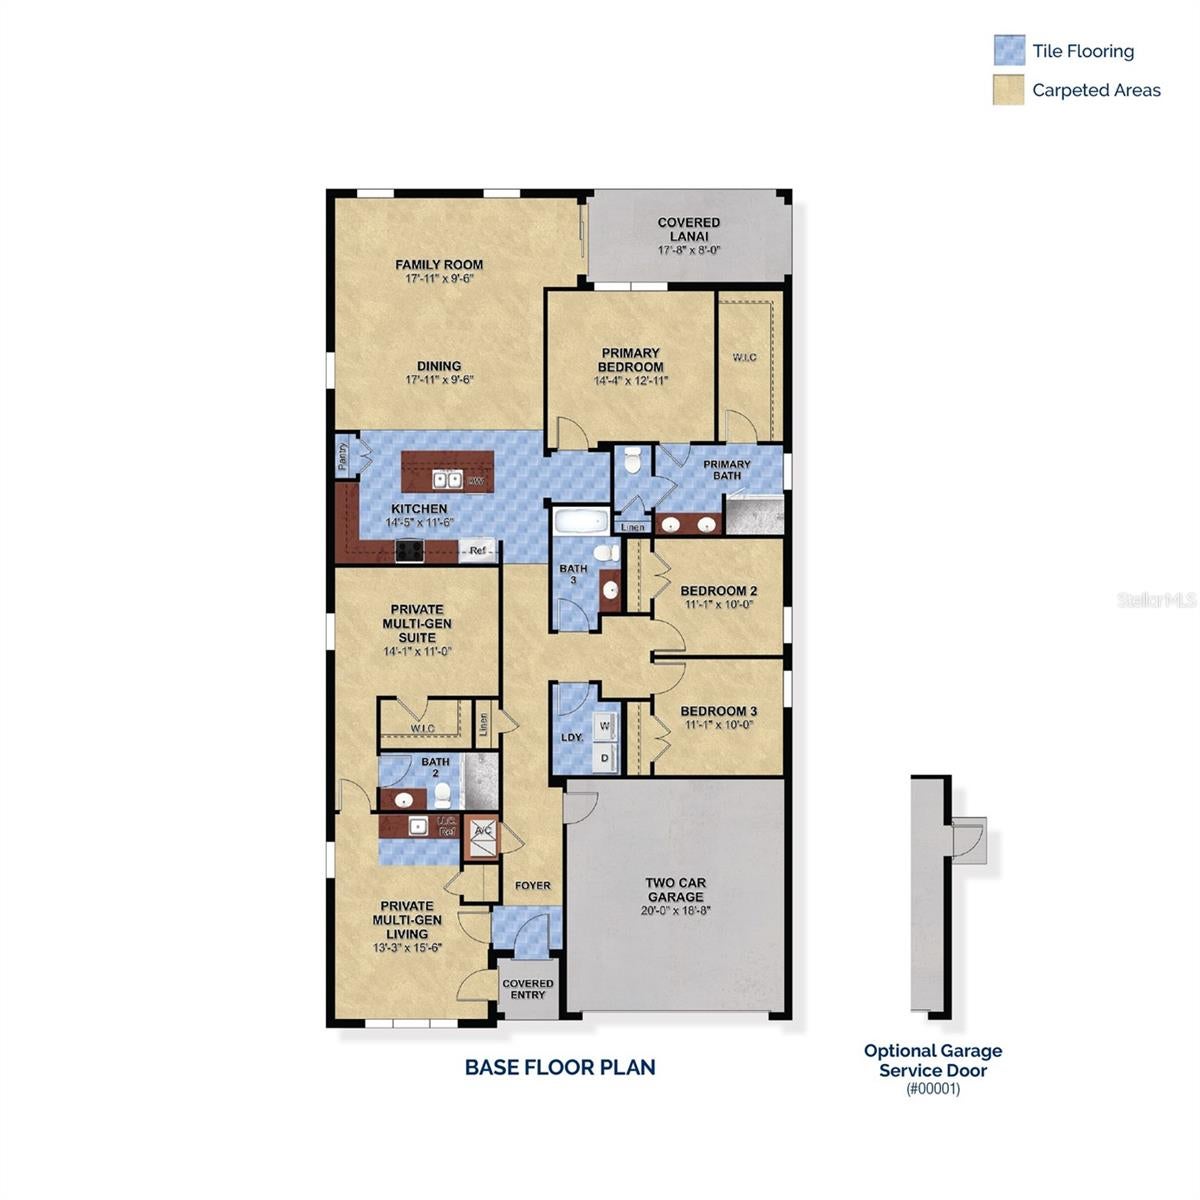
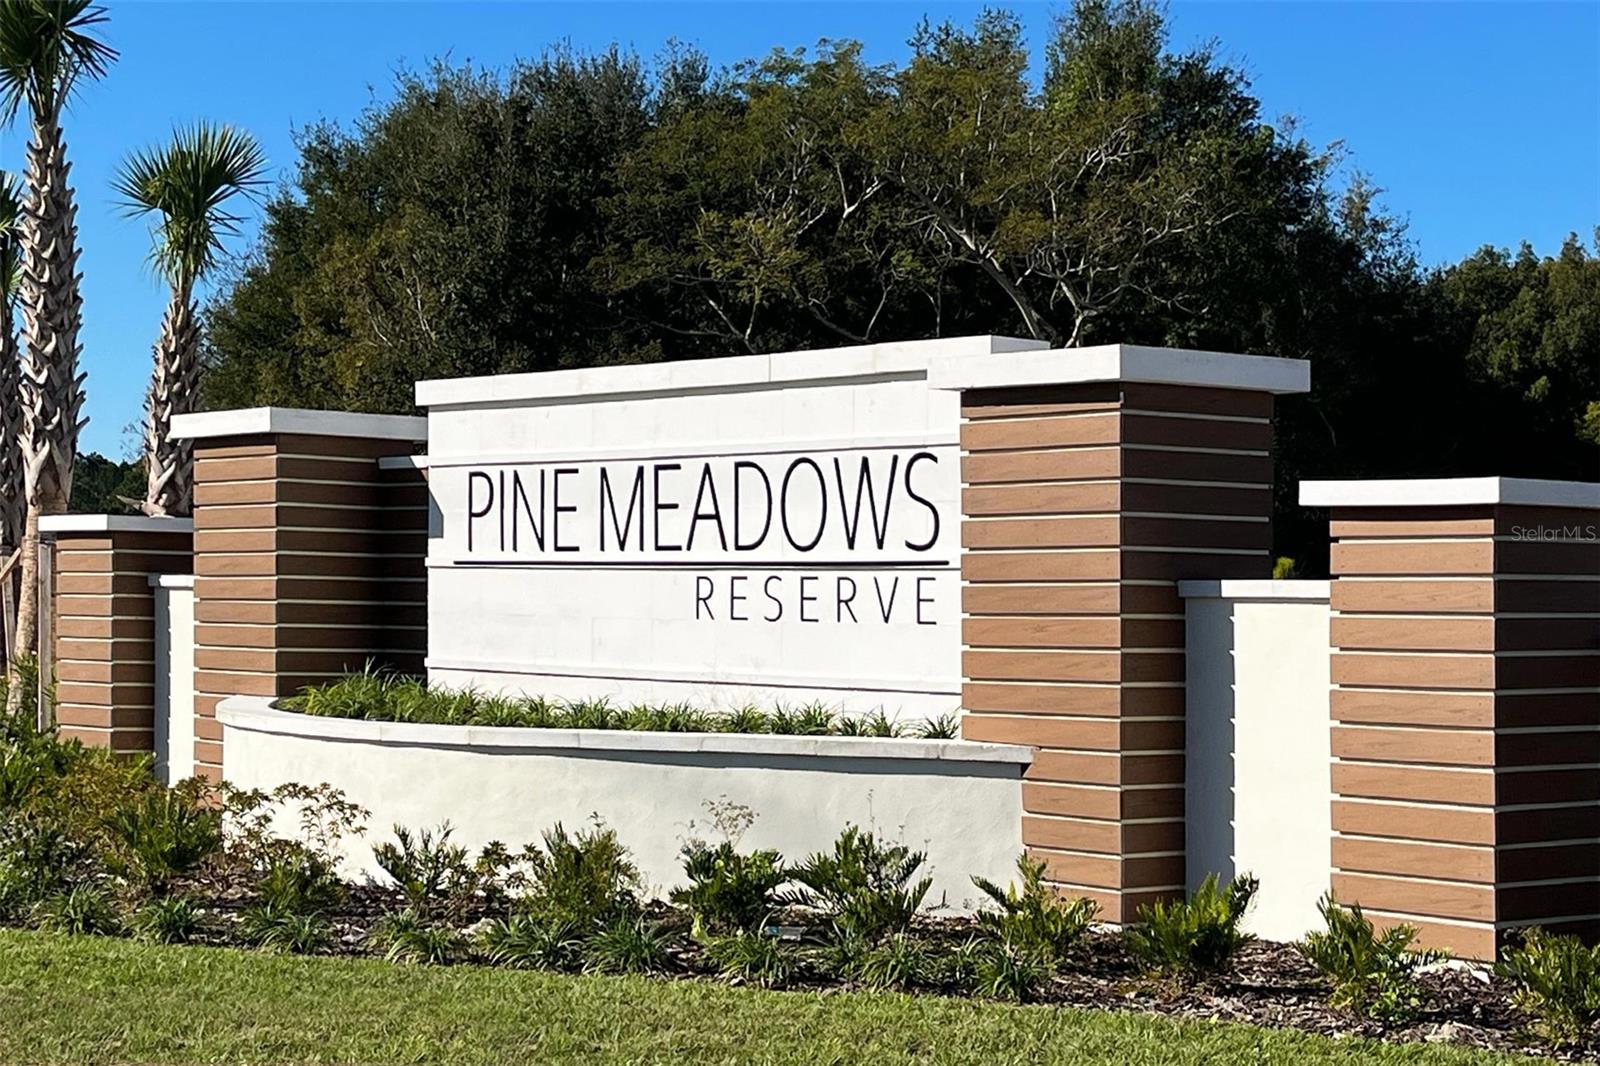
Under Construction. Welcome to Pine Meadows Reserve, a captivating new home community by Trinity Family Builders nestled in the heart of Eustis, FL. Designed as a haven for modern living, Pine Meadows seamlessly blends comfort, style, and natural beauty in one of Central Florida’s most desirable locations. Discover a range of meticulously crafted homes that balance sophistication with functionality, tailored to meet the diverse needs of today’s buyers. Residents enjoy exclusive amenities including a resort-style swimming pool, playground, walking trails, and a boat dock with canal access and all with convenient proximity to shopping, dining, schools, entertainment, and outdoor recreation. The Kennedy plan is a standout for multi-generational living. This single-story home features 4 bedrooms private in-law suite with its own separate entrance, living area, and bathroom is perfect for extended family or guests who want their own space without sacrificing connection. Renderings are for illustrative purposes only. Paver driveway and landscaping package shown are included.

Save
Ask
Tour
Hide
Share
Listing Snapshot
Price 
$419,374
Days On Site 
0 Days
Bedrooms 
4
Inside Area (SqFt) 
2,290 sqft
Total Baths 
3
Full Baths 
3
Partial Baths 
N/A
Lot Size 
0.13 Acres
Year Built 
2026
MLS Number 
O6456125
Status 
Active
Property Tax 
N/A
HOA/Condo/Coop Fees 
$50 monthly
Sq Ft Source 
Builder
Friends & Family
Recent Activity
4 hours agoListing updated with changes from the MLS
5 hours agoListing first seen on site
General Features
Acres 
0.13
Attached Garage 
Yes
Direction Faces 
East
Foundation 
Slab
Garage 
Yes
Levels 
One
Parking 
Attached
Pets 
Yes
Property Condition 
Under ConstructionNew Construction
Property Sub Type 
Single Family Residence
Sewer 
Public Sewer
SqFt Total 
2862
Style 
Contemporary
Water Source 
Public
Zoning 
RES
Interior Features
Appliances 
DishwasherDisposalElectric Water HeaterIce MakerMicrowaveRangeRefrigerator
Cooling 
Central Air
Flooring 
CarpetTile
Furnished 
Unfurnished
Heating 
CentralElectric
Interior 
Open FloorplanWalk-In Closet(s)In-Law Floorplan
Laundry Features 
InsideLaundry Room
Balcony/Porch/Lanai 
Dimensions - 12x10Level - First
Bedroom 2 
Dimensions - 11x10Level - First
Bedroom 3 
Dimensions - 13x9Level - First
Bedroom 4 
Dimensions - 14x11Level - First
Dining Room 
Dimensions - 10x9Level - First
Great Room 
Dimensions - 24x15Level - First
Kitchen 
Dimensions - 15x9Level - First
Living Room 
Dimensions - 13x11Level - First
Master Bedroom 
Dimensions - 14x14Level - First
Save
Ask
Tour
Hide
Share
Exterior Features
Construction Details 
BlockStucco
Patio And Porch 
CoveredRear Porch
Roof 
Shingle
View 
PondWater
Waterview 
PondWater
Windows/Doors 
Sliding Doors
Community Features
Association Amenities 
PlaygroundPool
Association Fee 
$50.0
Association Fee Frequency 
Monthly
Community Features 
PlaygroundPoolSidewalksStreet Lights
MLS Area 
32726 - Eustis
Township 
18
Financing Terms Available 
CashConventionalFHAUSDA LoanVA Loan
Roads 
ConcretePaved
Schools
School District
Unknown
Elementary School
Eustis Elem
Middle School
Eustis Middle
High School
Eustis High School
Listing courtesy of TRINITY FAMILY BUILDERS LLC (407) 773-0029


Listing information is provided by Participants of the Stellar MLS. IDX information is provided exclusively for personal, non-commercial use, and may not be used for any purpose other than to identify prospective properties consumers may be interested in purchasing. Information is deemed reliable but not guaranteed. Properties displayed may be listed or sold by various participants in the MLS Copyright 2026, Stellar MLS.
Last checked: 2026-11-09 04:28 PM EST

Neighborhood & Commute
Source: Walkscore
Disclosure: Community information and market data powered by Constellation Data Labs. Information is deemed reliable but not guaranteed.
Save
Ask
Tour
Hide
Share