Save
Ask
Tour
Hide
Share
$999,000
New Listing

34 STONE GATE S
LONGWOOD, FL 32779

For Sale|Single Family Residence|Active
4
Beds
3
Total Baths
3
Full Baths
3,265
SqFt
$306
/SqFt
1990
Built
Subdivision:
RAVENSBROOK 2ND ADD
County:
Seminole
Call Now: (727) 360-6969
Is this the listing for you? We can help make it yours.
(727) 360-6969
34 STONE GATE S34 STONE GATE S34 STONE GATE S34 STONE GATE S
Save
Ask
Tour
Hide
Share

Mortgage Calculator

Monthly Payment (Est.)

Enter an interest rate to see your estimated monthly payment.
Calculator powered by Showcase IDX, a Constellation1 Company. Copyright ©2026 Information is deemed reliable but not guaranteed.

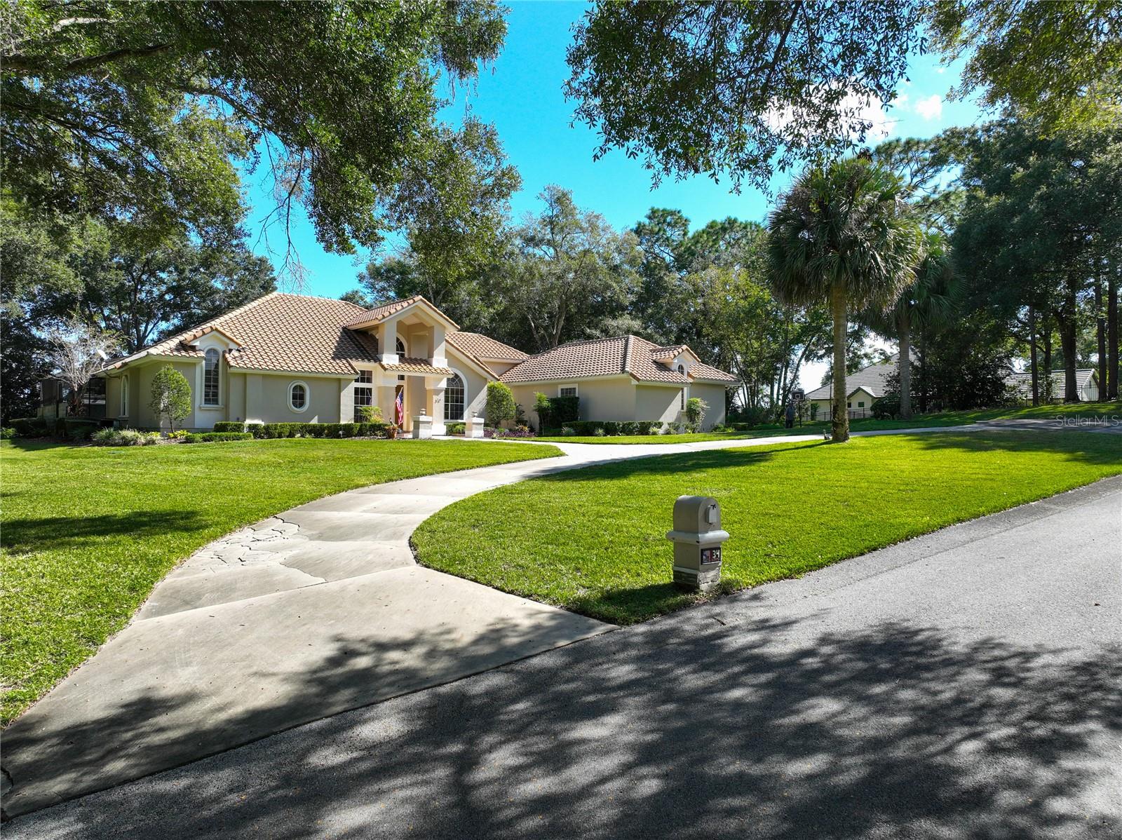
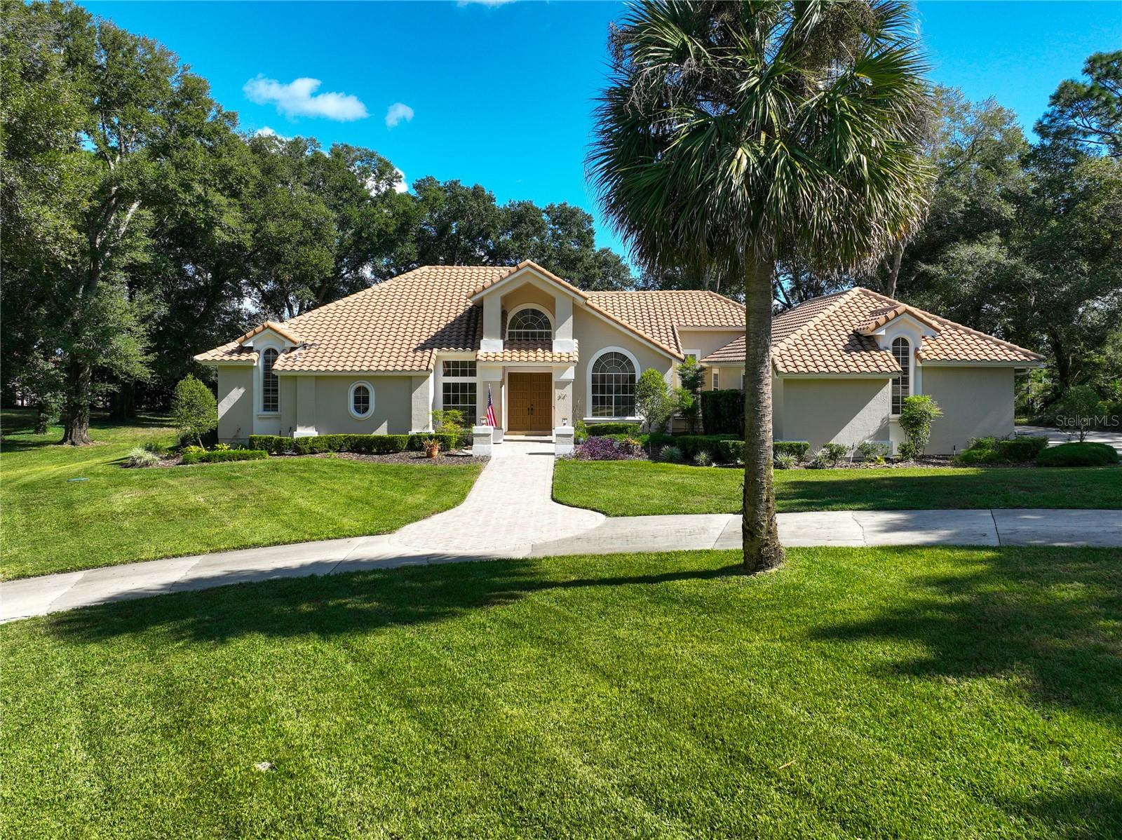
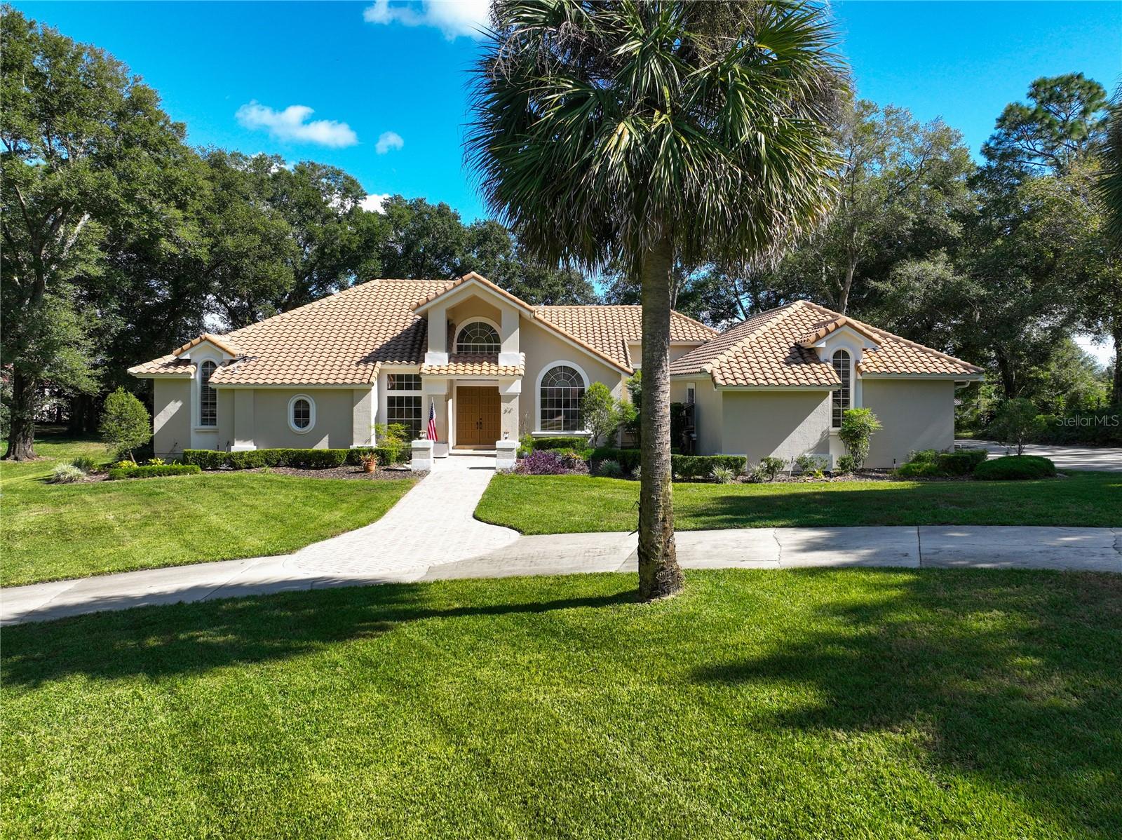
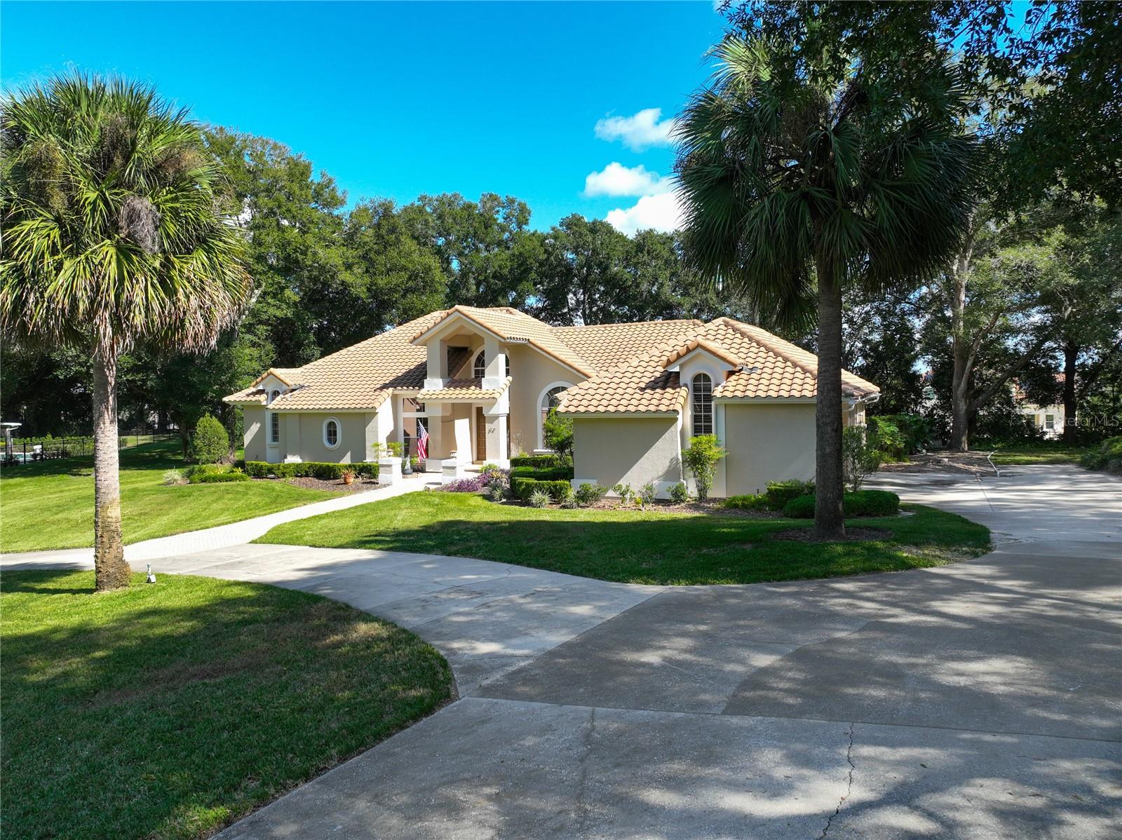
Experience luxury living in this impressive estate home located in desirable Longwood, Florida! Situated on a spacious 1-acre property, this stunning 4-bedroom, 3-bathroom residence offers an exceptional combination of elegance, space, and resort-style outdoor living. The home features dramatic 30-foot ceilings in the living room, creating an impressive sense of openness and grandeur. Granite kitchen counters and tile floor all throughout. Enjoy your own private oasis with an exotic swimming pool featuring beautiful cascading water walls, perfect for relaxing or entertaining. Additional features include a spacious 3-car garage and plenty of room to enjoy the surrounding property. A fantastic buyer incentive! The seller is willing to contribute up to $50,000 toward the buyer's closing costs and/or property upgrades, subject to negotiated terms and lender approval. Don't miss this unique opportunity to own an extraordinary estate property in Longwood!

Save
Ask
Tour
Hide
Share
Listing Snapshot
Price 
$999,000
Days On Site 
0 Days
Bedrooms 
4
Inside Area (SqFt) 
3,265 sqft
Total Baths 
3
Full Baths 
3
Partial Baths 
N/A
Lot Size 
1.01 Acres
Year Built 
1990
MLS Number 
O6456118
Status 
Active
Property Tax 
$5,256.18
HOA/Condo/Coop Fees 
N/A
Sq Ft Source 
Public Records
Friends & Family
Recent Activity
4 hours agoListing updated with changes from the MLS
5 hours agoListing first seen on site
General Features
Acres 
1.01
Attached Garage 
Yes
Direction Faces 
West
Foundation 
Slab
Garage 
Yes
Levels 
One
Parking 
BoatGarage Door OpenerGarage Faces SideWorkshop in GarageAttached
Pets 
Yes
Property Sub Type 
Single Family Residence
Security 
Security SystemSmoke Detector(s)
Sewer 
Septic Tank
SqFt Total 
4423
Style 
FloridaMediterraneanTraditional
Utilities 
Cable AvailableElectricity Connected
Water Source 
PrivateWell
Zoning 
A-1
Interior Features
Appliances 
DishwasherDisposalMicrowaveRefrigeratorWine Refrigerator
Cooling 
Central Air
Flooring 
CarpetLaminateTile
Furnished 
Unfurnished
Heating 
Central
Interior 
Cathedral Ceiling(s)Crown MoldingEat-in KitchenHigh CeilingsOpen FloorplanStone CountersWalk-In Closet(s)
Laundry Features 
Electric Dryer HookupInsideLaundry RoomWasher Hookup
Bathroom 2 
Dimensions - 9x8Level - FirstDescription - Room11
Bathroom 3 
Dimensions - 6x11.5Level - FirstDescription - Room12
Bathroom 4 
Dimensions - 12x14.5Level - FirstFeatures - Bidet, Breakfast BarDescription - Room9
Bedroom 2 
Dimensions - 13x15Level - FirstFeatures - Ceiling Fan(s)Description - Room7
Bedroom 3 
Dimensions - 13x12.5Level - FirstFeatures - Ceiling Fan(s)Description - Room8
Dining Room 
Dimensions - 14x17Level - FirstDescription - Room5
Family Room 
Dimensions - 16x16Level - FirstFeatures - Ceiling Fan(s)Description - Room3
Kitchen 
Dimensions - 10x21Level - FirstFeatures - Breakfast Bar, Granite CountersDescription - Room2
Living Room 
Dimensions - 18x18Level - FirstFeatures - Ceiling Fan(s)Description - Room4
Loft 
Dimensions - 7x16Level - UpperDescription - Room6
Master Bathroom 
Dimensions - 14x15Level - FirstFeatures - Double Vanity, Granite CountersDescription - Room10
Master Bedroom 
Dimensions - 15.5x29.5Level - FirstFeatures - Ceiling Fan(s)Description - Room1
Save
Ask
Tour
Hide
Share
Exterior Features
Construction Details 
StuccoFrame
Exterior 
Rain Gutters
Lot Features 
ClearedNear Public Transit
Patio And Porch 
CoveredRear PorchScreened
Pool Features 
In GroundGuniteSalt WaterScreen EnclosurePrivate
Private Pool 
Yes
Roof 
Tile
Spa Features 
In Ground
Waterfront Features 
Lake Privileges
Windows/Doors 
Sliding Doors
Community Features
Association Fee Frequency 
Annually
MLS Area 
32779 - Longwood/Wekiva Springs
Township 
20
Financing Terms Available 
CashConventionalFHAVA Loan
Roads 
Asphalt
Schools
School District
Unknown
Elementary School
Woodlands Elementary
Middle School
Markham Woods Middle
High School
Lake Mary High
Listing courtesy of REALTY U.S.A., INC. (305) 607-7886


Listing information is provided by Participants of the Stellar MLS. IDX information is provided exclusively for personal, non-commercial use, and may not be used for any purpose other than to identify prospective properties consumers may be interested in purchasing. Information is deemed reliable but not guaranteed. Properties displayed may be listed or sold by various participants in the MLS Copyright 2026, Stellar MLS.
Last checked: 2026-11-09 04:33 PM EST

Neighborhood & Commute
Source: Walkscore
Disclosure: Community information and market data powered by Constellation Data Labs. Information is deemed reliable but not guaranteed.
Save
Ask
Tour
Hide
Share