Save
Ask
Tour
Hide
Share
$597,900
New Listing

1022 VICTORIA HILLS DRIVE S
DELAND, FL 32724

For Sale|Single Family Residence|Active
4
Beds
5
Total Baths
4
Full Baths
1
Partial Bath
3,568
SqFt
$168
/SqFt
2020
Built
Subdivision:
VICTORIA HILLS PH 3
County:
Volusia
Call Now: (727) 360-6969
Is this the listing for you? We can help make it yours.
(727) 360-6969
1022 VICTORIA HILLS DRIVE S1022 VICTORIA HILLS DRIVE S1022 VICTORIA HILLS DRIVE S1022 VICTORIA HILLS DRIVE S
Save
Ask
Tour
Hide
Share

Mortgage Calculator

Monthly Payment (Est.)

Enter an interest rate to see your estimated monthly payment.
Calculator powered by Showcase IDX, a Constellation1 Company. Copyright ©2026 Information is deemed reliable but not guaranteed.

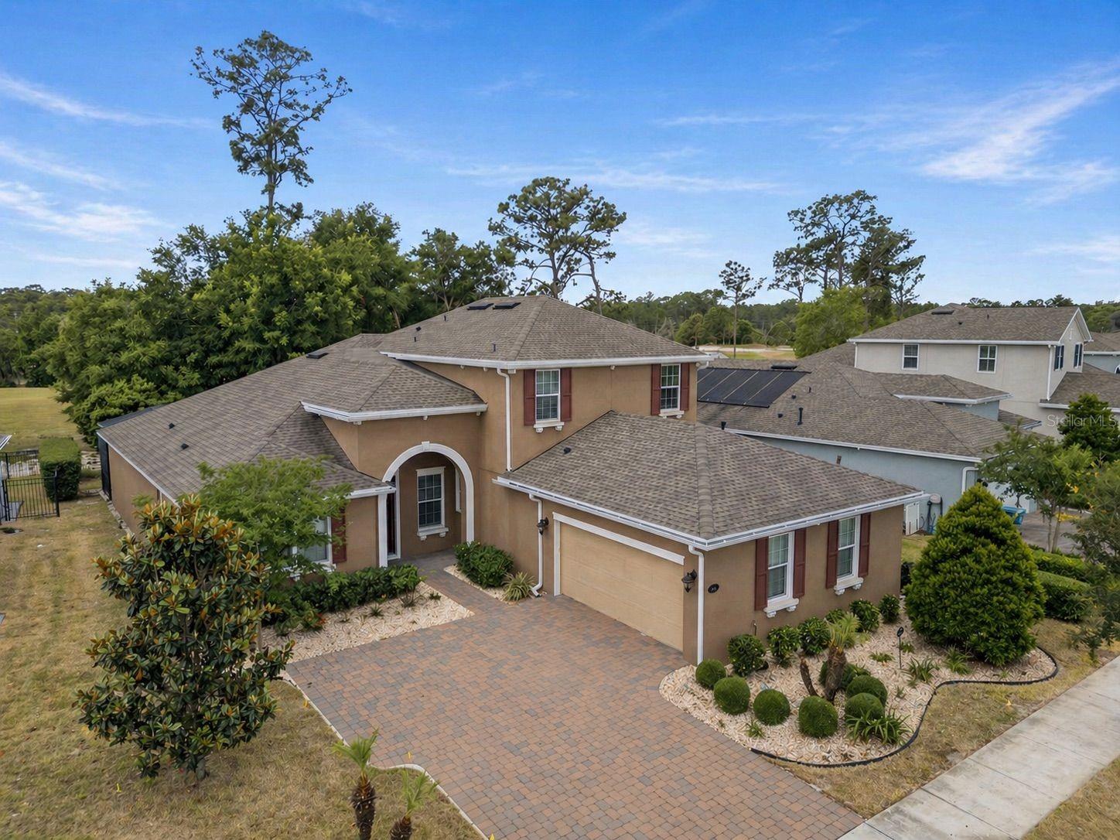
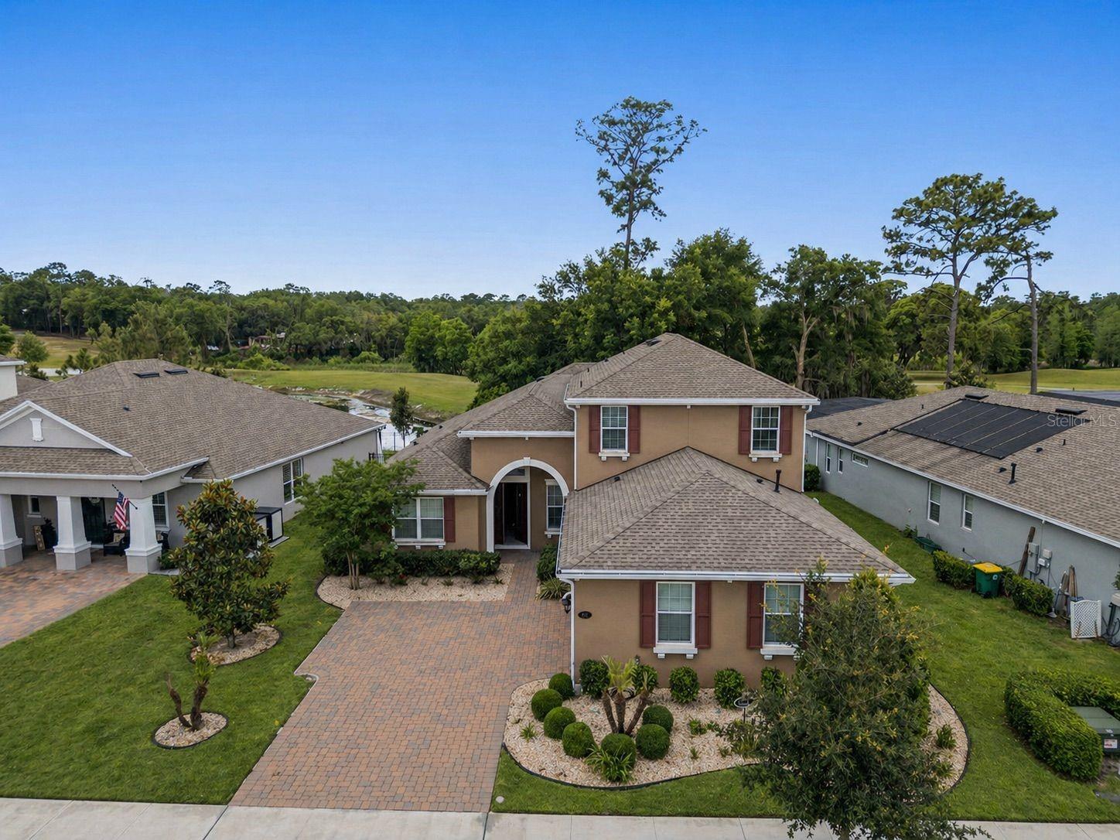
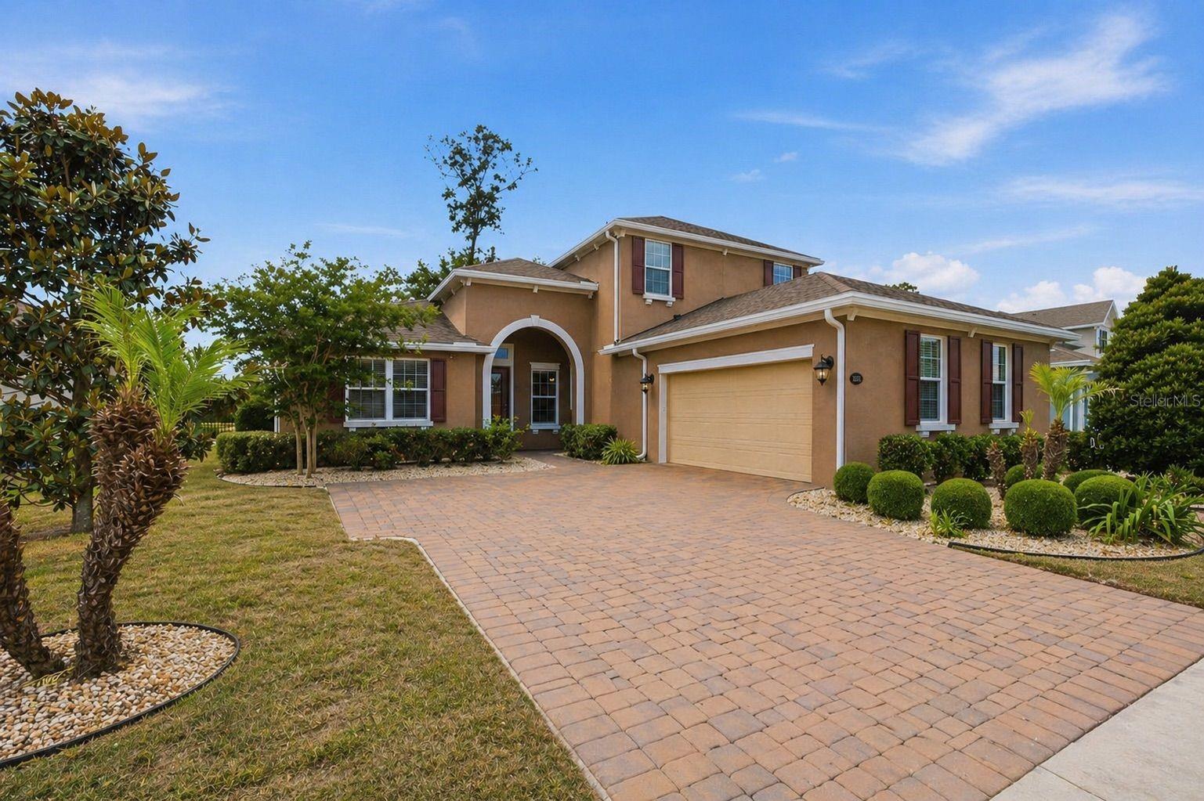
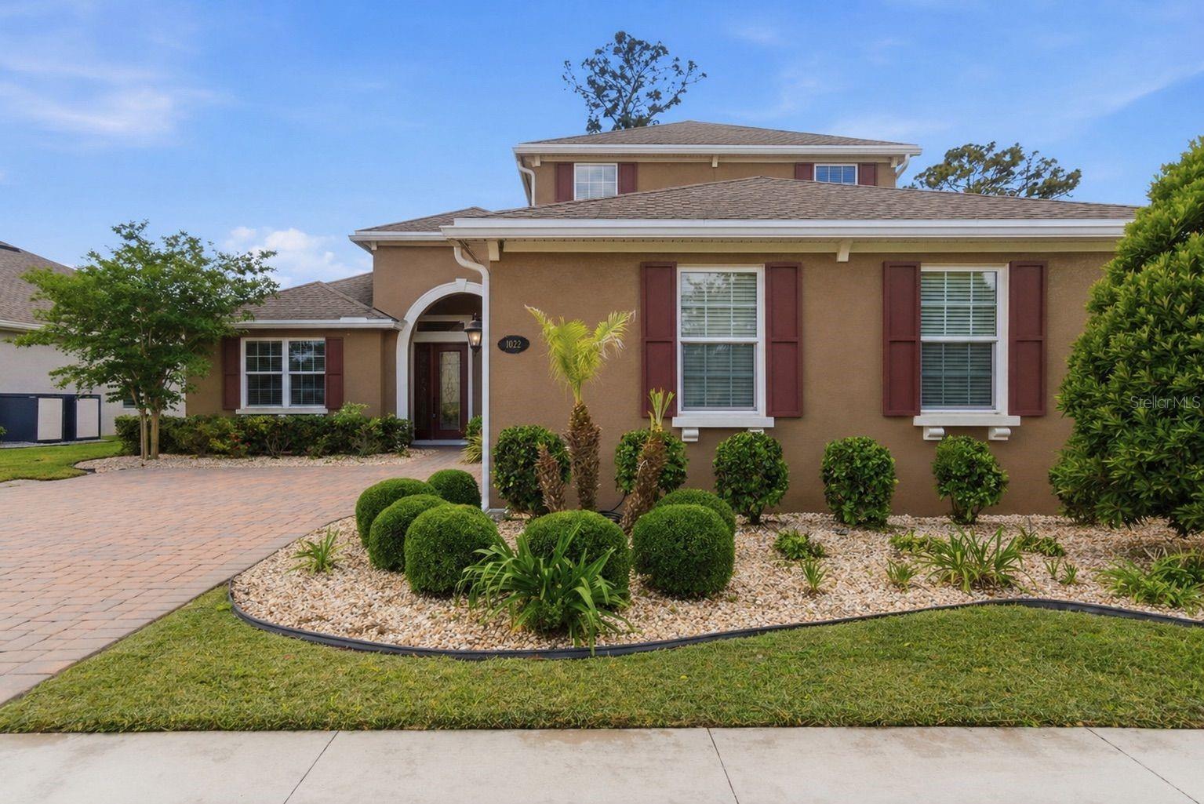
Golf course views, three main-level bedrooms with private baths, and an upstairs bonus room with a kitchenette set this Victoria Hills home apart. Enjoy coffee or dinner on the covered, screened lanai overlooking the course, with privacy hedges framing the backyard and no home directly behind you. Built in 2020 on approximately 0.23 acre, the home offers 3,568 square feet of living space, four bedrooms, four full baths, a powder room, and an attached two-car garage. French doors off the foyer open to a private office with a built-in desk. Beyond it, 10-foot ceilings and natural light brighten the open living, dining, and kitchen areas. The kitchen features a large island with bar seating, a gas cooktop, stainless steel appliances, and generous cabinet and counter space. The dining area looks out over the golf course, and the laundry room adds a utility sink and built-in cabinetry. The main-level primary suite features a tray ceiling, a custom walk-in closet, dual vanities, and a walk-in shower. Two more bedrooms on the main level each have their own full bath. Upstairs, 9-foot ceilings, a spacious bonus room with a kitchenette, a fourth bedroom, and a full bath give overnight guests room to spread out and ther is a plenty of space for movie nights or hobbies. Take a dip in the community pool, play a match on the tennis courts, or explore the neighborhood’s sidewalks and walking paths. Victoria Hills also offers a clubhouse, fitness center, park, and playground, and welcomes golf carts. The HOA fee includes cable TV, internet, and community pool access. The 18-hole Victoria Hills Golf Club and its restaurant are nearby, along with historic downtown DeLand’s shops and restaurants and convenient access to I-4.

Save
Ask
Tour
Hide
Share
Listing Snapshot
Price 
$597,900
Days On Site 
0 Days
Bedrooms 
4
Inside Area (SqFt) 
3,568 sqft
Total Baths 
5
Full Baths 
4
Partial Baths 
1
Lot Size 
0.23 Acres
Year Built 
2020
MLS Number 
O6456075
Status 
Active
Property Tax 
$10,381.69
HOA/Condo/Coop Fees 
$215 monthly
Sq Ft Source 
Public Records
Friends & Family
Recent Activity
5 hours agoListing updated with changes from the MLS
5 hours agoListing first seen on site
General Features
Acres 
0.23
Attached Garage 
Yes
Direction Faces 
North
Foundation 
Slab
Garage 
Yes
Garage Spaces 
2
Levels 
Two
Parking 
DrivewayAttached
Pets 
Cats OKDogs OK
Property Sub Type 
Single Family Residence
Sewer 
Private Sewer
SqFt Total 
4760
Style 
Florida
Utilities 
Cable AvailableCable ConnectedElectricity ConnectedPhone AvailableWater Connected
Water Source 
Public
Zoning 
RES
Interior Features
Appliances 
DishwasherDryerGas CooktopGas Water HeaterMicrowaveRangeRefrigeratorWasher
Cooling 
Central Air
Flooring 
CarpetCeramic Tile
Furnished 
Unfurnished
Heating 
CentralElectricExhaust Fan
Interior 
Built-in FeaturesOpen FloorplanTray Ceiling(s)Walk-In Closet(s)
Laundry Features 
Gas Dryer HookupLaundry RoomSink
Bathroom 4 
Dimensions - 19x15Level - Second
Bedroom 2 
Dimensions - 13x14Level - First
Bedroom 3 
Dimensions - 14x14Level - First
Great Room 
Dimensions - 22x27Level - First
Kitchen 
Dimensions - 14x9Level - First
Loft 
Dimensions - 25x26Level - Second
Master Bedroom 
Dimensions - 17x19Level - First
Office 
Dimensions - 13x14Level - First
Save
Ask
Tour
Hide
Share
Exterior Features
Construction Details 
BlockStucco
Exterior 
LightingRain Gutters
Lot Features 
LandscapedNear Golf CoursePaved
Patio And Porch 
CoveredRear Porch
Roof 
Shingle
View 
Golf CourseWater
Waterview 
Golf CourseWater
Community Features
Association Amenities 
Cable TVClubhouseFitness CenterPoolTennis Court(s)Trail(s)
Association Fee 
$215.0
Association Fee Frequency 
Monthly
Community Features 
ClubhouseFitness CenterGolfPoolRestaurantSidewalksTennis Court(s)
MLS Area 
32724 - Deland
Township 
17S
Financing Terms Available 
CashConventionalFHAVA Loan
Roads 
Asphalt
Schools
School District
Unknown
Elementary School
Freedom Elem
Middle School
Deland Middle
High School
Deland High
Listing courtesy of BLISSFUL REAL ESTATE LLC (407) 443-2628


Listing information is provided by Participants of the Stellar MLS. IDX information is provided exclusively for personal, non-commercial use, and may not be used for any purpose other than to identify prospective properties consumers may be interested in purchasing. Information is deemed reliable but not guaranteed. Properties displayed may be listed or sold by various participants in the MLS Copyright 2026, Stellar MLS.
Last checked: 2026-11-09 08:46 PM EST

Neighborhood & Commute
Source: Walkscore
Disclosure: Community information and market data powered by Constellation Data Labs. Information is deemed reliable but not guaranteed.
Save
Ask
Tour
Hide
Share