
Save
Ask
Tour
Hide
$387,000
New Listing
840 SYDNEY STREETDAVENPORT, FL 33837
For Sale|Single Family Residence|Active Under Contract
4
Beds
3
Total Baths
2
Full Baths
1
Partial Bath
2,029
SqFt
$191
/SqFt
2021
Built
Subdivision:
ASTONIA
County:
Polk
Call Now: (727) 360-6969
Is this the listing for you? We can help make it yours.
(727) 360-6969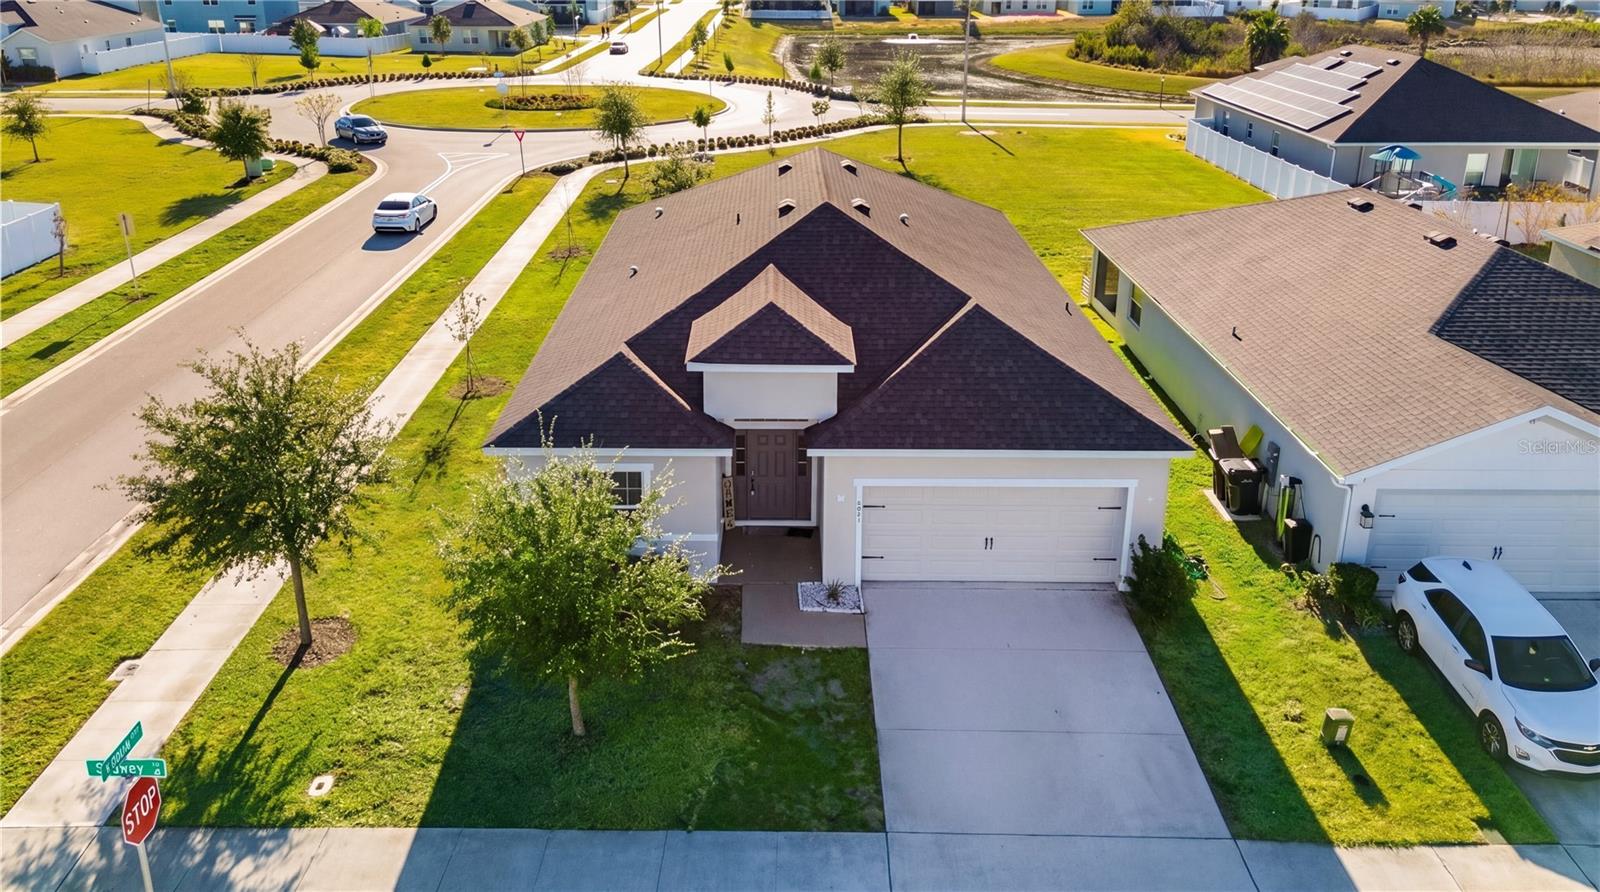
Save
Ask
Tour
Hide
Mortgage Calculator
Monthly Payment (Est.)
Enter an interest rate to see your estimated monthly payment.Calculator powered by Showcase IDX, a Constellation1 Company. Copyright ©2026 Information is deemed reliable but not guaranteed.
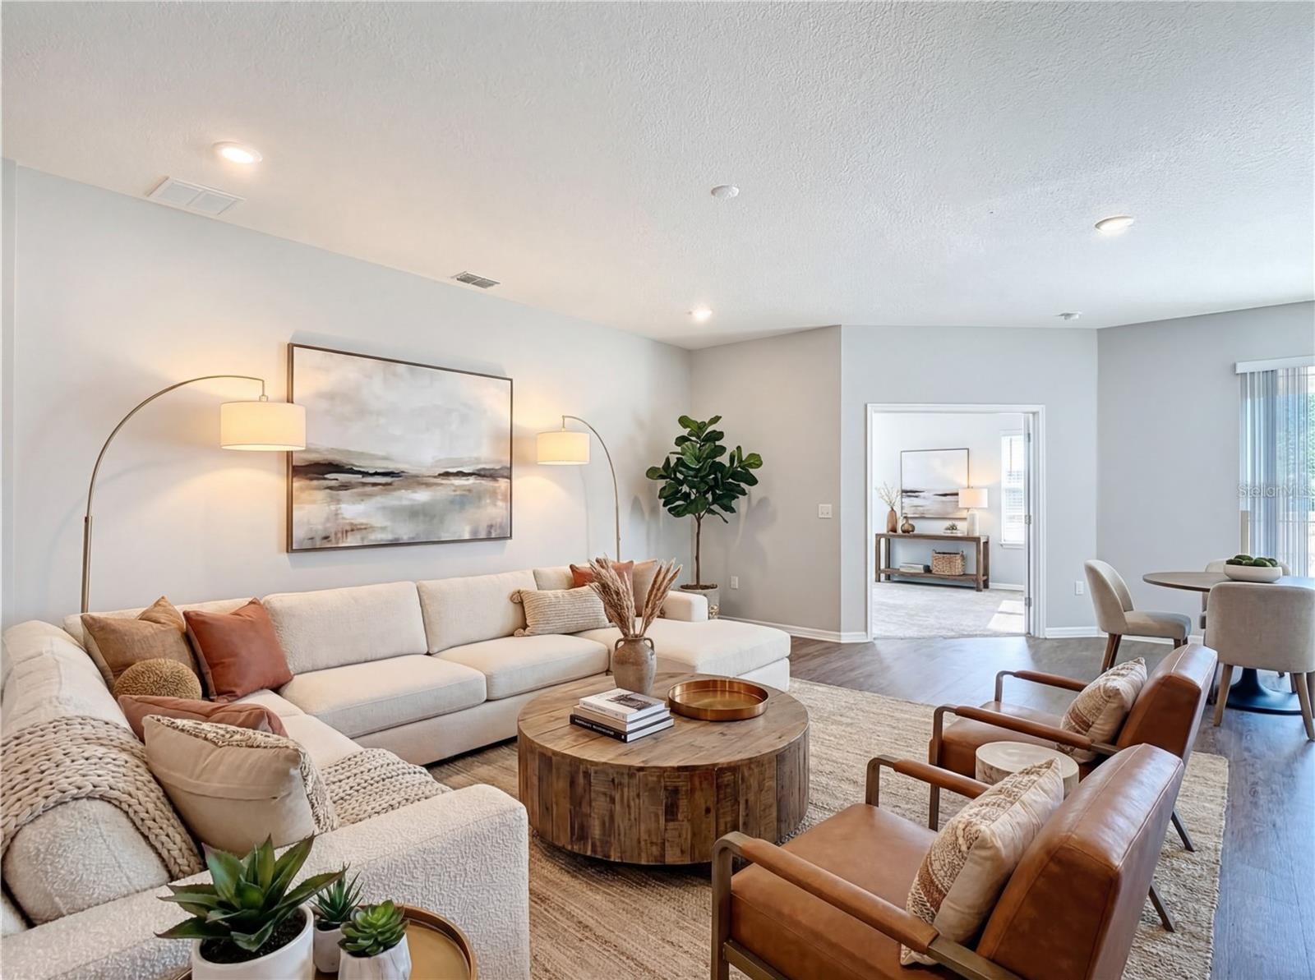
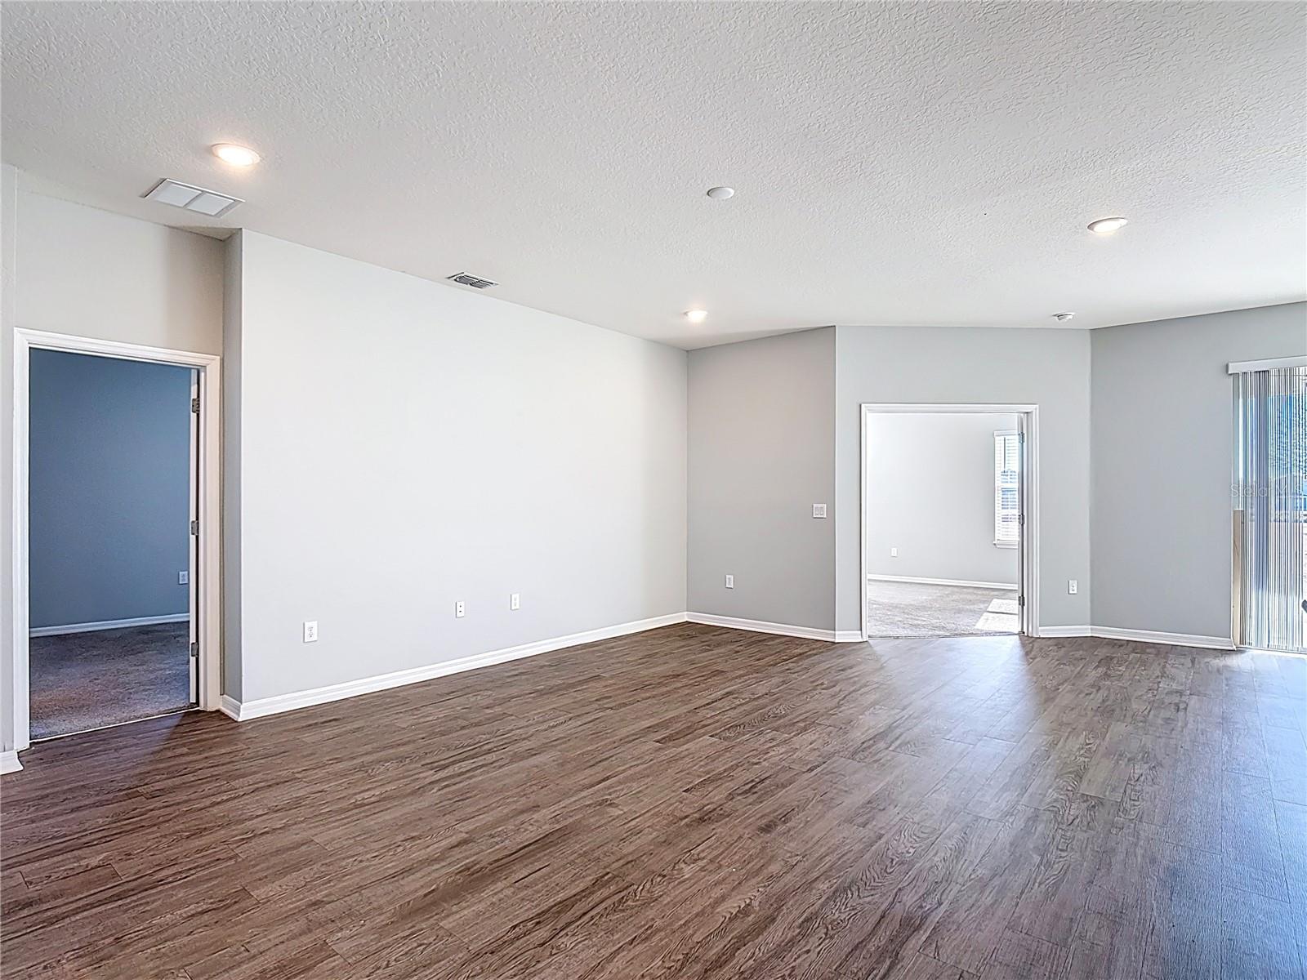
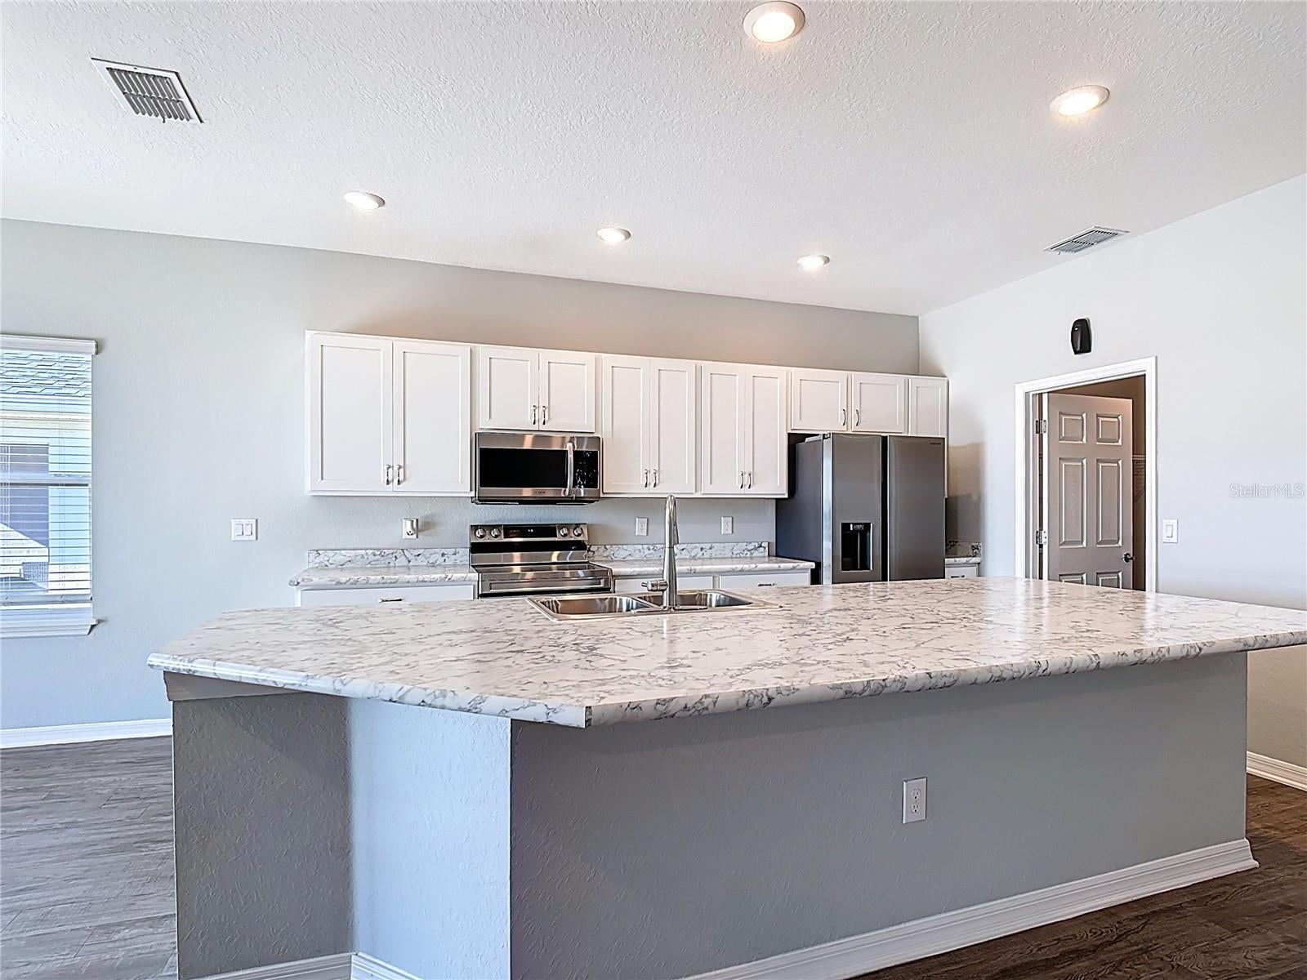
Under contract-accepting backup offers. AMAZING CORNER LOT. Welcome to this beautiful Shelby Model in the highly desirable Astonia community in Davenport! This 4-bedroom, 2.5-bath home offers a bright open-concept layout filled with natural light throughout the entire property. The spacious living and dining areas flow perfectly for entertaining, while the vinyl flooring adds a modern and low-maintenance touch.The primary suite features a double-sink vanity and plenty of space to relax. Sitting on a premium corner lot, this home offers extra privacy and great curb appeal. Conveniently located close to shopping, dining, major highways, and everything Davenport has to offer. Move-in ready and easy to show!! don’t miss this opportunity!
Save
Ask
Tour
Hide
Listing Snapshot
Price
$387,000
Days On Site
0 Days
Bedrooms
4
Inside Area (SqFt)
2,029 sqft
Total Baths
3
Full Baths
2
Partial Baths
1
Lot Size
0.13 Acres
Year Built
2021
MLS Number
O6456039
Status
Active Under Contract
Property Tax
$7,054
HOA/Condo/Coop Fees
$15 monthly
Sq Ft Source
Builder
Friends & Family
Recent Activity
| 8 hours ago | Listing updated with changes from the MLS | |
| 8 hours ago | Listing first seen on site |
General Features
Acres
0.13
Attached Garage
Yes
Direction Faces
East
Foundation
Block
Garage
Yes
Levels
One
Parking
Attached
Pets
No
Property Sub Type
Single Family Residence
Sewer
Other
SqFt Total
2666
Utilities
Other
Water Source
Public
Interior Features
Appliances
DishwasherMicrowaveOtherRangeRefrigerator
Cooling
Central Air
Flooring
CarpetTile
Furnished
Unfurnished
Heating
Central
Interior
High CeilingsOpen Floorplan
Laundry Features
Common Area
Bedroom 1
Level - First
Bedroom 2
Level - First
Bedroom 3
Level - First
Kitchen
Level - First
Living Room
Level - First
Master Bathroom
Level - First
Master Bedroom
Level - First
Save
Ask
Tour
Hide
Exterior Features
Construction Details
BlockFrame
Exterior
Garden
Roof
Shingle
Community Features
Association Fee
$180.0
Association Fee Frequency
Annually
MLS Area
33837 - Davenport
Township
26
Financing Terms Available
CashConventionalFHA
Roads
AsphaltPaved
Listing courtesy of EXP REALTY LLC (407) 668-0143

Listing information is provided by Participants of the Stellar MLS. IDX information is provided exclusively for personal, non-commercial use, and may not be used for any purpose other than to identify prospective properties consumers may be interested in purchasing. Information is deemed reliable but not guaranteed. Properties displayed may be listed or sold by various participants in the MLS Copyright 2026, Stellar MLS.
Last checked: 2026-11-09 04:28 PM EST
Listing information is provided by Participants of the Stellar MLS. IDX information is provided exclusively for personal, non-commercial use, and may not be used for any purpose other than to identify prospective properties consumers may be interested in purchasing. Information is deemed reliable but not guaranteed. Properties displayed may be listed or sold by various participants in the MLS Copyright 2026, Stellar MLS.
Last checked: 2026-11-09 04:28 PM EST
Neighborhood & Commute
Source: Walkscore
Disclosure: Community information and market data powered by Constellation Data Labs. Information is deemed reliable but not guaranteed.
Save
Ask
Tour
Hide
Did you know? You can invite friends and family to your search. They can join your search, rate and discuss listings with you.