
421 SUMNER STREETKISSIMMEE, FL 34741
Mortgage Calculator
Monthly Payment (Est.)
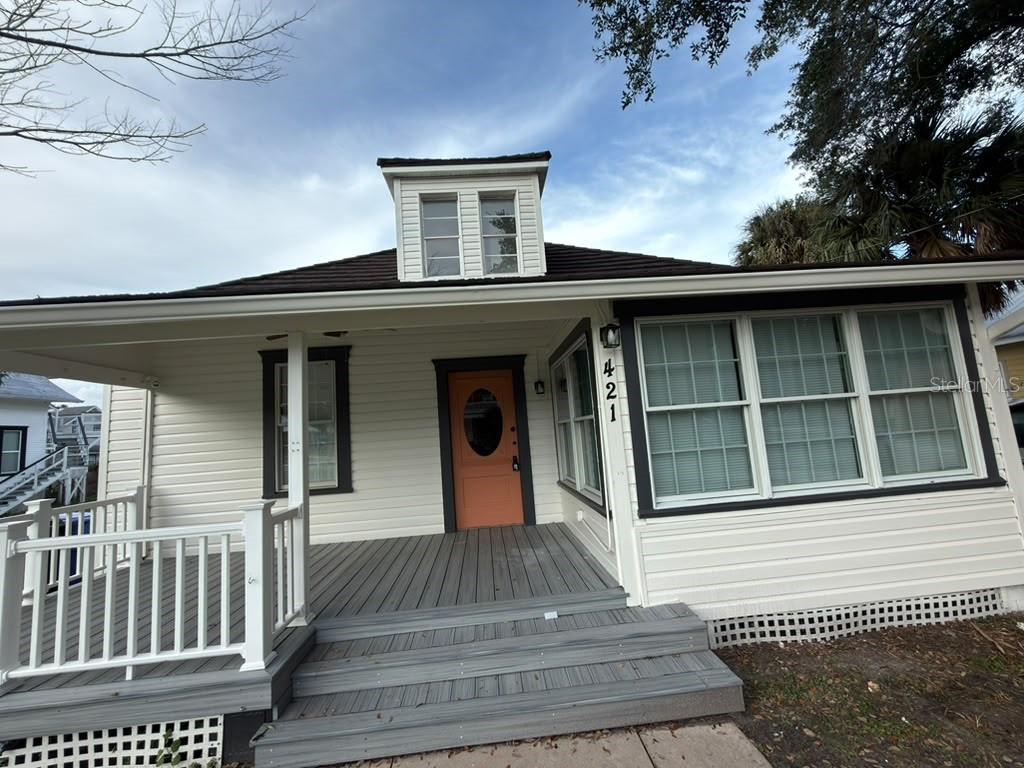
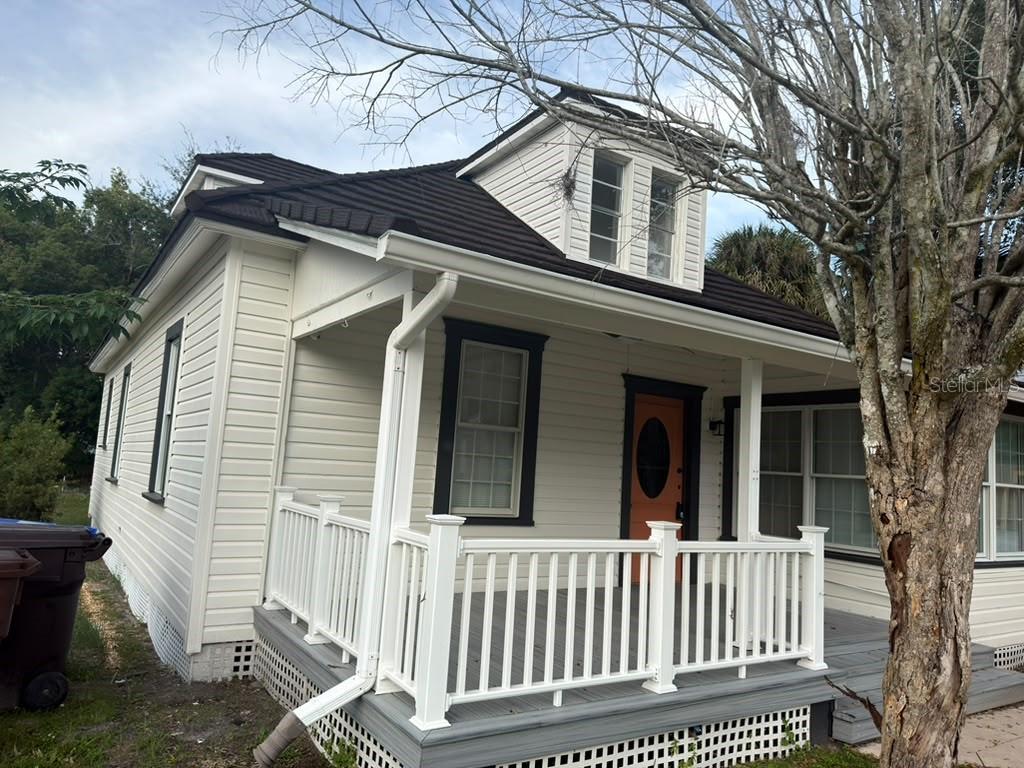
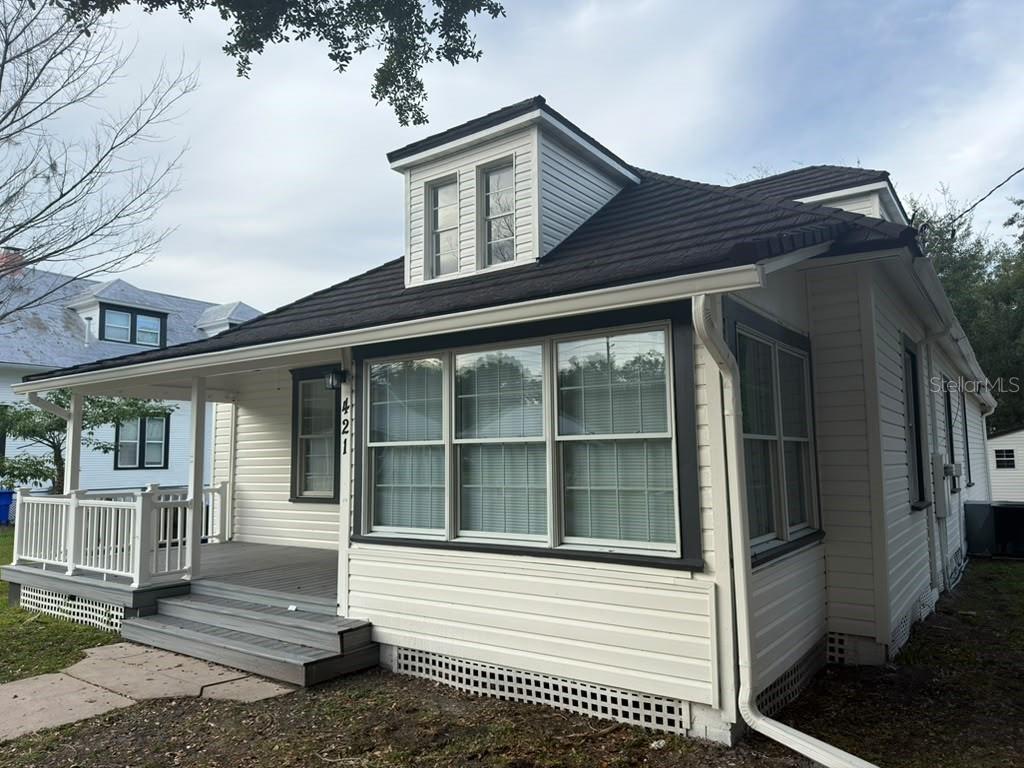
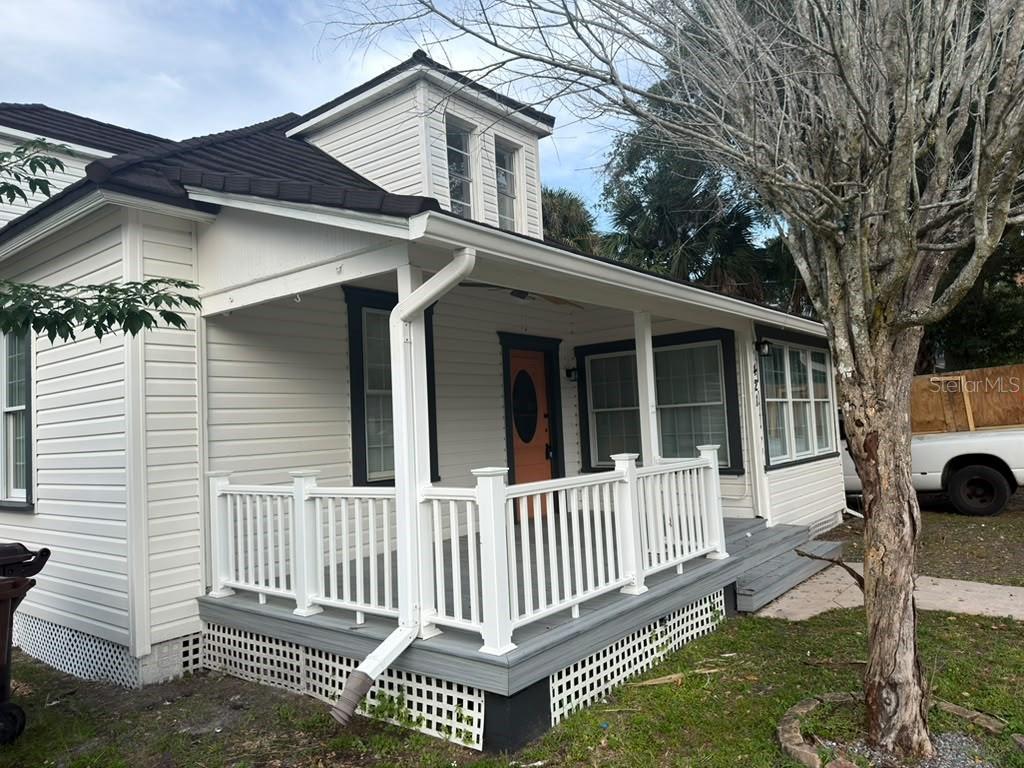
Enter an interest rate to see your estimated monthly payment.You must see to really appreciate this home. Home is part of Kissimmee's National Register Historic District. Property has a very nice front porch for entertainment, painted in out, roof was inspected and in great shape. Roof material is metal with designs and is hardly seen in the business. Very nice interior layout with lots of space, flooring is wood like waterproof laminate newly installed atop of previous hardwood flooring. All walls were textured finished and looking amazing. Stairs were refurbished to look new. Blinds installed in all windows/glasses throughout property. We converted upstairs premise as a terrace for entertainment and is a must see. New light fixtures, new ceiling fans, kitchen cabinets refurbished like new bathrooms are amazing with tile and other details to mention. You have so many period details in this home such as original hardwood floors, unique lightning, original interior doors, hidden storage areas, 10-foot-high ceilings with frame rail. There have also been some nice updates to the home as well such as an updated kitchen and bath featuring solid wood cabinets and copper farm sink. There are also energy-efficient windows on the first floor. There is high quality insulated Dutch Lap exterior vinyl siding over original wood siding. There is a bonus room upstairs that includes a kitchenette and an area that can be used for an office, entertainment, or sitting area. Upstairs bathroom has a bonus area that could be used as a dressing area with nice lighting from a nearby window. Home has a lovely front porch, welcoming you to sit and relax. The spacious master bedroom is located downstairs with its own on-suite bathroom with custom vanity, convenient access to kitchen and laundry room. There is space behind the home to entertain and 1 storage shed for those items you want hidden from sight. Location of this home is in the heart of downtown Kissimmee and is one not to be missed. Shops, restaurants, public transportation, Kissimmee's beautiful lakefront park, close to your front door along many other businesses.
| 39 minutes ago | Listing updated with changes from the MLS | |
| an hour ago | Listing first seen on site |

Listing information is provided by Participants of the Stellar MLS. IDX information is provided exclusively for personal, non-commercial use, and may not be used for any purpose other than to identify prospective properties consumers may be interested in purchasing. Information is deemed reliable but not guaranteed. Properties displayed may be listed or sold by various participants in the MLS Copyright 2026, Stellar MLS.
Last checked: 2026-11-09 05:50 PM EST
Did you know? You can invite friends and family to your search. They can join your search, rate and discuss listings with you.