
Save
Ask
Tour
Hide
$239,900
New Listing
2645 NE 42ND PLACEOCALA, FL 34479
For Sale|Single Family Residence|Active
3
Beds
2
Total Baths
2
Full Baths
1,441
SqFt
$166
/SqFt
1984
Built
Subdivision:
TRADE WINDS VILLAGE
County:
Marion
Call Now: (727) 360-6969
Is this the listing for you? We can help make it yours.
(727) 360-6969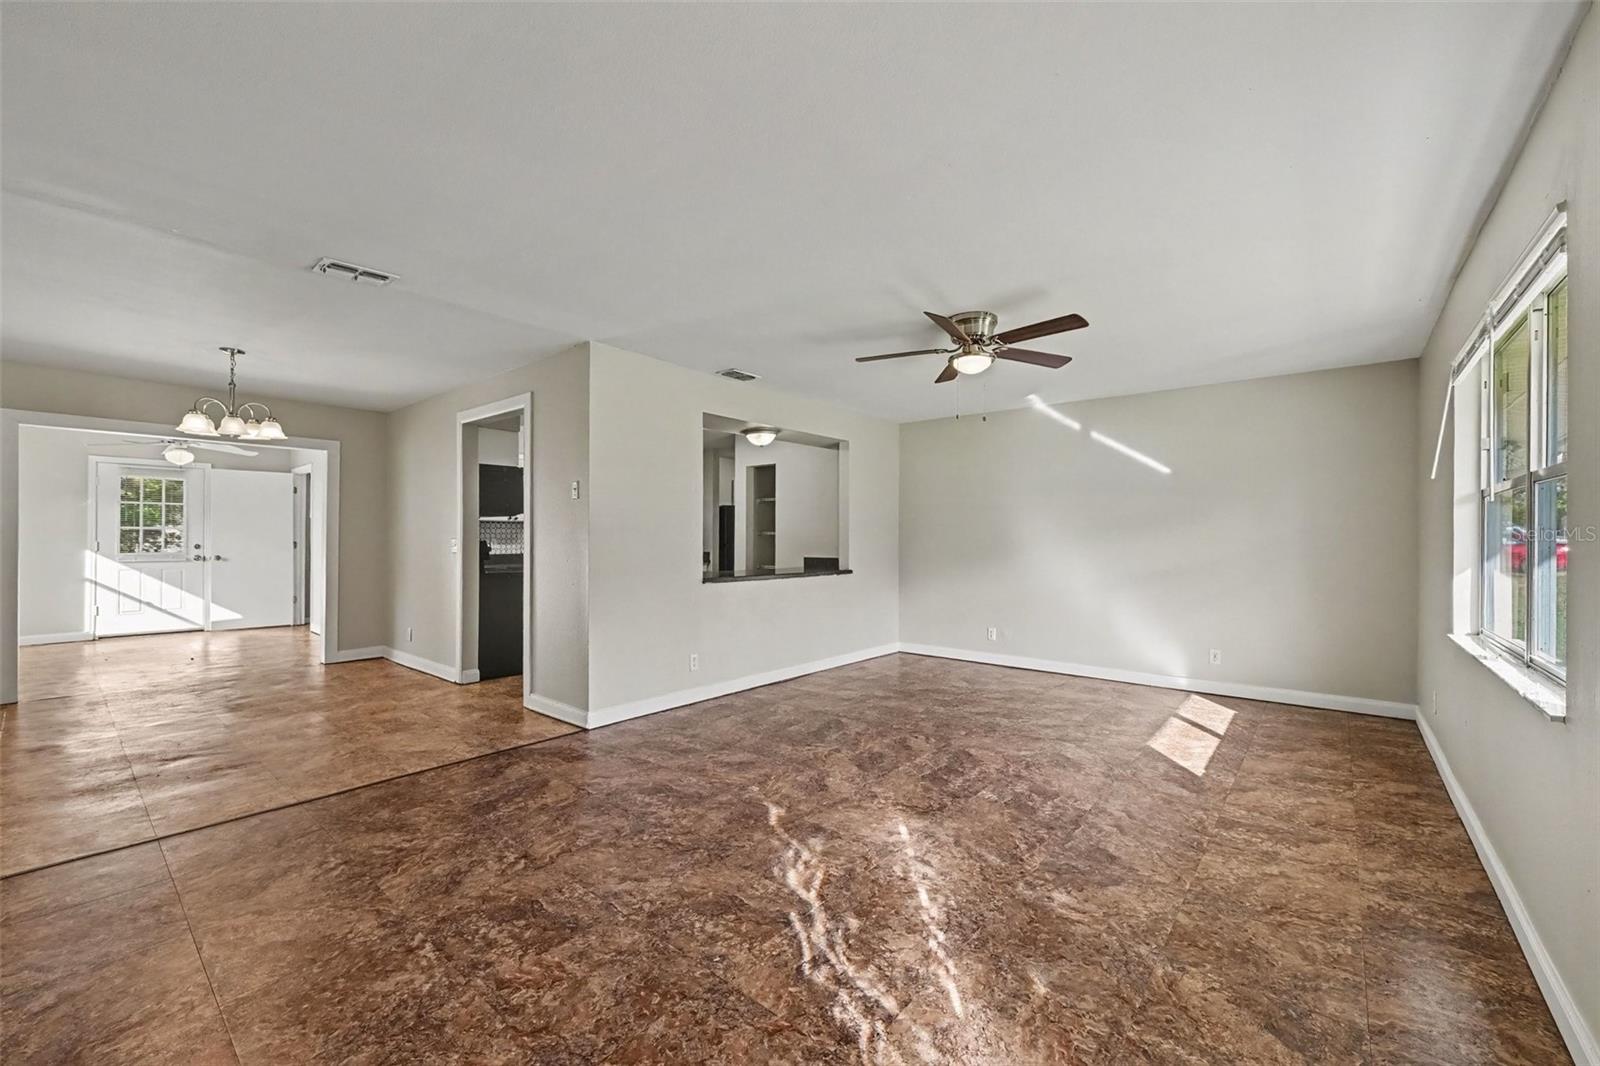
Save
Ask
Tour
Hide
Mortgage Calculator
Monthly Payment (Est.)
Enter an interest rate to see your estimated monthly payment.Calculator powered by Showcase IDX, a Constellation1 Company. Copyright ©2026 Information is deemed reliable but not guaranteed.
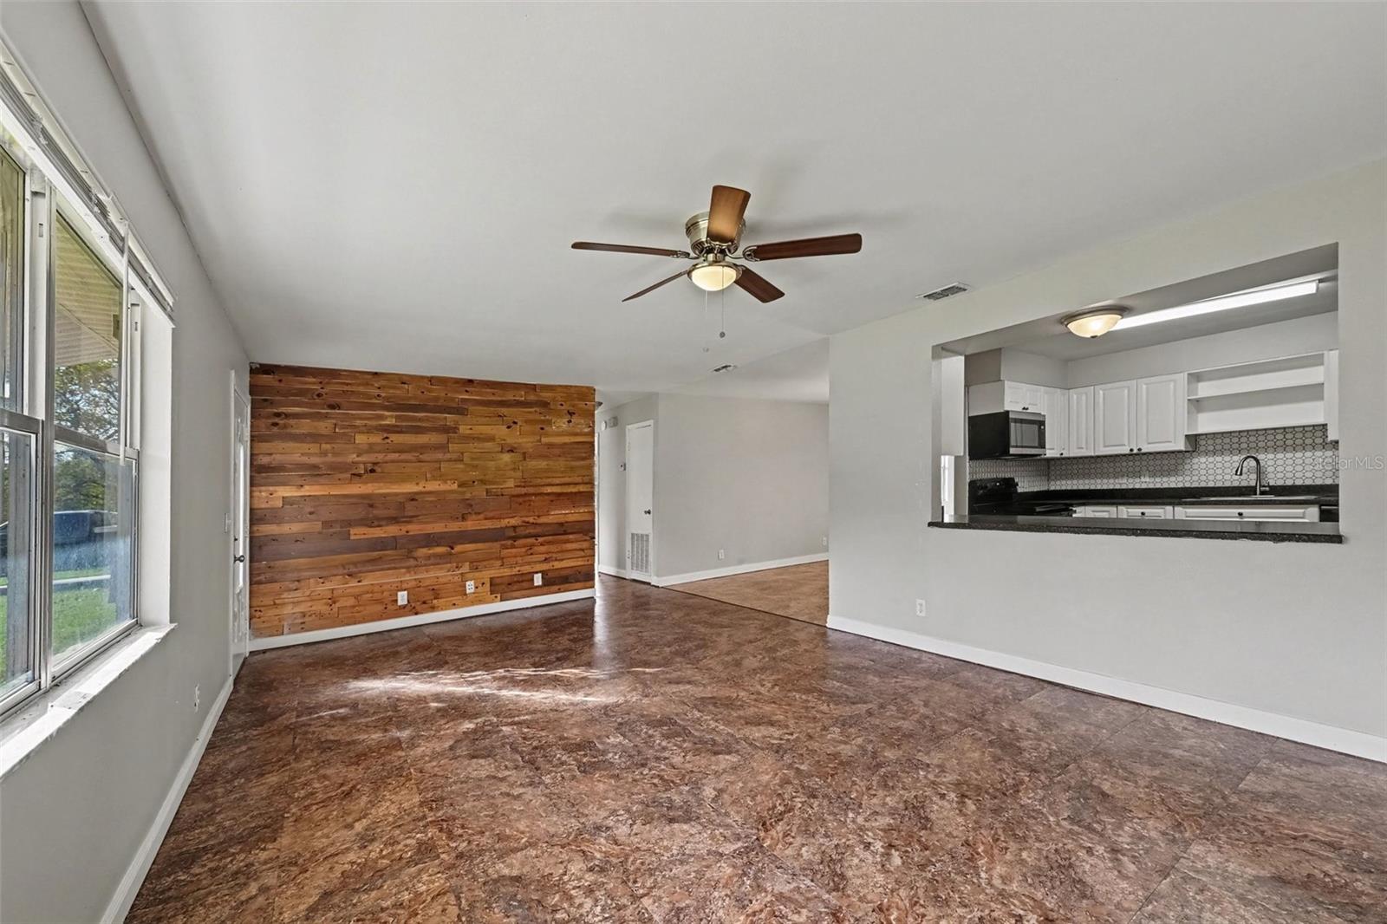
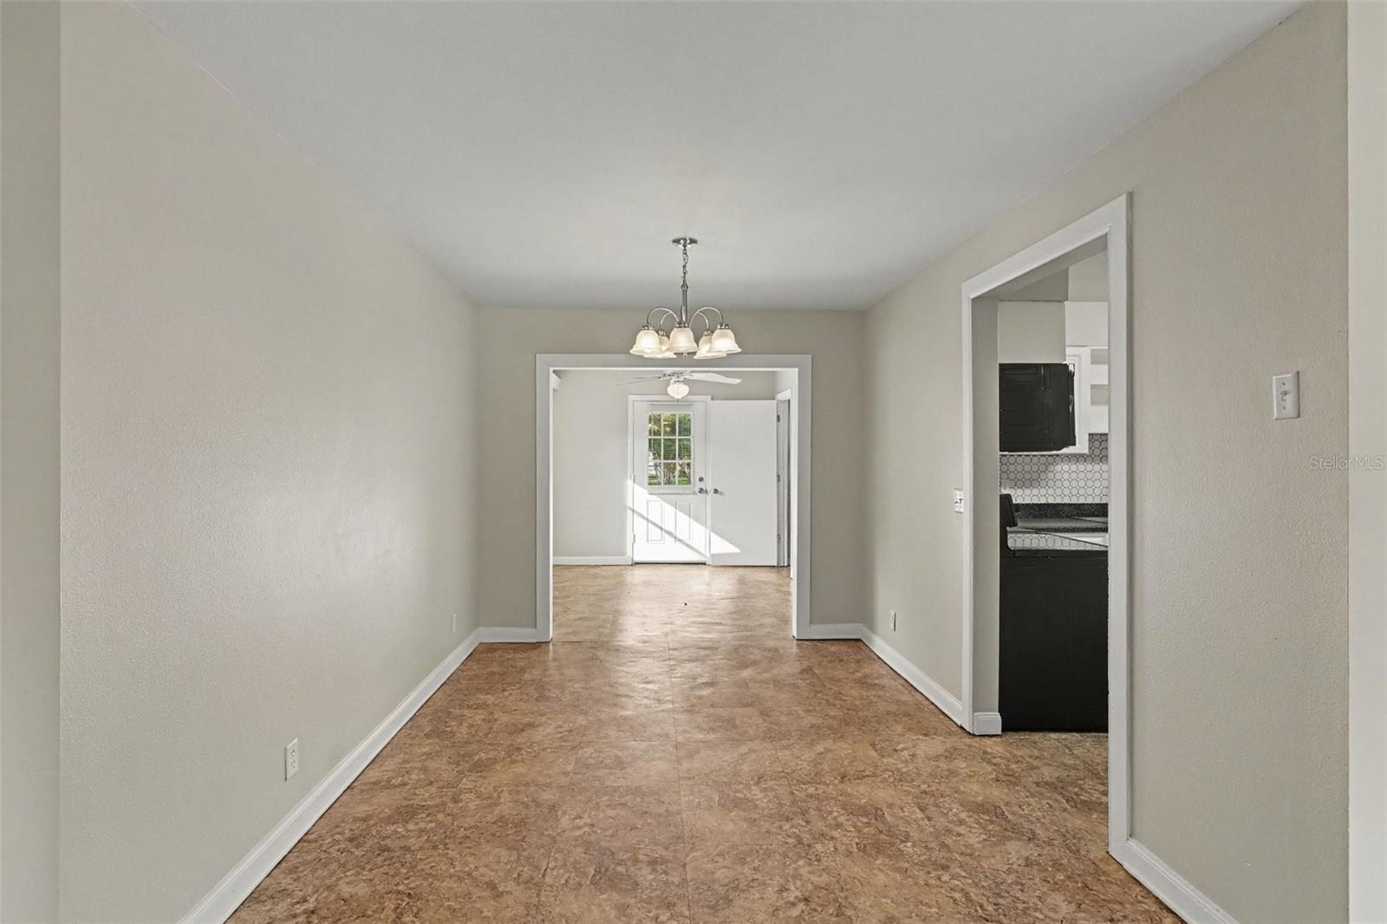
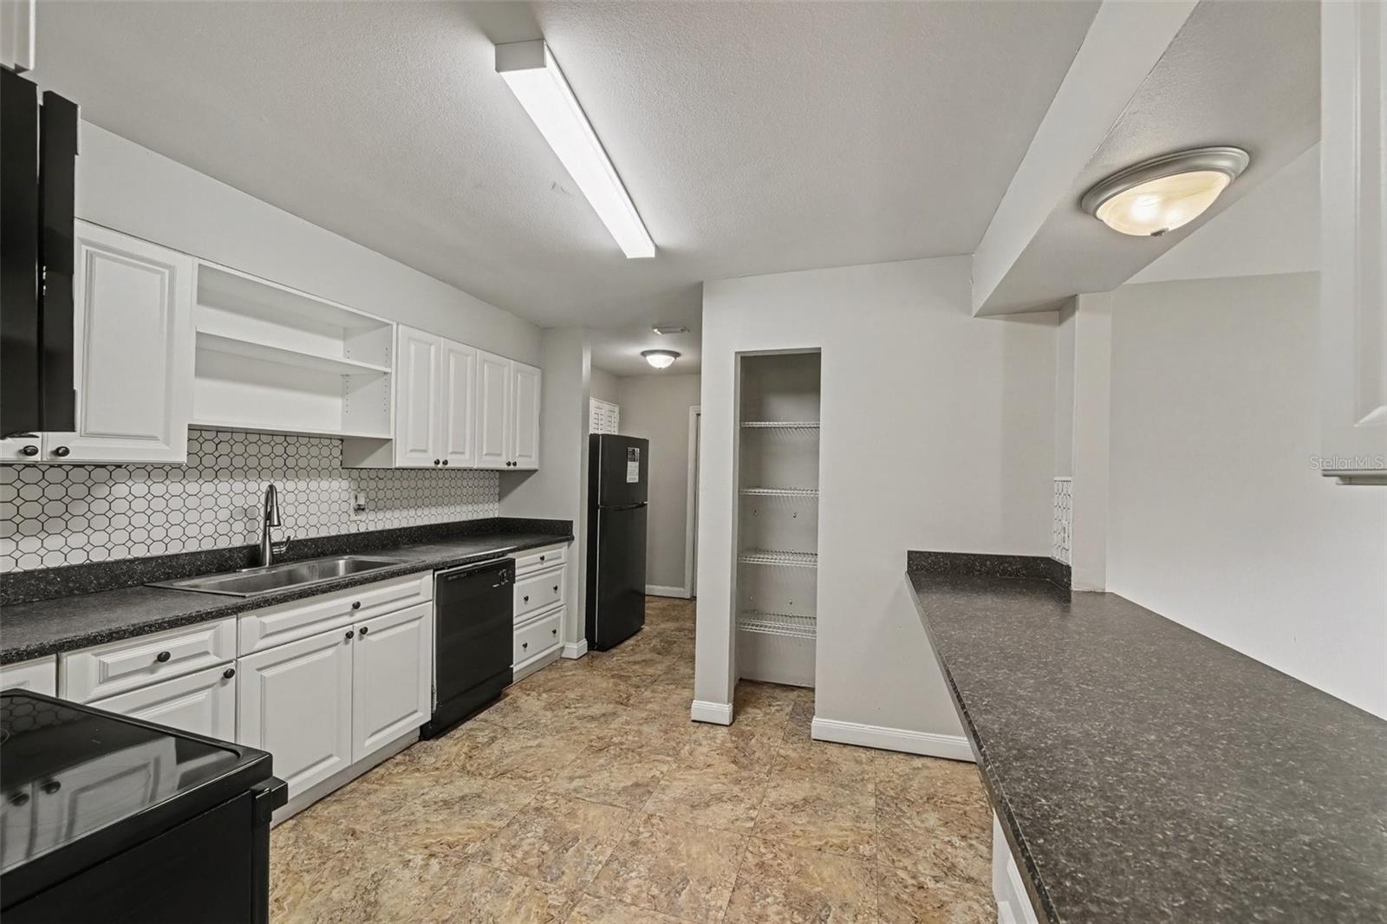
Welcome to this 3-bedroom, 2-bathroom home is located in the Trade Winds Village neighborhood. The home features an open floor plan that creates a seamless flow throughout the main living areas. The kitchen is equipped with appliances and laminate countertops. Retreat to the primary bedroom, which offers a large walk-in closet, while the exterior provides a secure, fenced-in backyard. Conveniently located near medical centers, major highways, and just a short drive from the World Equestrian Center. Schedule your private showing today!
Save
Ask
Tour
Hide
Listing Snapshot
Price
$239,900
Days On Site
0 Days
Bedrooms
3
Inside Area (SqFt)
1,441 sqft
Total Baths
2
Full Baths
2
Partial Baths
N/A
Lot Size
0.27 Acres
Year Built
1984
MLS Number
O6454904
Status
Active
Property Tax
$3,397
HOA/Condo/Coop Fees
N/A
Sq Ft Source
Public Records
Friends & Family
Recent Activity
| 43 minutes ago | Listing updated with changes from the MLS | |
| 2 hours ago | Listing first seen on site |
General Features
Acres
0.27
Direction Faces
South
Foundation
Slab
Garage
Yes
Garage Spaces
2
Levels
One
Pets
Yes
Property Sub Type
Single Family Residence
Sewer
Public Sewer
SqFt Total
1441
Style
Traditional
Utilities
Other
Water Source
Public
Zoning
R1
Interior Features
Appliances
DishwasherGas CooktopMicrowaveRangeRefrigerator
Cooling
Central Air
Flooring
TileVinyl
Furnished
Unfurnished
Heating
CentralHeat Pump
Interior
Eat-in Kitchen
Laundry Features
None
Bedroom 2
Dimensions - 10x10Level - First
Bedroom 3
Dimensions - 10x10Level - First
Kitchen
Dimensions - 8x9Level - First
Living Room
Dimensions - 13x14Level - First
Master Bedroom
Dimensions - 13x14Level - First
Save
Ask
Tour
Hide
Exterior Features
Construction Details
BrickVinyl Siding
Exterior
Rain Gutters
Fencing
Chain Link
Lot Features
Level
Roof
Shingle
View
City
Waterview
City
Community Features
MLS Area
34479 - Ocala
Township
14
Financing Terms Available
CashConventionalFHAVA Loan
Roads
Asphalt
Schools
School District
Unknown
Elementary School
Ocala Springs Elem. School
Middle School
Howard Middle School
High School
Vanguard High School
Listing courtesy of ENTERA REALTY LLC (888) 216-6364

Listing information is provided by Participants of the Stellar MLS. IDX information is provided exclusively for personal, non-commercial use, and may not be used for any purpose other than to identify prospective properties consumers may be interested in purchasing. Information is deemed reliable but not guaranteed. Properties displayed may be listed or sold by various participants in the MLS Copyright 2026, Stellar MLS.
Last checked: 2026-11-09 01:33 PM EST
Listing information is provided by Participants of the Stellar MLS. IDX information is provided exclusively for personal, non-commercial use, and may not be used for any purpose other than to identify prospective properties consumers may be interested in purchasing. Information is deemed reliable but not guaranteed. Properties displayed may be listed or sold by various participants in the MLS Copyright 2026, Stellar MLS.
Last checked: 2026-11-09 01:33 PM EST
Neighborhood & Commute
Source: Walkscore
Disclosure: Community information and market data powered by Constellation Data Labs. Information is deemed reliable but not guaranteed.
Save
Ask
Tour
Hide