Save
Ask
Tour
Hide
Share
$899,000
New Listing

8468 MOREHOUSE DRIVE
ORLANDO, FL 32836

For Sale|Single Family Residence|Active
4
Beds
3
Total Baths
3
Full Baths
2,748
SqFt
$327
/SqFt
2015
Built
Subdivision:
PARKSIDE PH 2
County:
Orange
Call Now: (727) 360-6969
Is this the listing for you? We can help make it yours.
(727) 360-6969
Upcoming Open Houses
Sat, Oct 3, 11:00 AM - 2:00 PM
8468 MOREHOUSE DRIVE8468 MOREHOUSE DRIVE8468 MOREHOUSE DRIVE8468 MOREHOUSE DRIVE
Save
Ask
Tour
Hide
Share

Mortgage Calculator

Monthly Payment (Est.)

Enter an interest rate to see your estimated monthly payment.
Calculator powered by Showcase IDX, a Constellation1 Company. Copyright ©2026 Information is deemed reliable but not guaranteed.

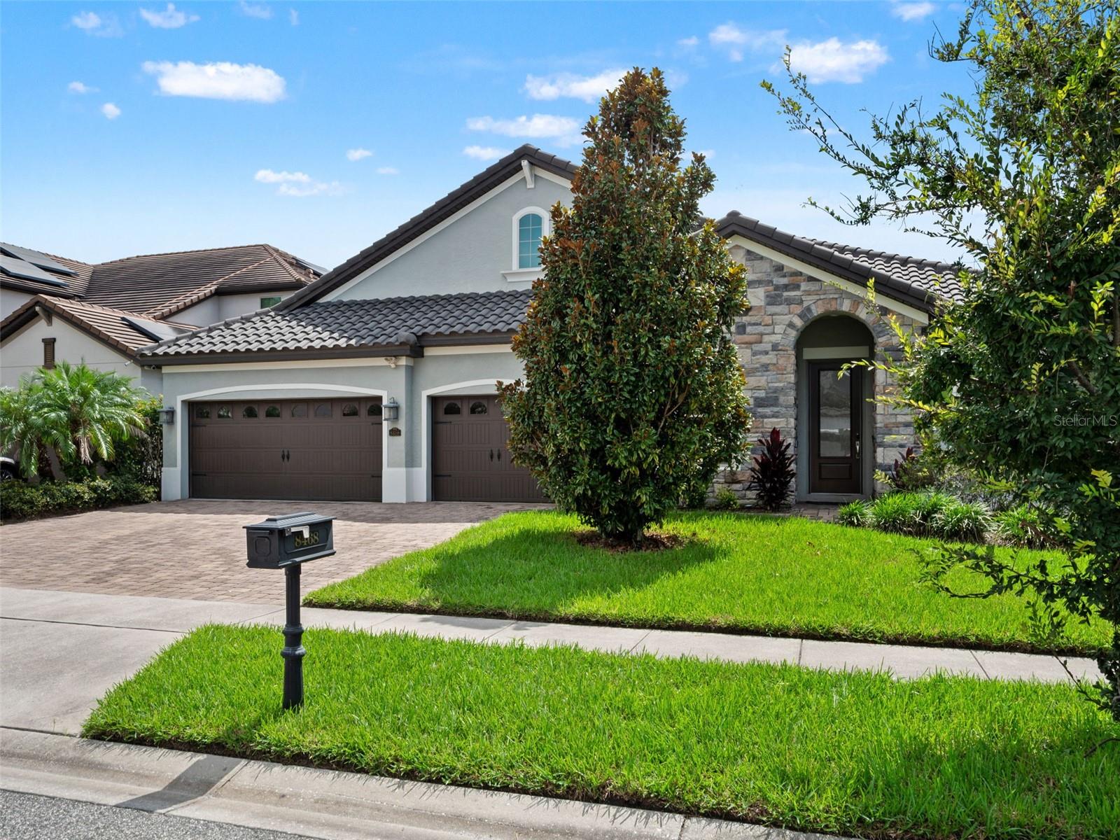
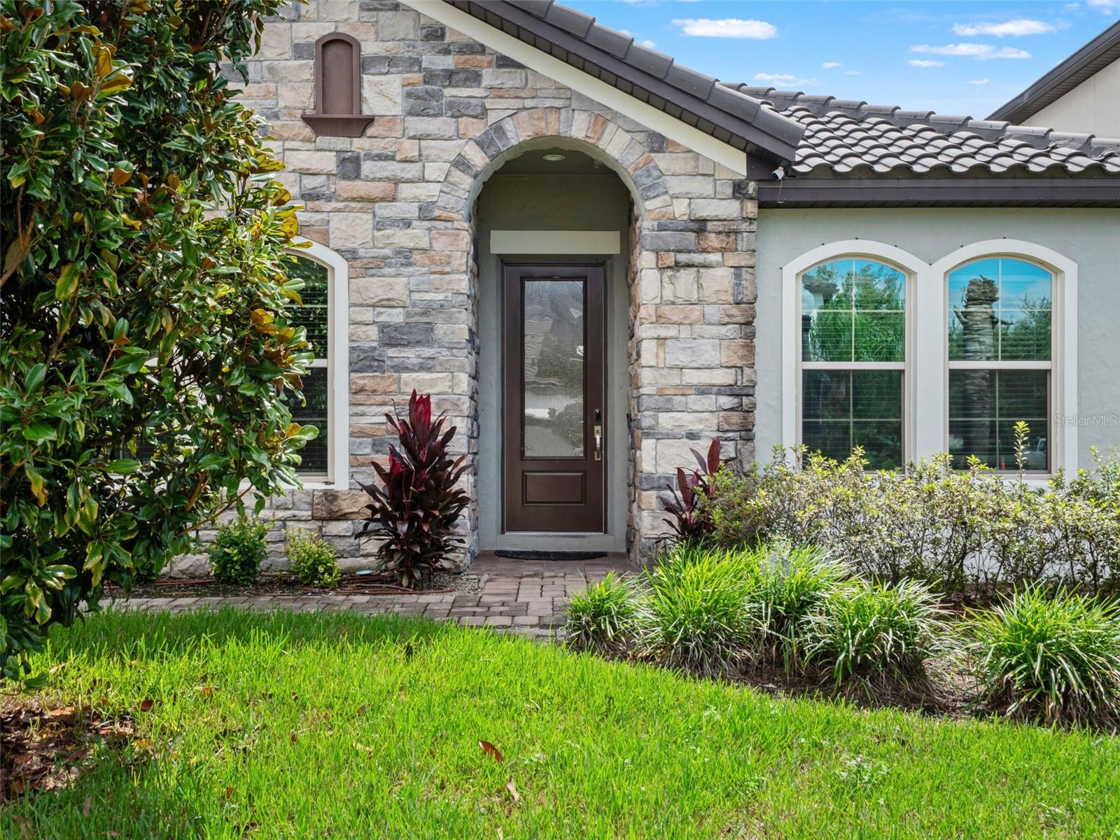
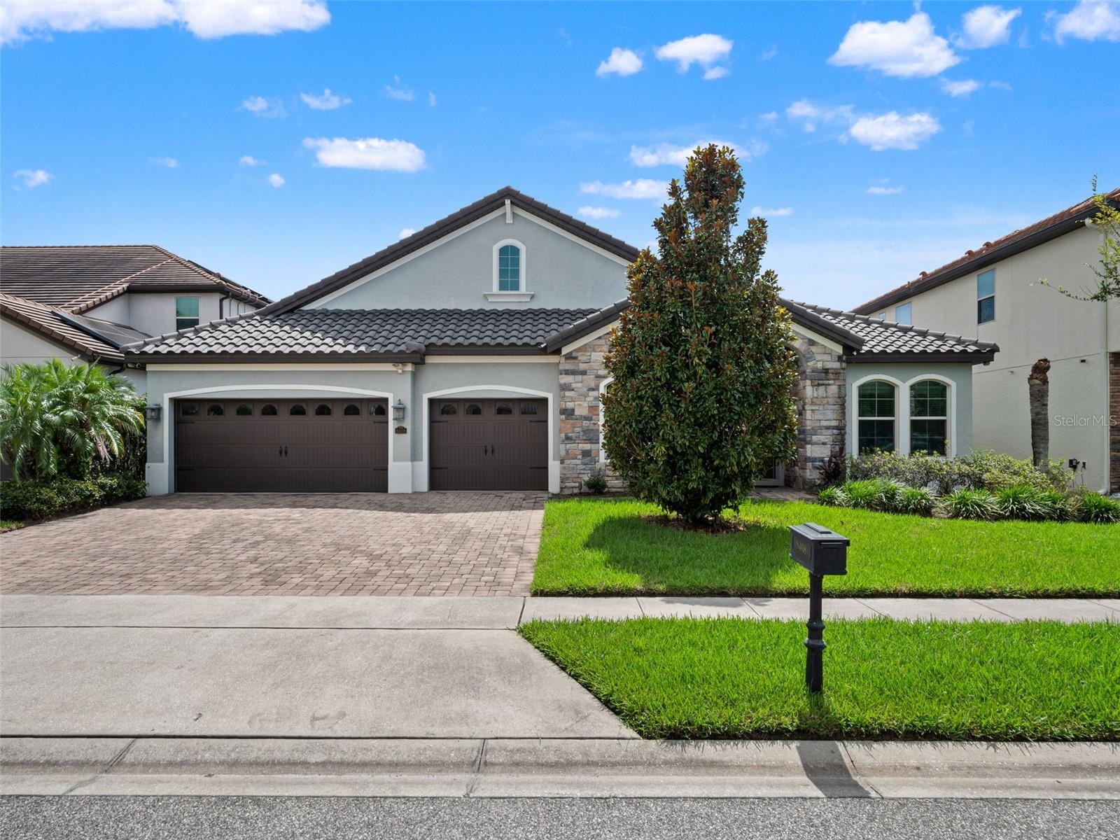
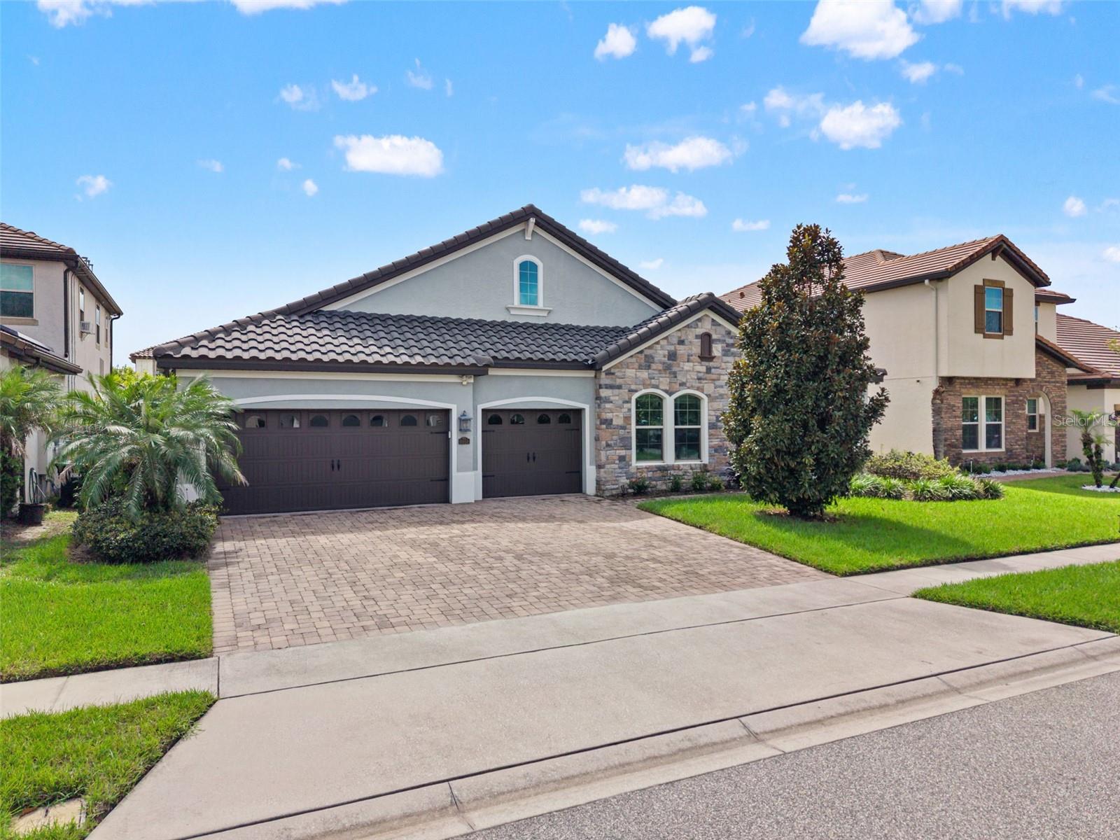
Welcome to one of the Premier Executive Luxury developments located in the famous Dr. Phillips area - Sophisticated PARKSIDE Living. This gorgeous home, built on a premium lot, is full of upgraded features, 4 bedrooms, 3 bathrooms, and a private, saltwater-heated, screened-in Pool. This residence feels fresh, cohesive, and exceptionally well appointed. The interior combines modern design with everyday comfort. Spacious living areas flow naturally throughout the home, creating an inviting environment for both relaxed family living and entertaining. The home offers comfort and a beautiful open layout with wood-plank porcelain tile flooring. The oversized primary bedroom has a large walk-in closet, and a beautiful ensuite Spa-Style primary bath has double vanities, a large tranquil soaking tub, and a separate seamless glass-door shower and water closet. The gorgeous classic gourmet kitchen features a large quartz-covered island, Level 5 42" cabinets, KitchenAid stainless appliances, a built-in combination microwave/conventional wall oven, and a separate cooktop. The kitchen's walk-in pantry and eat-in area all open to a welcoming family room with an office area with custom built-ins. French doors that welcome you outside to a fully screened extended Lanai, artificial turf backyard, paved deck, and a gorgeous heated pool. With a children's wonderland included. Beautifully designed, energy-efficient home. This Premium lot is within close distance of the clubhouse, playground, and pool. Numerous upgrades: New dishwasher, New A/C - Aug 2024, New Pool Pump - June 2025, Reinforced Attic. Oversized Water Heater, Touchless Entry, Movie room Prewired for sound and video. New 100-inch TV Screen Life at Parkside adds another dimension to the property. This community offers a beautifully maintained setting with resort-style amenities, including a swimming pool, clubhouse, gathering areas, playground, landscaped green spaces, and walking paths. The community provides a welcoming balance of privacy, recreation, and convenience. The location is one of the home's greatest advantages. Parkside is located just off Apopka Vineland Road, only a short distance from I-4, Disney World, Universal and SeaWorld. Enjoy the conveniences of the Dr. Phillips Marketplace and "Restaurant Row," both just minutes from Parkside. Exceptional dining, upscale shopping, major attractions, and convenient access to Orlando's primary roadways.

Save
Ask
Tour
Hide
Share
Listing Snapshot
Price 
$899,000
Days On Site 
0 Days
Bedrooms 
4
Inside Area (SqFt) 
2,748 sqft
Total Baths 
3
Full Baths 
3
Partial Baths 
N/A
Lot Size 
0.2 Acres
Year Built 
2015
MLS® Number 
O6444616
Status 
Active
Property Tax 
$9,333.86
HOA/Condo/Coop Fees 
$150 monthly
Sq Ft Source 
Public Records
Friends & Family
Recent Activity
2 hours agoListing updated with changes from the MLS®
3 hours agoListing first seen on site
General Features
Acres 
0.2
Attached Garage 
Yes
Direction Faces 
Northwest
Foundation 
Slab
Garage 
Yes
Garage Spaces 
3
Green Energy Efficient 
ConstructionHVACInsulationThermostatWindows
Levels 
One
Number Of Stories 
1
Parking 
DrivewayGarage Door OpenerGolf Cart GarageGuestOff StreetOversizedParking PadAttached
Pets 
Cats OKDogs OK
Property Sub Type 
Single Family Residence
Security 
Security LightsSecurity SystemSecurity System OwnedSmoke Detector(s)
Sewer 
Public Sewer
SqFt Total 
3835
Style 
Mediterranean
Utilities 
Cable AvailableElectricity ConnectedPhone AvailableSewer ConnectedUnderground UtilitiesWater Connected
Water Source 
Public
Zoning 
P-D
Interior Features
Appliances 
DishwasherDisposalDryerElectric Water HeaterExhaust FanMicrowaveRangeRange HoodWine Refrigerator
Cooling 
Central Air
Flooring 
CarpetCeramic Tile
Furnished 
Unfurnished
Heating 
CentralElectric
Interior 
Built-in FeaturesEat-in KitchenStone CountersWalk-In Closet(s)
Laundry Features 
Electric Dryer HookupInsideLaundry RoomWasher Hookup
Spa 
Yes
Window Features 
Window CoveringsBlindsDrapesENERGY STAR Qualified WindowsInsulated WindowsStorm Window(s)Window Treatments
Balcony/Porch/Lanai 
Level - First
Bedroom 2 
Dimensions - 13x14Level - First
Bedroom 3 
Dimensions - 11x14Level - First
Bedroom 4 
Dimensions - 11x14Level - First
Dinette 
Level - First
Family Room 
Dimensions - 18x17Level - FirstFeatures - Ceiling Fan(s)
Kitchen 
Dimensions - 15x10Level - FirstFeatures - Breakfast Bar, Granite Counters, Pantry, Stone Counters
Laundry 
Level - First
Master Bathroom 
Dimensions - 18x14Level - FirstFeatures - Double Vanity, Granite Counters, Stone Counters
Master Bedroom 
Level - FirstFeatures - Ceiling Fan(s)
Office 
Level - First
Save
Ask
Tour
Hide
Share
Exterior Features
Construction Details 
BrickConcreteStoneStucco
Exterior 
LightingRain Gutters
Lot Features 
ClearedLandscapedLevelPaved
Patio And Porch 
CoveredEnclosedFront PorchPatioPorchRear PorchScreened
Pool Features 
GuniteIn GroundLapSalt WaterScreen EnclosurePrivate
Private Pool 
Yes
Roof 
Tile
Spa 
Yes
Spa Features 
In Ground
Windows/Doors 
Window CoveringsBlindsDrapesENERGY STAR Qualified WindowsInsulated WindowsStorm Window(s)Window Treatments
Community Features
Association Amenities 
PlaygroundPoolTennis Court(s)
Association Fee 
$450.0
Association Fee Frequency 
Quarterly
Community Features 
PlaygroundPoolSidewalksTennis Court(s)
MLS Area 
32836 - Orlando/Dr. Phillips/Bay Vista
Township 
24
Financing Terms Available 
CashConventionalVA Loan
Roads 
Asphalt
Schools
School District
Unknown
Elementary School
Sand Lake Elem
Middle School
Southwest Middle
High School
Lake Buena Vista High School
Listing courtesy of KELLER WILLIAMS REALTY AT THE PARKS (609) 208-8204


Listing information is provided by Participants of the Stellar MLS. IDX information is provided exclusively for personal, non-commercial use, and may not be used for any purpose other than to identify prospective properties consumers may be interested in purchasing. Information is deemed reliable but not guaranteed. Properties displayed may be listed or sold by various participants in the MLS Copyright 2026, Stellar MLS.
Last checked: 2026-09-28 08:41 PM EDT

Neighborhood & Commute
Source: Walkscore
Disclosure: Community information and market data powered by Constellation Data Labs. Information is deemed reliable but not guaranteed.
Save
Ask
Tour
Hide
Share