Save
Ask
Tour
Hide
Share
$530,320
New Listing

3683 GUAVA PALMS COURT
VIERA, FL 32940

For Sale|Single Family Residence|Active
3
Beds
2
Total Baths
2
Full Baths
1,655
SqFt
$320
/SqFt
2026
Built
Subdivision:
DEL WEBB AT VIERA
County:
Brevard
Call Now: (727) 360-6969
Is this the listing for you? We can help make it yours.
(727) 360-6969
3683 GUAVA PALMS COURT3683 GUAVA PALMS COURT3683 GUAVA PALMS COURT3683 GUAVA PALMS COURT
Save
Ask
Tour
Hide
Share

Mortgage Calculator

Monthly Payment (Est.)

$2,420
Calculator powered by Showcase IDX, a Constellation1 Company. Copyright ©2026 Information is deemed reliable but not guaranteed.

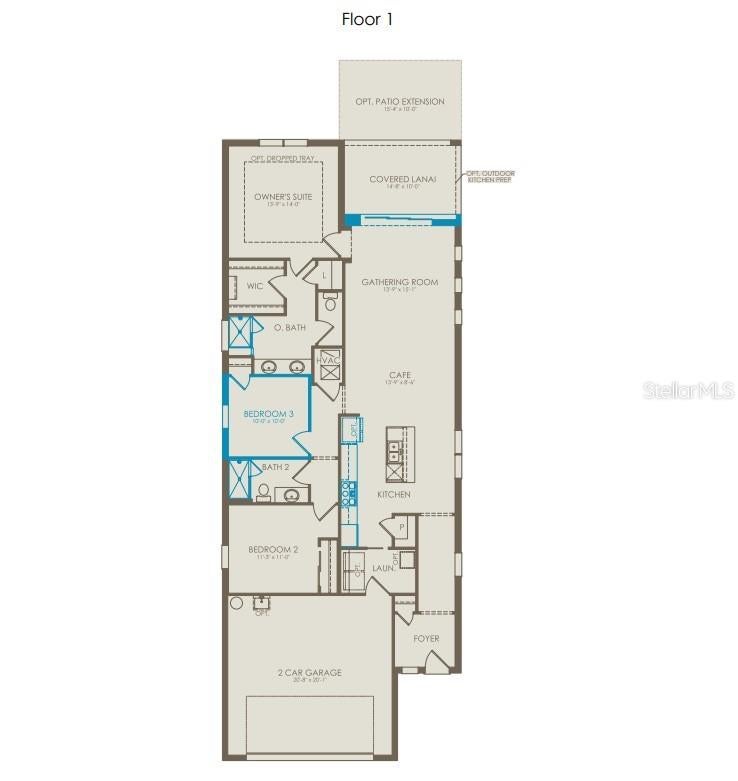
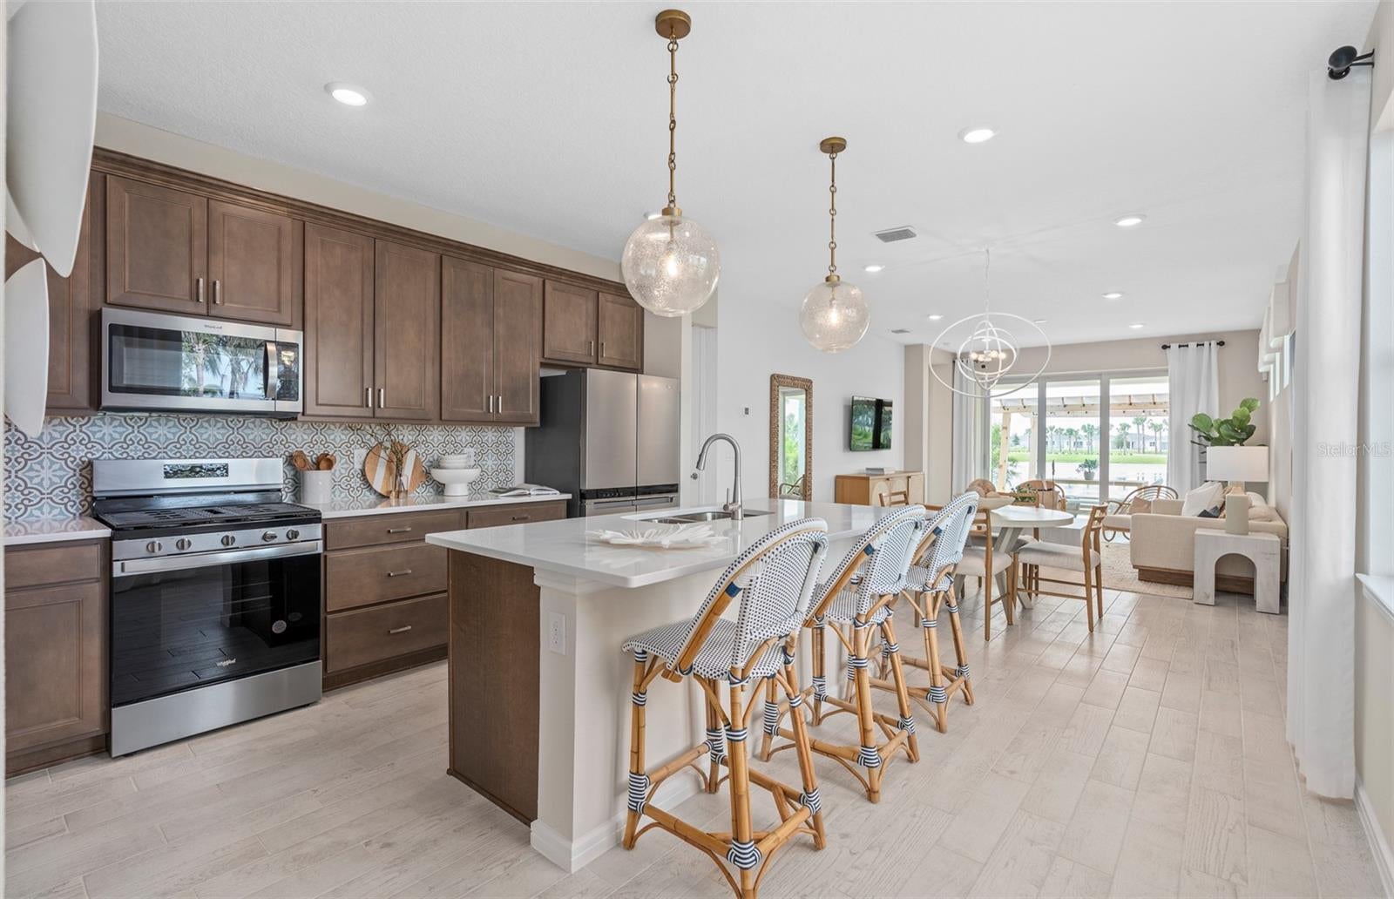
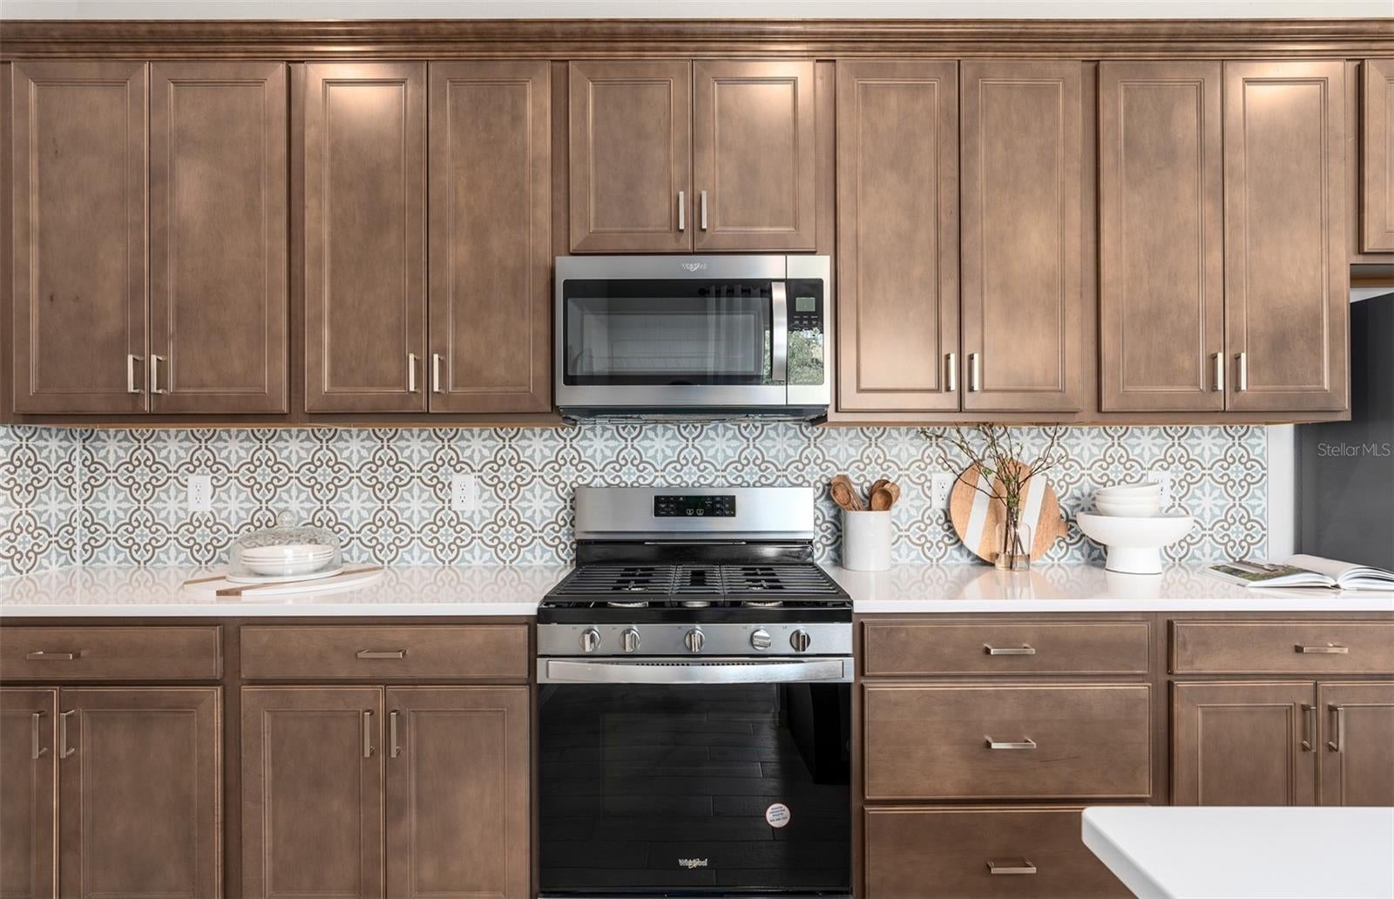
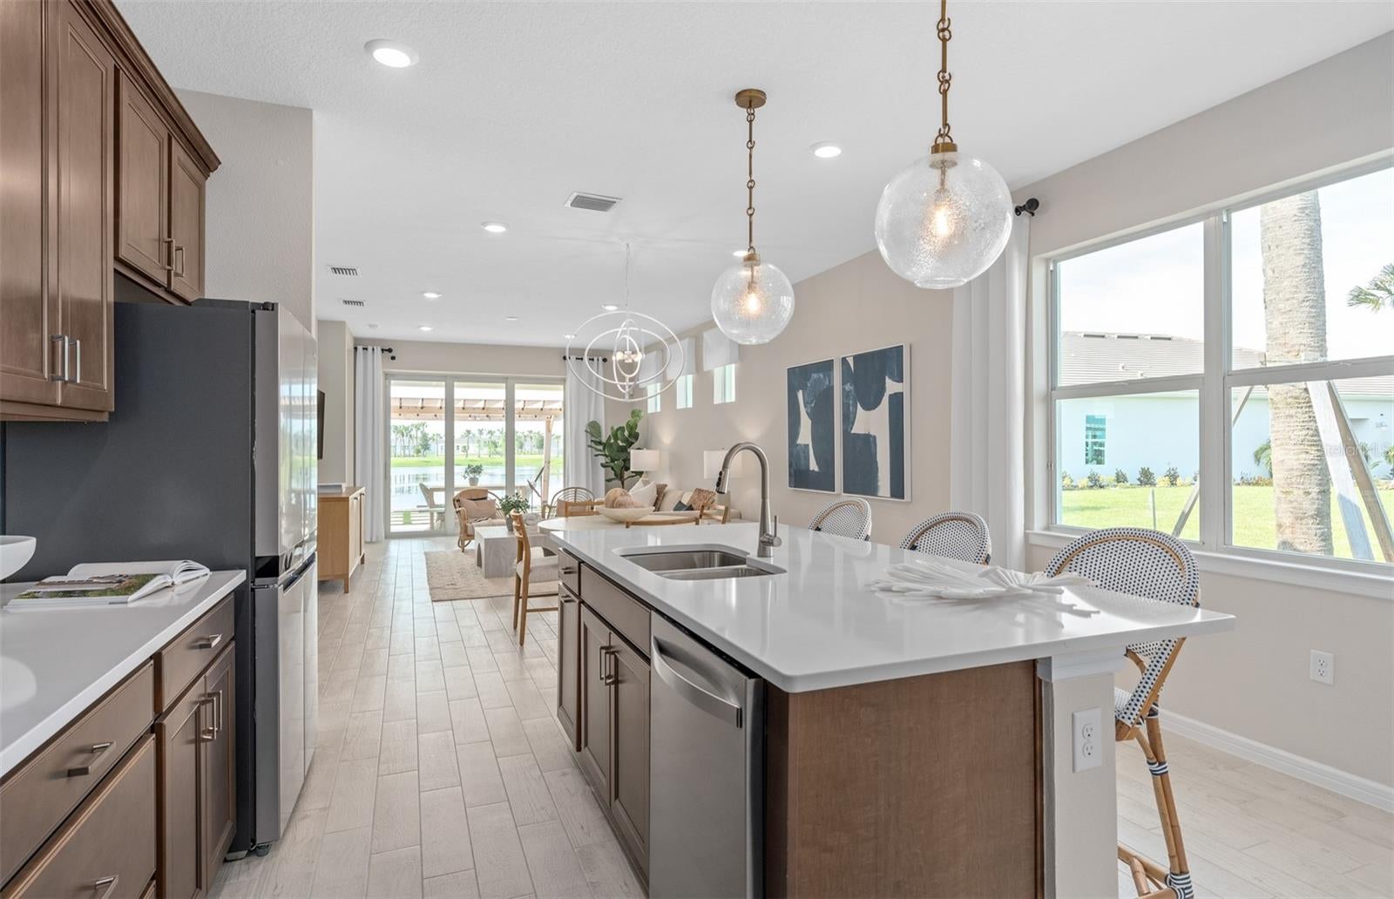
Welcome to the Hallmark home, where beauty, luxury, and practicality blend seamlessly. This thoughtfully designed one-story home located on an oversized cul de sac homesite offers 3 bedrooms, 2 bathrooms, a 2-car garage, and a covered lanai with an extended screened patio—perfectly tailored for both comfortable living and effortless entertaining. As you step inside, a foyer bathed in natural light welcomes you, setting the tone for the rest of the home. The heart of the home is the stunning kitchen, beautifully appointed with soft-close white cabinetry, quartz countertops, and a decorative tile backsplash. The stainless-steel single-bowl sink, undercabinet lighting, and Whirlpool appliances—including a natural gas cooktop and range hood—ensure that this space is as functional as it is elegant. Whether you're preparing a meal or hosting friends, this kitchen will inspire you. The open-concept design flows effortlessly into the café and gathering room, which are also bathed in natural light from many windows. A sliding glass door leads to the covered lanai and extended patio, merging the indoors with the outdoors for a truly inviting living experience. At the back of the home, the owner’s suite offers a private retreat. The spa-inspired en suite bath features a dual vanity with quartz countertops, an enclosed toilet, a frameless glass-enclosed shower with a built-in bench, a linen closet, and a spacious walk-in closet. The secondary bedrooms and bathroom are thoughtfully located down their own hallway, ensuring privacy for guests and loved ones. Throughout the home, designer-curated finishes elevate every detail, including brushed nickel hardware and plumbing fixtures, comfort-height toilets, 2" faux wood-blinds, Whirlpool washer and dryer, and Sherwin Williams Snowbound Interior paint. The garage features a durable epoxy floor finish, while the exterior showcases charming Coastal-style architecture, enhanced curb appeal, and rain gutters for added convenience and easier maintenance. Inside, Wood-Look tile flooring flows throughout the main living areas, with plush, stain-resistant carpet in the bedrooms. For those who appreciate modern technology, this home is equipped with a smart thermostat, smart doorbell, and LED downlights, ensuring you stay connected while enjoying the comforts of modern living. Don’t miss your opportunity to make this exceptional home yours.

Save
Ask
Tour
Hide
Share
Listing Snapshot
Price 
$530,320
Days On Site 
0 Days
Bedrooms 
3
Inside Area (SqFt) 
1,655 sqft
Total Baths 
2
Full Baths 
2
Partial Baths 
N/A
Lot Size 
0.21 Acres
Year Built 
2026
MLS® Number 
O6440121
Status 
Active
Property Tax 
N/A
HOA/Condo/Coop Fees 
$376.67 monthly
Sq Ft Source 
Builder
Friends & Family
Recent Activity
3 hours agoListing updated with changes from the MLS®
3 hours agoListing first seen on site
General Features
Acres 
0.21
Attached Garage 
Yes
Direction Faces 
Northwest
Foundation 
Slab
Garage 
Yes
Garage Spaces 
2
Green Energy Efficient 
AppliancesHVACInsulationLightingRoofThermostatWater HeaterWindows
Home Warranty 
Yes
Levels 
One
Number Of Stories 
1
Parking 
DrivewayGarage Door OpenerAttached
Pets 
Yes
Property Condition 
New Construction
Property Sub Type 
Single Family Residence
Security 
Gated CommunitySmoke Detector(s)
Sewer 
Public Sewer
SqFt Total 
1655
Style 
Coastal
Utilities 
Natural Gas AvailableCable AvailableElectricity ConnectedNatural Gas ConnectedSewer ConnectedUnderground UtilitiesWater Connected
Water Source 
Public
Zoning 
0010
Interior Features
Appliances 
CooktopDishwasherDisposalDryerMicrowaveRangeTankless Water HeaterWasher
Cooling 
Central Air
Flooring 
CarpetTile
Furnished 
Unfurnished
Heating 
CentralElectricHeat Pump
Interior 
Eat-in KitchenOpen FloorplanSmart HomeStone CountersWalk-In Closet(s)
Laundry Features 
InsideLaundry Room
Window Features 
BlindsDouble Pane WindowsInsulated WindowsLow Emissivity WindowsStorm Window(s)
Balcony/Porch/Lanai 
Dimensions - 15x10Level - First
Bathroom 2 
Dimensions - 10x6Level - FirstFeatures - Stone Counters
Bedroom 2 
Dimensions - 11x11Level - First
Bedroom 3 
Dimensions - 10x10Level - First
Dinette 
Dimensions - 13x8Level - First
Great Room 
Dimensions - 13x15Level - First
Kitchen 
Dimensions - 14x17Level - FirstFeatures - Kitchen Island, Pantry, Stone Counters
Laundry 
Dimensions - 10x6Level - First
Master Bathroom 
Dimensions - 15x7Level - FirstFeatures - Double Vanity, Stone Counters
Master Bedroom 
Dimensions - 13x14Level - First
Save
Ask
Tour
Hide
Share
Exterior Features
Construction Details 
BlockStucco
Exterior 
LightingRain Gutters
Lot Features 
ClearedCul-De-SacLandscapedPavedPrivate
Patio And Porch 
CoveredRear Porch
Roof 
Shingle
Windows/Doors 
BlindsDouble Pane WindowsInsulated WindowsLow Emissivity WindowsStorm Window(s)
Community Features
Association Amenities 
ClubhouseFitness CenterGatedGolf CourseParkPoolRecreation FacilitiesSpa/Hot TubTrail(s)
Association Fee 
$355.0
Association Fee Frequency 
Monthly
Additional Association Fee 
$260.0
Additional Association Fee Frequency 
Annually
Community Features 
GatedClubhouseFitness CenterParkPoolRestaurantSidewalksTennis Court(s)Street Lights
MLS Area 
32940 - Melbourne/Viera
Senior Community 
Yes
Township 
36
Financing Terms Available 
CashConventionalFHAVA Loan
Roads 
Paved
Listing courtesy of PULTE REALTY OF NORTH FLORIDA LLC (407) 250-9131


Listing information is provided by Participants of the Stellar MLS. IDX information is provided exclusively for personal, non-commercial use, and may not be used for any purpose other than to identify prospective properties consumers may be interested in purchasing. Information is deemed reliable but not guaranteed. Properties displayed may be listed or sold by various participants in the MLS Copyright 2026, Stellar MLS.
Last checked: 2026-09-08 05:44 PM EDT

Neighborhood & Commute
Source: Walkscore
Disclosure: Community information and market data powered by Constellation Data Labs. Information is deemed reliable but not guaranteed.
Save
Ask
Tour
Hide
Share