Save
Ask
Tour
Hide
Share
$410,000
New Listing

2137 VELVET LEAF DRIVE
OCOEE, FL 34761

For Sale|Townhouse|Active
3
Beds
3
Total Baths
2
Full Baths
1
Partial Bath
1,958
SqFt
$209
/SqFt
2008
Built
Subdivision:
VILLAGES/WESMERE N
County:
Orange
Call Now: (727) 360-6969
Is this the listing for you? We can help make it yours.
(727) 360-6969
2137 VELVET LEAF DRIVE2137 VELVET LEAF DRIVE2137 VELVET LEAF DRIVE2137 VELVET LEAF DRIVE
Save
Ask
Tour
Hide
Share

Mortgage Calculator

Monthly Payment (Est.)

$1,871
Calculator powered by Showcase IDX, a Constellation1 Company. Copyright ©2026 Information is deemed reliable but not guaranteed.

WELCOME HOME to 2137 Velvet Leaf Dr—where SPACE, COMFORT, and IMPORTANT UPDATES come together in a desirable GATED Ocoee community! From the moment you arrive, the covered front entry with a private gate creates a welcoming first impression. Step inside and discover a spacious, versatile floor plan highlighted by the highly sought-after DOWNSTAIRS PRIMARY SUITE, offering privacy and convenience away from the secondary bedrooms. Upstairs, a GENEROUS LOFT provides incredible flexibility—create the media room, game room, home office, playroom, or second living space that fits your lifestyle! Enjoy added peace of mind with a NEW ROOF, NEW WATER HEATER (2024), and exterior paint completed in 2020. Outside, the FULLY FENCED BACKYARD offers your own private space for weekend BBQs, entertaining, pets, gardening, or simply relaxing outdoors. LOCATION is another standout! Enjoy the privacy and security of a GATED COMMUNITY while being within WALKING DISTANCE TO THE NEARBY Westbrooke ELEMENTARY SCHOOL, Sunridge MIDDLE SCHOOL, and conveniently located near Ocoee's everyday shopping, dining, and amenities. With major updates already completed, a downstairs primary suite, flexible upstairs living space, fenced backyard, and a fantastic location, this home checks so many boxes. DON'T MISS YOUR OPPORTUNITY to make 2137 Velvet Leaf Dr your new address!

Save
Ask
Tour
Hide
Share
Listing Snapshot
Price 
$410,000
Days On Site 
0 Days
Bedrooms 
3
Inside Area (SqFt) 
1,958 sqft
Total Baths 
3
Full Baths 
2
Partial Baths 
1
Lot Size 
0.07 Acres
Year Built 
2008
MLS® Number 
O6439982
Status 
Active
Property Tax 
$4,221.84
HOA/Condo/Coop Fees 
$444 monthly
Sq Ft Source 
Public Records
Friends & Family
Recent Activity
3 hours agoListing updated with changes from the MLS®
4 hours agoListing first seen on site
General Features
Acres 
0.07
Attached Garage 
Yes
Direction Faces 
North
Foundation 
Slab
Garage 
Yes
Garage Spaces 
2
Levels 
Multi/Split
Number Of Stories 
2
Parking 
Attached
Pets 
Cats OKDogs OKNumber LimitSize Limit
Property Sub Type 
Townhouse
Sewer 
Public Sewer
SqFt Total 
2532
Style 
Mediterranean
Utilities 
Cable AvailableCable ConnectedSewer ConnectedWater Connected
Water Source 
Public
Zoning 
R-3
Interior Features
Appliances 
DishwasherDryerMicrowaveRangeRefrigeratorWasher
Cooling 
Central Air
Flooring 
Ceramic TileLaminate
Furnished 
Unfurnished
Heating 
Central
Interior 
Tray Ceiling(s)
Laundry Features 
InsideLaundry Room
Bedroom 2 
Dimensions - 14x10Level - Second
Bedroom 3 
Dimensions - 12x12Level - Second
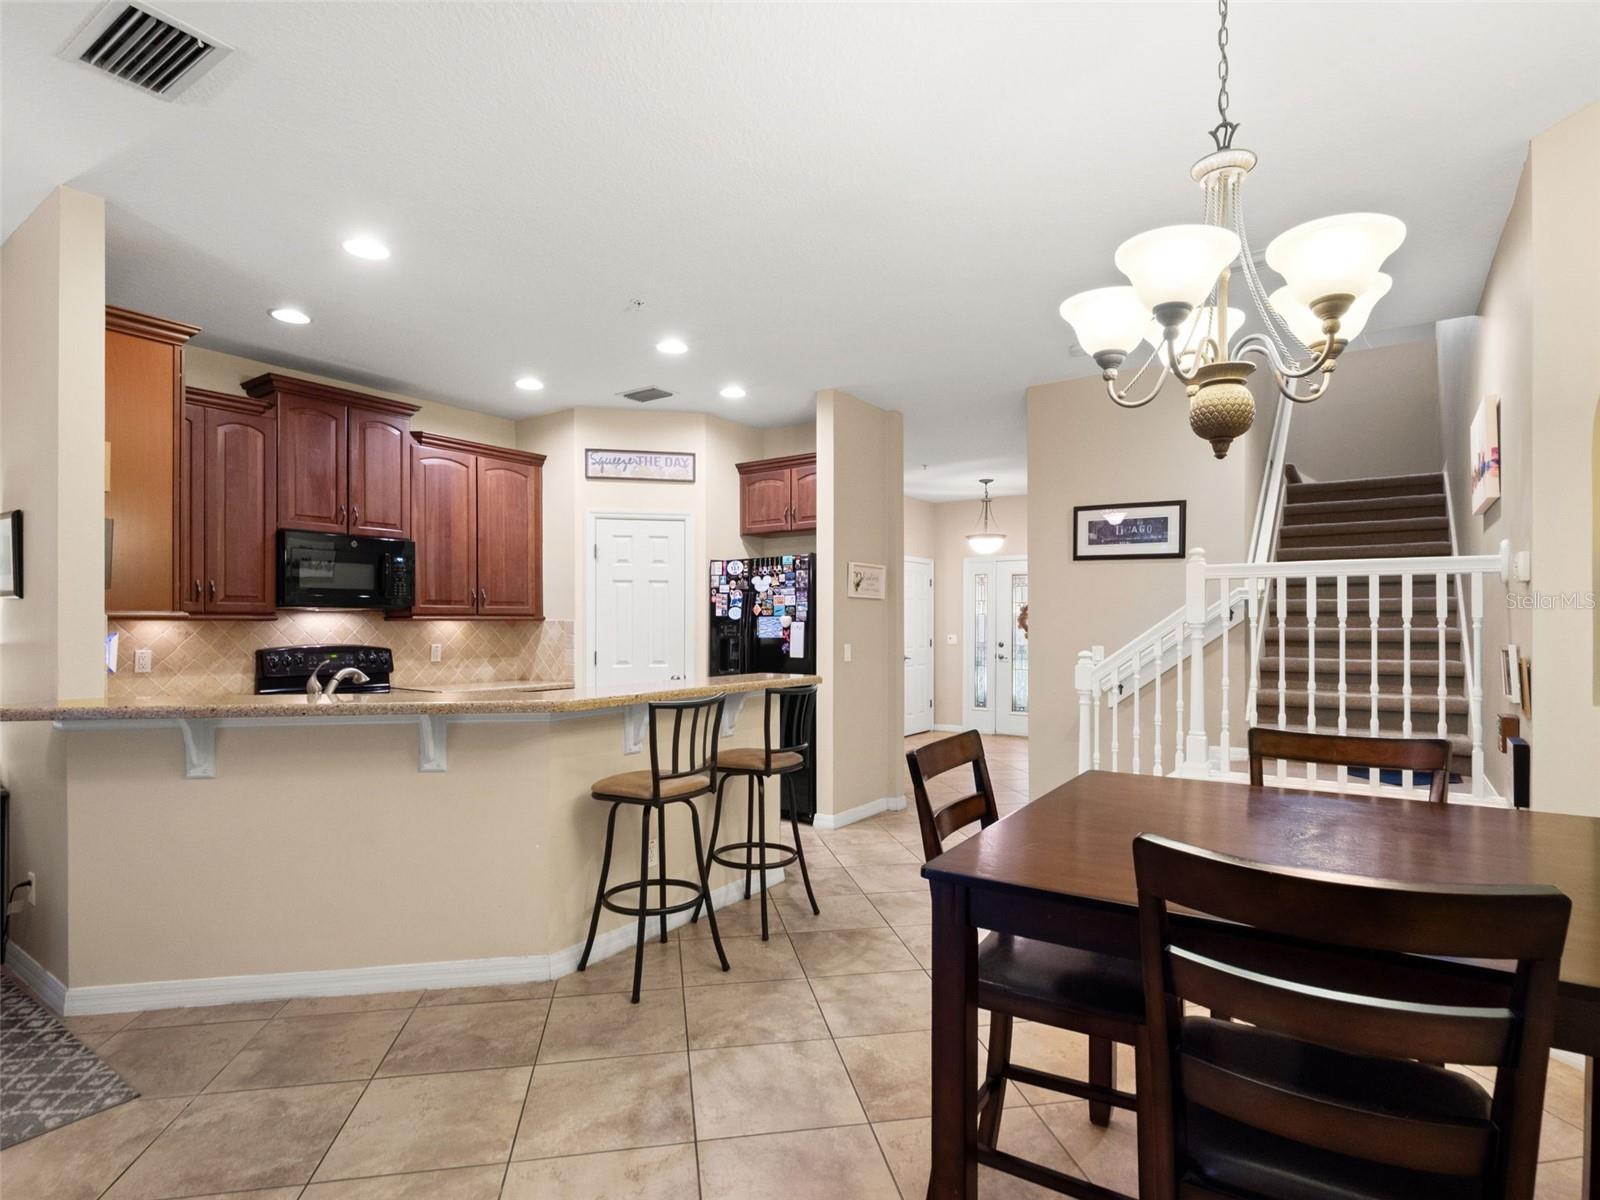
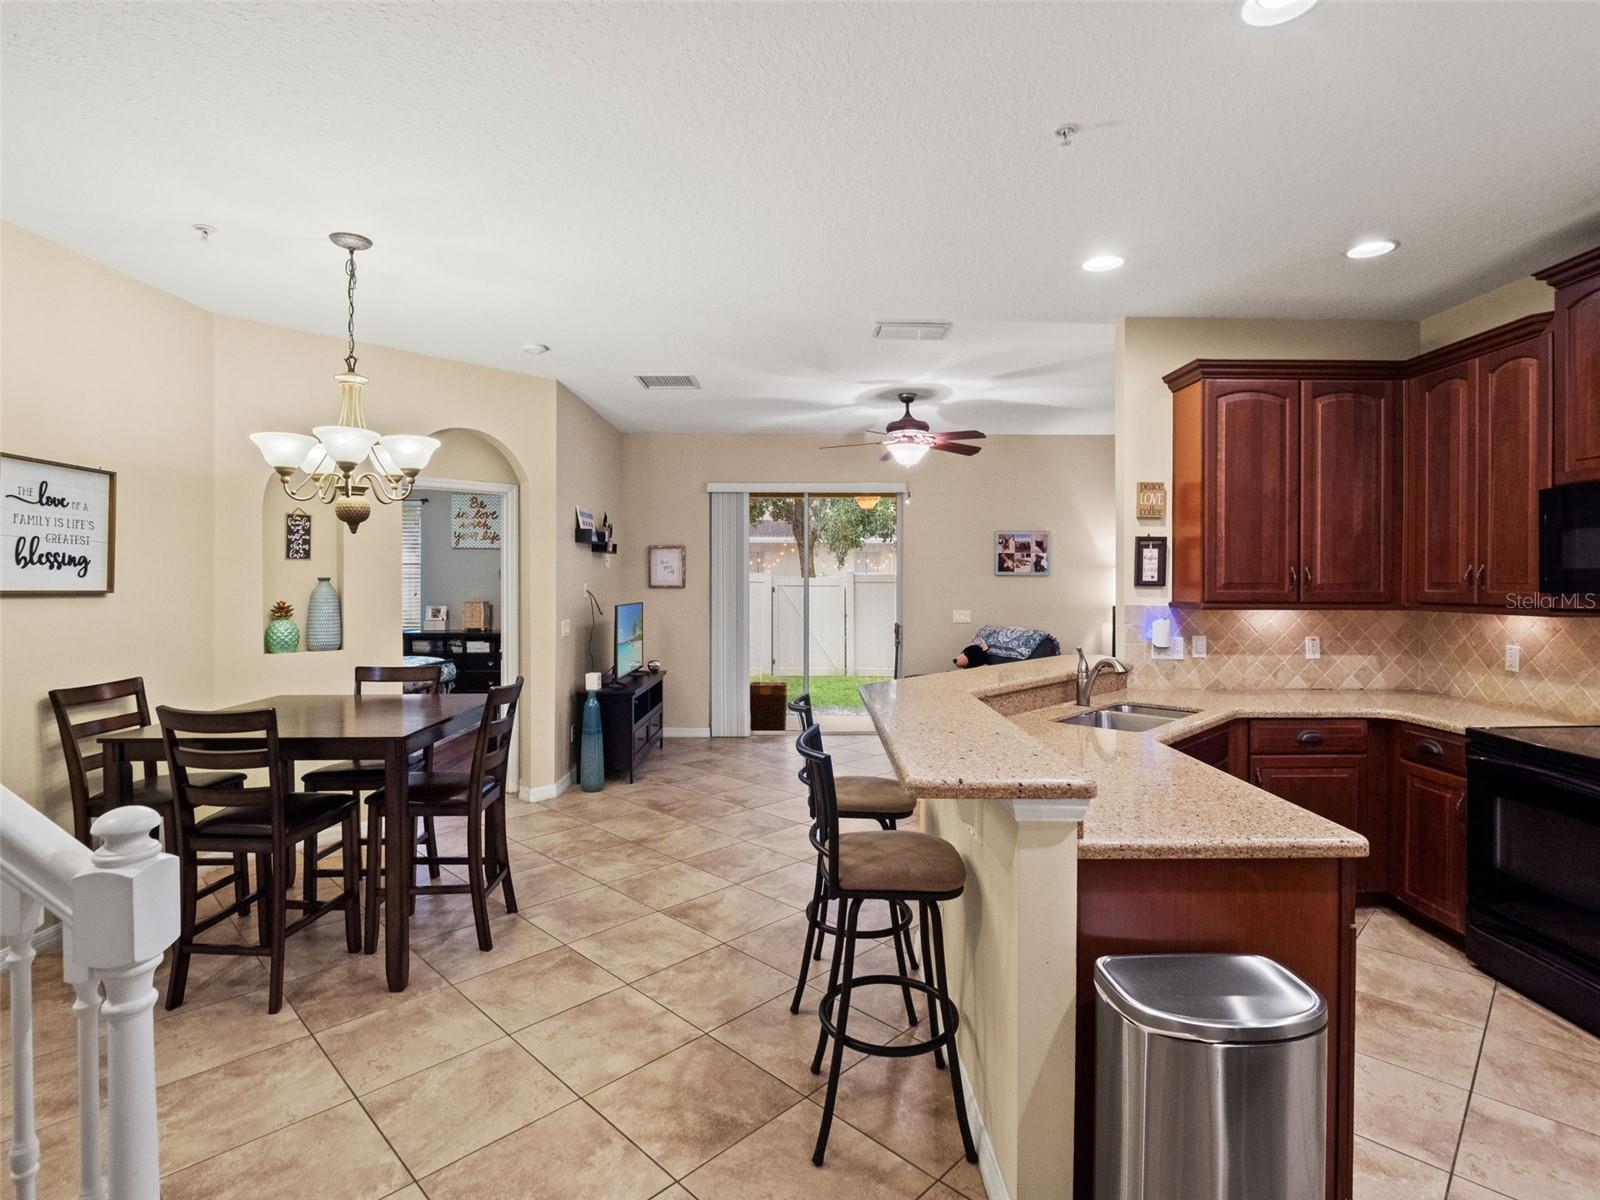
Dining Room 
Dimensions - 10x9Level - First
Kitchen 
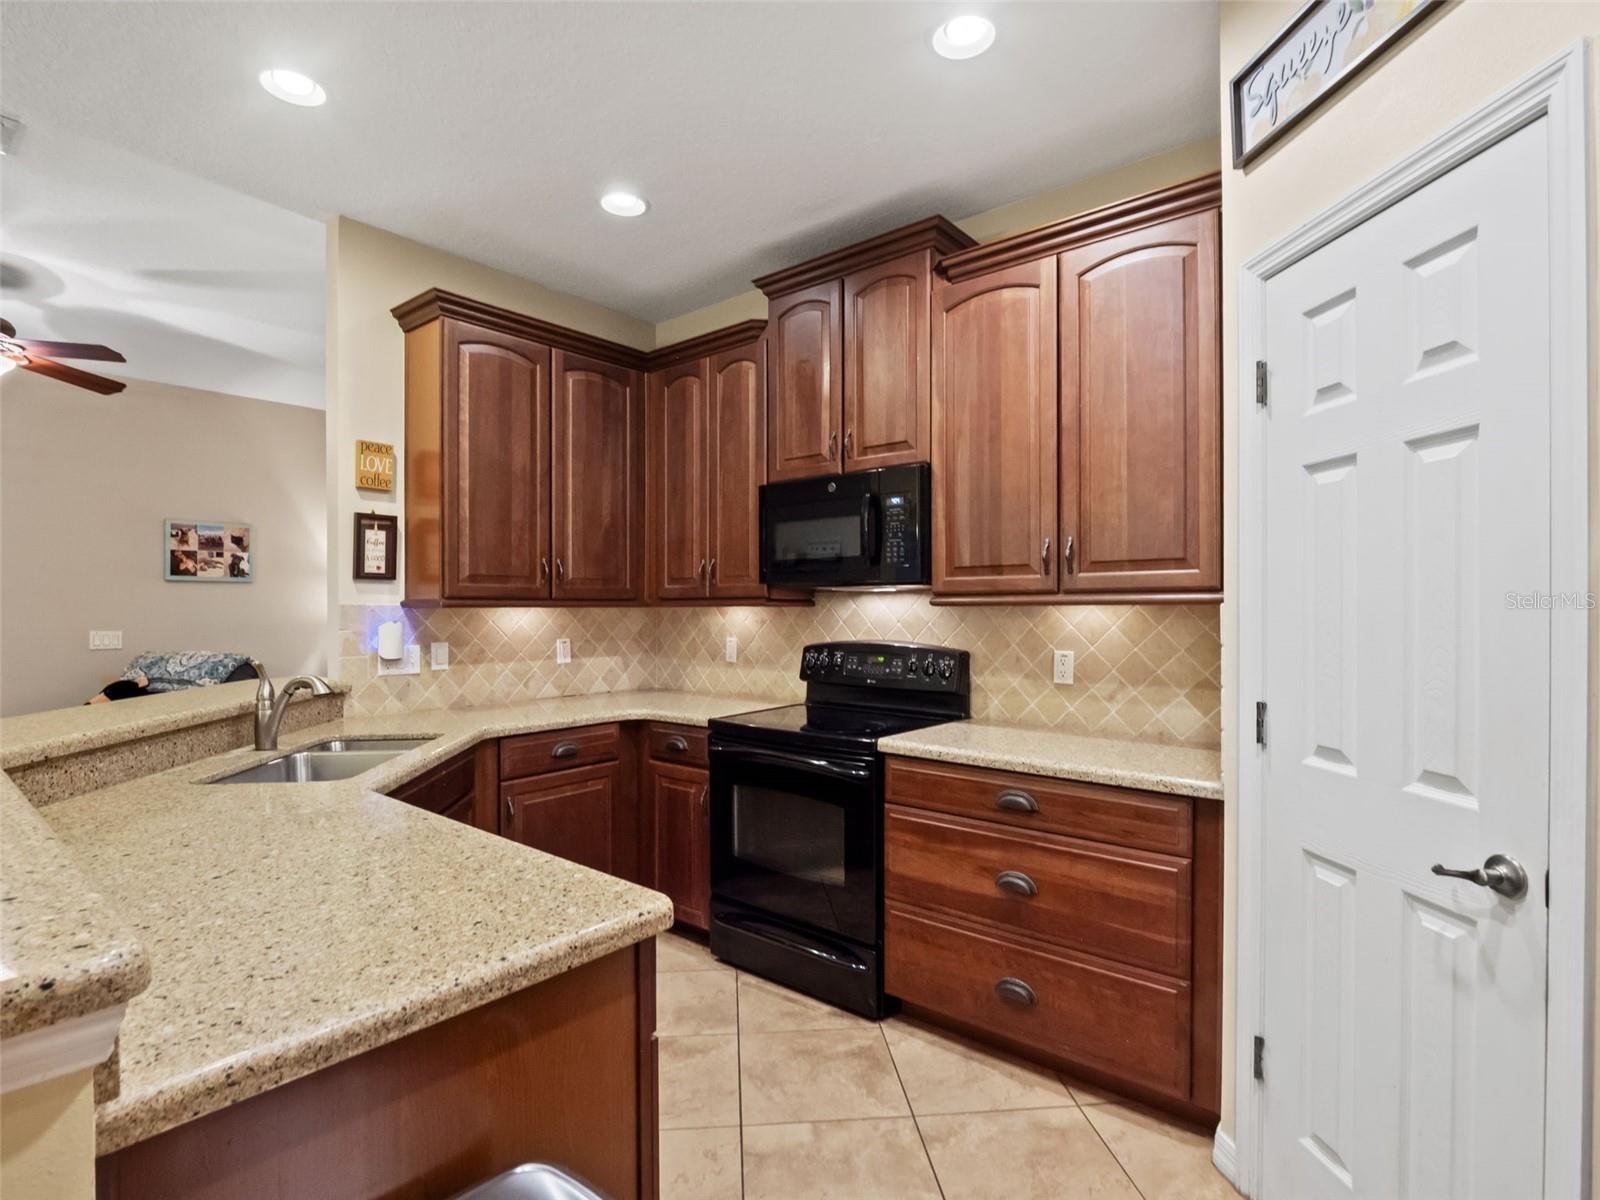
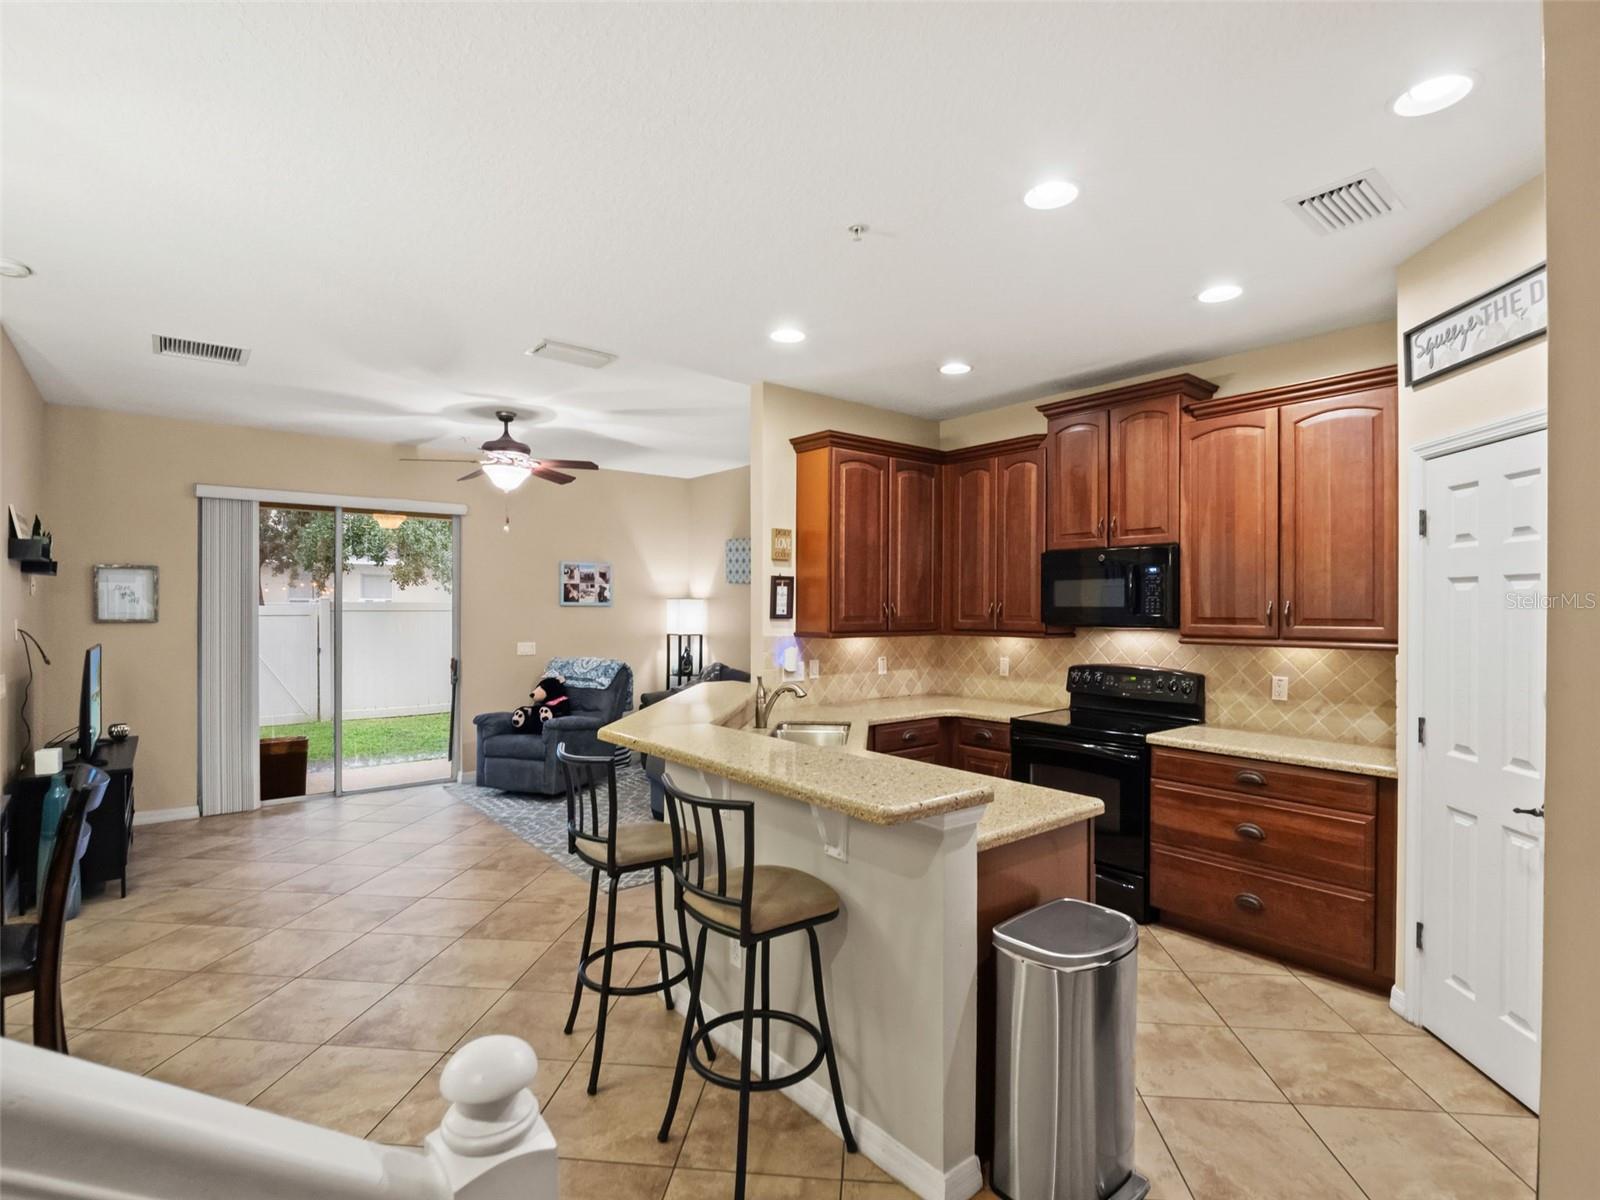
Dimensions - 10x9Level - FirstFeatures - Breakfast Bar
Living Room 
Dimensions - 16x10Level - First
Loft 
Dimensions - 17x12Level - Second
Master Bedroom 
Dimensions - 15x13Level - FirstFeatures - Ceiling Fan(s)
Save
Ask
Tour
Hide
Share
Exterior Features
Construction Details 
BlockStoneStucco
Exterior 
Lighting
Fencing 
Vinyl
Roof 
Tile
Community Features
Association Amenities 
GatedMaintenance
Association Fee 
$444.0
Association Fee Frequency 
Monthly
Community Features 
GatedClubhouseFitness CenterPlaygroundPoolStreet Lights
MLS Area 
34761 - Ocoee
Township 
22
Financing Terms Available 
CashConventionalFHAVA Loan
Roads 
Paved
Schools
School District
Unknown
Elementary School
Westbrooke Elementary
Middle School
SunRidge Middle
High School
West Orange High
Listing courtesy of NATIONAL REAL ESTATE (407) 928-2879


Listing information is provided by Participants of the Stellar MLS. IDX information is provided exclusively for personal, non-commercial use, and may not be used for any purpose other than to identify prospective properties consumers may be interested in purchasing. Information is deemed reliable but not guaranteed. Properties displayed may be listed or sold by various participants in the MLS Copyright 2026, Stellar MLS.
Last checked: 2026-09-08 02:11 PM EDT

Neighborhood & Commute
Source: Walkscore
Disclosure: Community information and market data powered by Constellation Data Labs. Information is deemed reliable but not guaranteed.
Save
Ask
Tour
Hide
Share