
166 HAMMOCK PRESERVE LOOPOAKLAND, FL 34787
Mortgage Calculator
Monthly Payment (Est.)
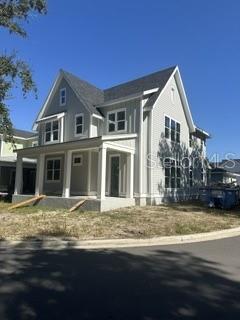
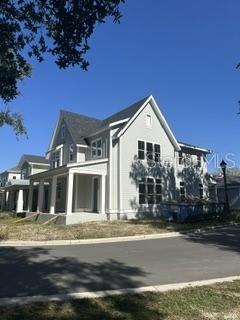
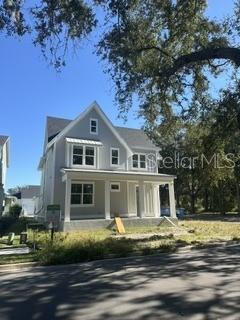
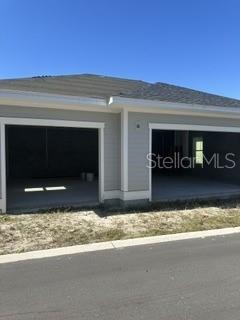
$3,878Under Construction. Rare opportunity to finish a custom AR Homes "Carrabelle" build exactly the way you want it - priced to reflect its current stage. 166 Hammock Preserve Loop is roughly three-quarters complete: framing, block construction, roof, windows, and drywall are in, and the home is currently paused at that stage. What's left is the fun part - flooring, cabinetry, fixtures, paint, and finishes - which means the next owner gets to select every surface in a 3,186-square-foot, four-bedroom, four-bath custom home instead of settling for someone else's choices. The Carrabelle plan delivers a two-story, open-concept layout on a 6,914-square-foot corner homesite in Oakland Park: a first-floor guest suite and flex room, a dramatic 21-foot foyer, an open kitchen and great room with decorative beams, a covered lanai and cabana with an open-air courtyard and fireplace, and a second-floor primary suite with a spa-style bath and walk-in closet. A three-car garage and an optional suite above it round out the plan. Full floor plan available on request. Sold AS IS. The original building permit has expired and is disclosed; a buyer will need to re-permit to resume construction. AR Homes has provided an itemized estimate to complete the home - available to serious buyers - along with the original plan set and specifications, so you're not guessing at scope. This is a straightforward, priced-to-reflect-its-stage opportunity for a buyer (or a buyer working with their own GC) who wants a real custom home in Oakland Park without paying new-construction-complete pricing for it. Located in the sought-after Oakland Park community, with tree-lined streets, walking trails, and community events, close to downtown Winter Garden's shops and dining. Cash, conventional, or construction/renovation financing. Buyer and buyer's agent to verify all information including HOA details, permit status, and completion costs. Seller makes no representations or warranties regarding the condition or completeness of existing work.
| 5 hours ago | Listing updated with changes from the MLS® | |
| 5 hours ago | Listing first seen on site |

Listing information is provided by Participants of the Stellar MLS. IDX information is provided exclusively for personal, non-commercial use, and may not be used for any purpose other than to identify prospective properties consumers may be interested in purchasing. Information is deemed reliable but not guaranteed. Properties displayed may be listed or sold by various participants in the MLS Copyright 2026, Stellar MLS.
Last checked: 2026-09-08 04:25 PM EDT
Did you know? You can invite friends and family to your search. They can join your search, rate and discuss listings with you.