Save
Ask
Tour
Hide
Share
$290,000
New Listing

4511 MONTCLAIR ROAD
ORLANDO, FL 32812

For Sale|Single Family Residence|Active
2
Beds
1
Total Bath
1
Full Bath
978
SqFt
$297
/SqFt
1960
Built
Subdivision:
LILAC TERRACE
County:
Orange
Call Now: (727) 360-6969
Is this the listing for you? We can help make it yours.
(727) 360-6969
4511 MONTCLAIR ROAD4511 MONTCLAIR ROAD4511 MONTCLAIR ROAD4511 MONTCLAIR ROAD
Save
Ask
Tour
Hide
Share

Mortgage Calculator

Monthly Payment (Est.)

$1,323
Calculator powered by Showcase IDX, a Constellation1 Company. Copyright ©2026 Information is deemed reliable but not guaranteed.

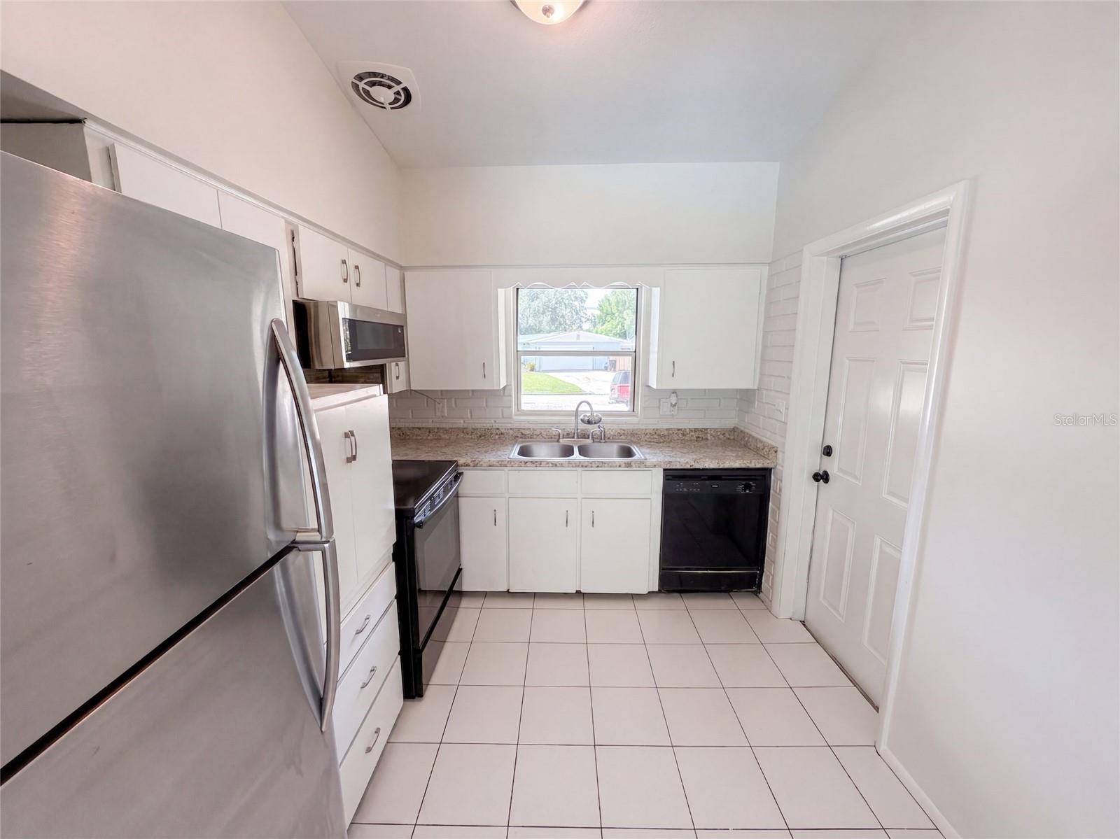
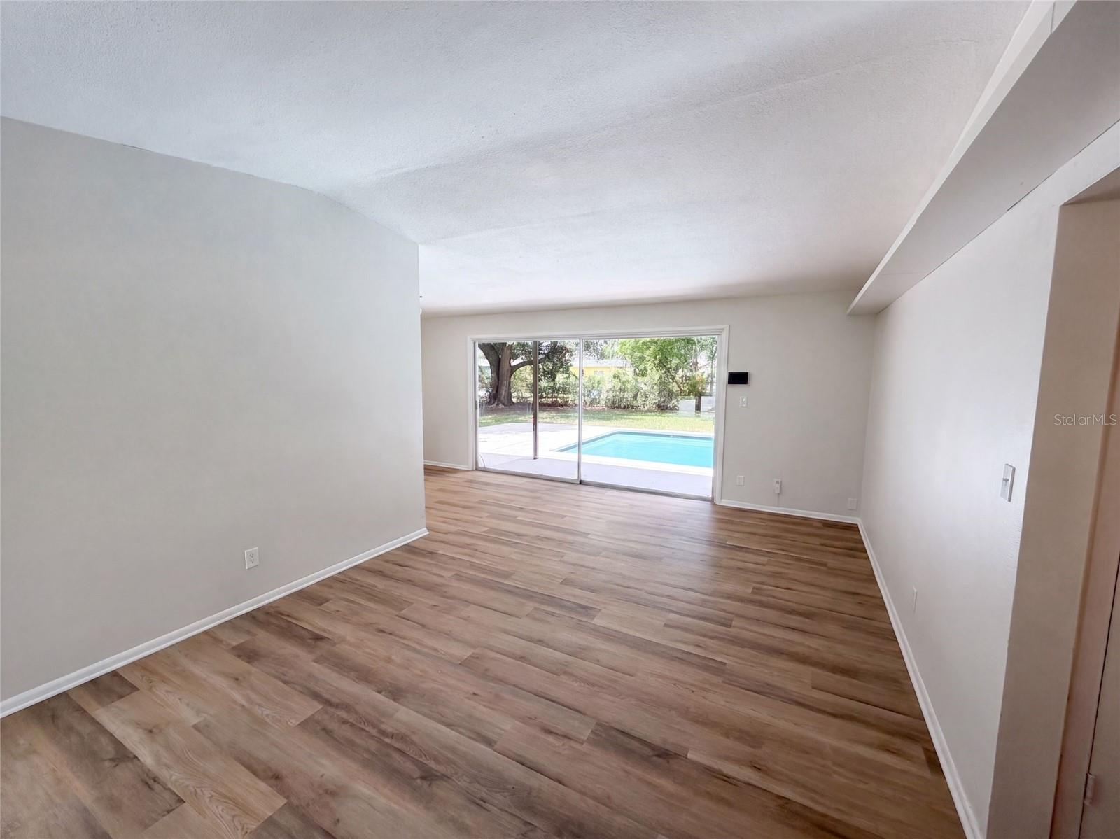
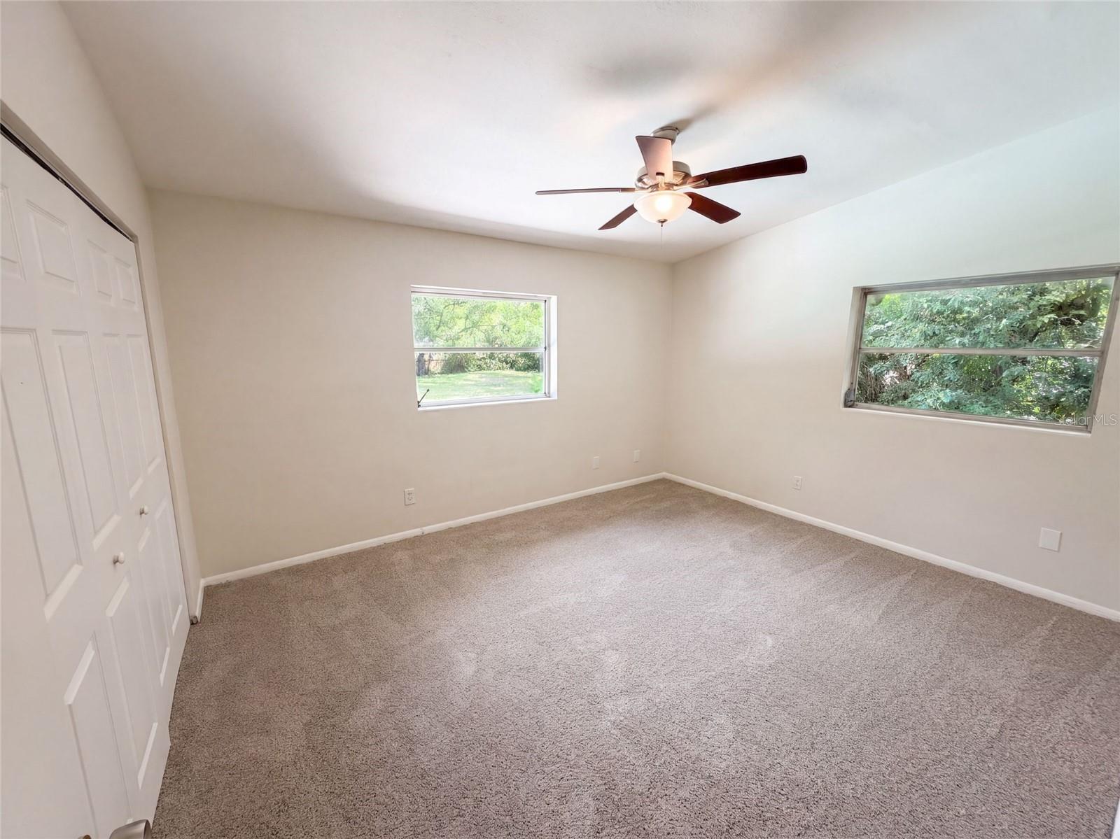
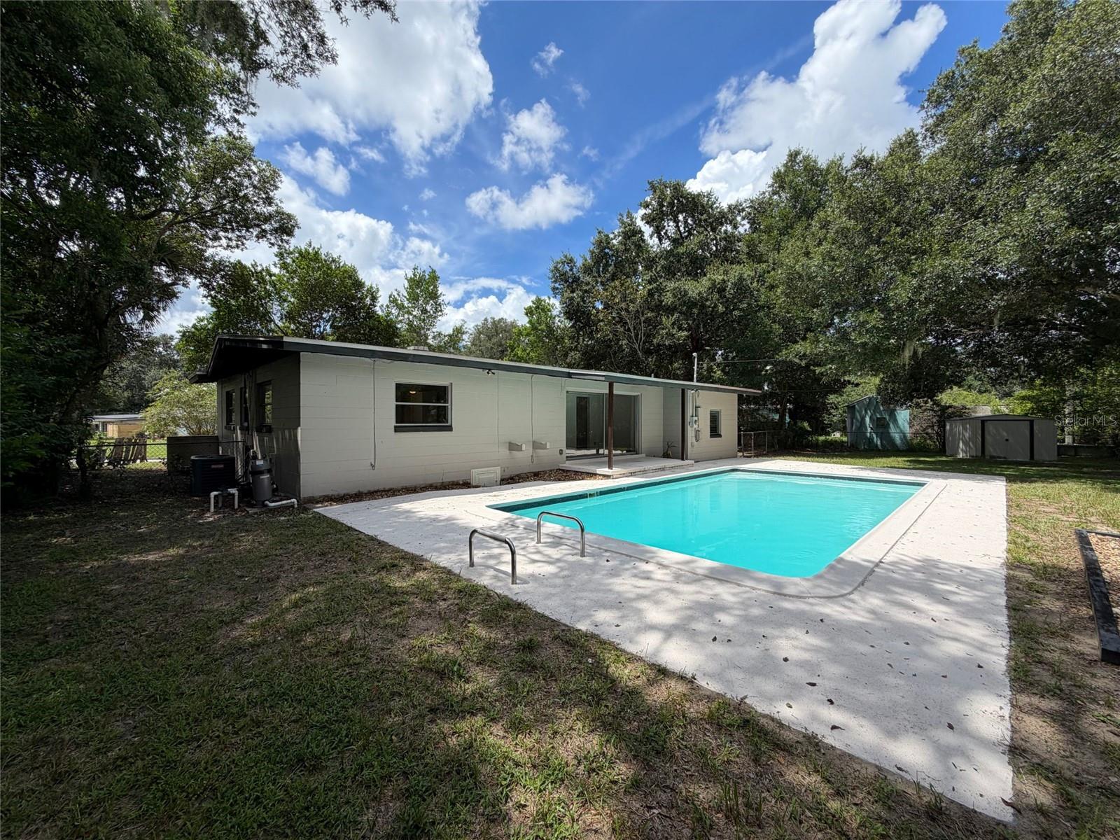
4511 Montclair Rd is a one-story Orlando home designed for comfortable single-level living. The kitchen is equipped with stainless steel appliances, white cabinetry, and generous counter space for meal preparation. The main living area flows to sliding glass doors that connect the interior to the backyard and pool. The bedrooms provide carpeted resting spaces with ceiling fans and closet storage, and the bathrooms include a tub-and-shower setup with practical vanity space. Outside, an in-ground pool serves as the centerpiece of the backyard, with surrounding deck space for lounging, and a covered carport adds sheltered parking. Clean, functional finishes throughout complete this well-kept residence. Included 100-Day Home Warranty with buyer activation

Save
Ask
Tour
Hide
Share
Listing Snapshot
Price 
$290,000
Days On Site 
0 Days
Bedrooms 
2
Inside Area (SqFt) 
978 sqft
Total Baths 
1
Full Baths 
1
Partial Baths 
N/A
Lot Size 
0.33 Acres
Year Built 
1960
MLS® Number 
O6439882
Status 
Active
Property Tax 
$4,649
HOA/Condo/Coop Fees 
N/A
Sq Ft Source 
Public Records
Friends & Family
Recent Activity
2 hours agoListing updated with changes from the MLS®
8 hours agoListing first seen on site
General Features
Acres 
0.33
Carport 
1
Direction Faces 
South
Levels 
One
Parking 
Driveway
Property Sub Type 
Single Family Residence
Sewer 
Public Sewer
SqFt Total 
978
Utilities 
Electricity AvailableNatural Gas AvailableWater Available
Water Source 
Public
Zoning 
R-1A/AN
Interior Features
Appliances 
OtherRange
Basement 
Crawl Space
Cooling 
Central Air
Flooring 
Carpet
Furnished 
Unfurnished
Heating 
Central
Interior 
Stone Counters
Laundry Features 
Other
Kitchen 
Level - First
Living Room 
Level - First
Master Bedroom 
Level - First
Save
Ask
Tour
Hide
Share
Exterior Features
Construction Details 
BrickConcrete
Exterior 
Other
Pool Features 
In GroundPrivate
Private Pool 
Yes
Roof 
Shingle
Community Features
Community Features 
None
MLS Area 
32812 - Orlando/Conway / Belle Isle
Township 
22
Financing Terms Available 
CashConventionalVA Loan
Roads 
Asphalt
Listing courtesy of OPENDOOR BROKERAGE LLC (480) 462-5392


Listing information is provided by Participants of the Stellar MLS. IDX information is provided exclusively for personal, non-commercial use, and may not be used for any purpose other than to identify prospective properties consumers may be interested in purchasing. Information is deemed reliable but not guaranteed. Properties displayed may be listed or sold by various participants in the MLS Copyright 2026, Stellar MLS.
Last checked: 2026-09-08 05:17 PM EDT

Neighborhood & Commute
Source: Walkscore
Disclosure: Community information and market data powered by Constellation Data Labs. Information is deemed reliable but not guaranteed.
Save
Ask
Tour
Hide
Share