5/5 PRIVATE POOL & SPA | POND VIEW | SINGLE-STORY | FULLY FURNISHED | ESTABLISHED VACATION RENTAL IN SOLTERRA RESORT
Welcome to 6136 Broad Oak Drive — a furnished 5-bedroom, 5-bath single-story home in Solterra Resort, minutes from Disney. Five bedrooms and five baths is rare find, giving every guest or family member their own space with no one sharing a bathroom.
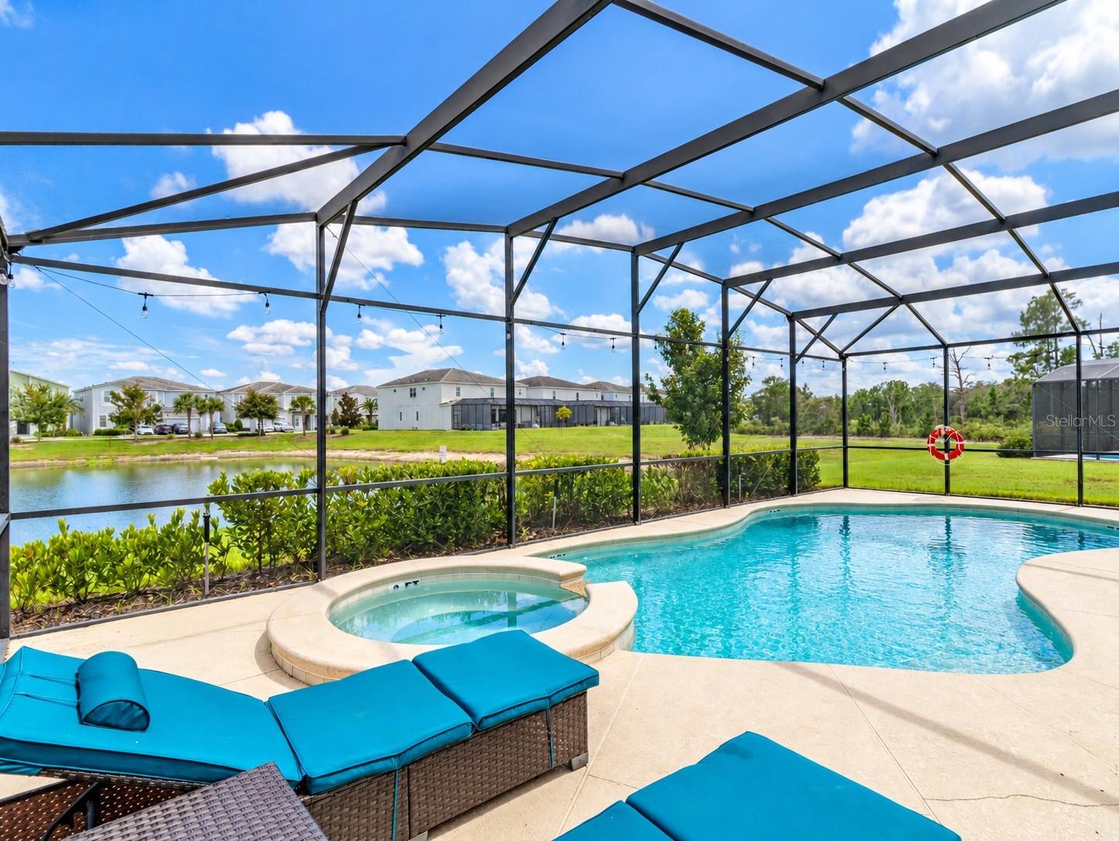
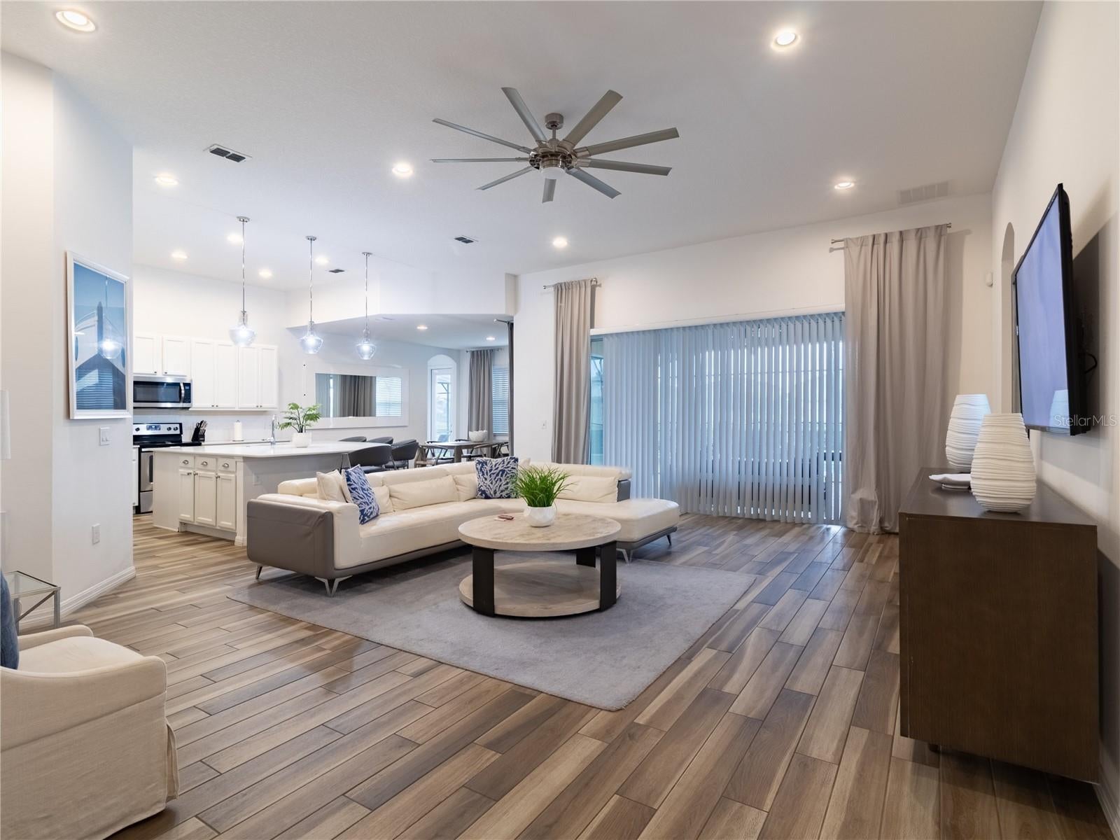
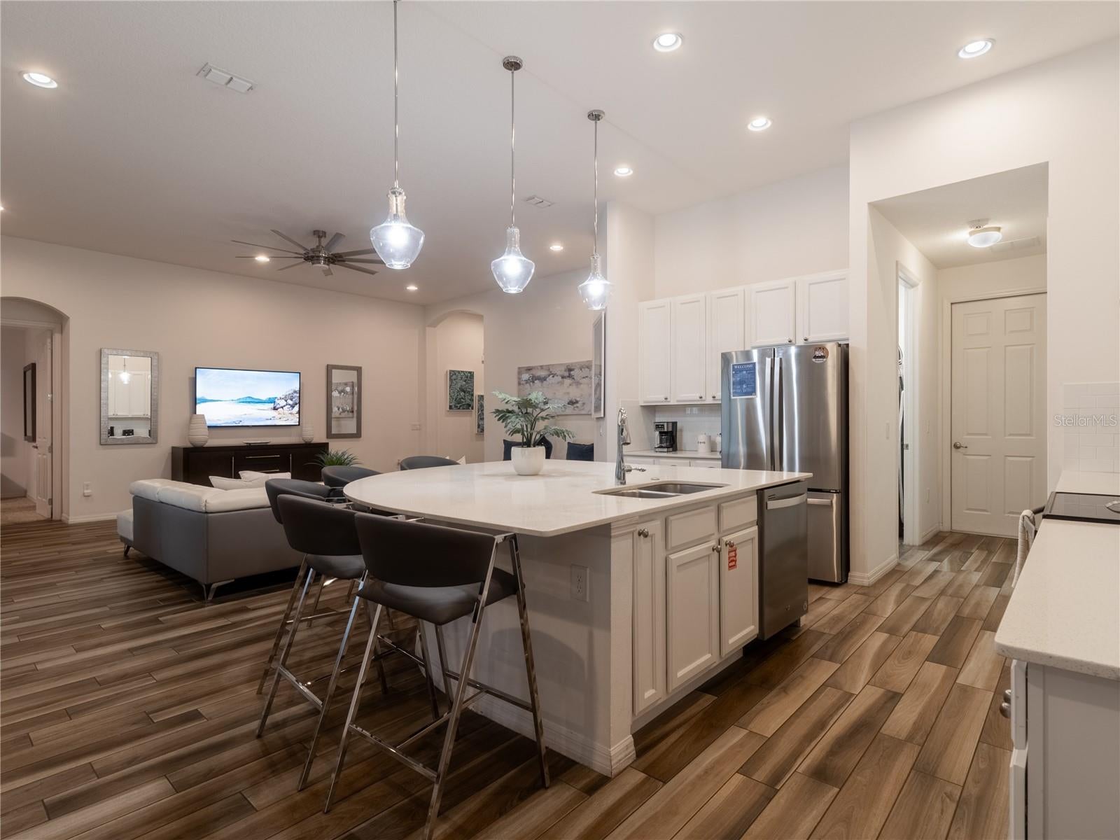
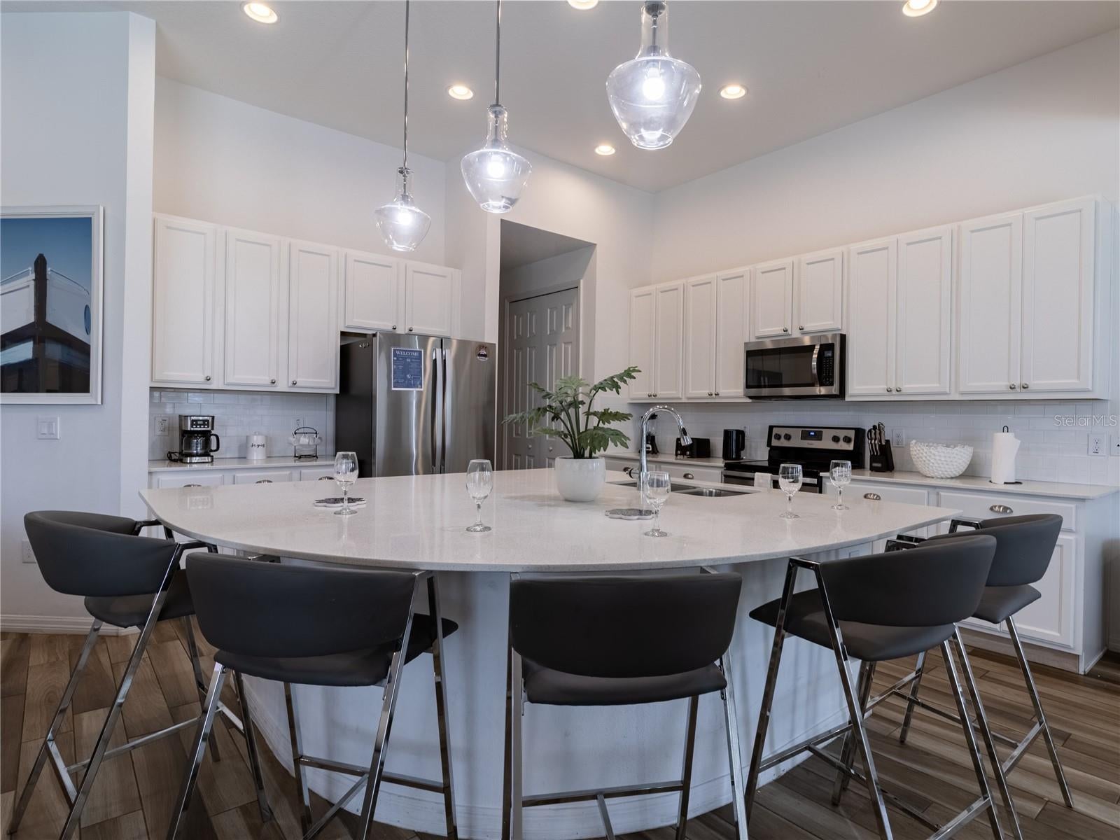
The open kitchen, dining and family room are anchored by a large island, light cabinetry and stainless appliances. Sliders open completely to a screened lanai with a private pool and spa overlooking the neighborhood pond — no rear neighbors, just water views.
The numbers: Currently an active Airbnb with Guest Favorite status and a 4.82 rating. Reservations are already booked October through winter. A buyer can potentially step into existing income - ask how!
The lifestyle: Or skip the rental business entirely — live here full-time, use it as your winter escape, or split the difference: rent it when you're away, enjoy it when you're not.
Solterra Resort amenities include a lazy river, water slide, hot tub, fitness center, tennis/pickleball, clubhouse and playground — plus easy access to I-4, Highway 27, and all of Central Florida's attractions, golf, dining and shopping.
Furnished. Established. Flexible. Ready for its next owner.
Save
Ask
Tour
Hide
Share
Listing Snapshot
Price
$569,800
Days On Site
0 Days
Bedrooms
5
Inside Area (SqFt)
2,719 sqft
Total Baths
5
Full Baths
5
Partial Baths
N/A
Lot Size
0.19 Acres
Year Built
2018
MLS® Number
O6439875
Status
Active
Property Tax
$11,293.67
HOA/Condo/Coop Fees
$291.67 monthly
Sq Ft Source
Public Records
Friends & Family
React
Comment
Invite
No Comments Yet
Did you know? You can invite friends and family to your search. They can join your search, rate and discuss listings with you.
Accessible EntranceAccessible Approach with RampAccessible Common Area
Association Fee
$875.0
Association Fee Frequency
Quarterly
Community Features
GatedStreet Lights
MLS Area
33837 - Davenport
Township
26
Financing Terms Available
CashConventionalFHAUSDA LoanVA Loan
Roads
Asphalt
Schools
School District
Unknown
Elementary School
Bella Citta Elementary
Middle School
Bella Citta
High School
Davenport High School
Listing courtesy of EXP REALTY LLC (407) 460-6597
Listing information is provided by Participants of the Stellar MLS. IDX information is provided exclusively for personal, non-commercial use, and may not be used for any purpose other than to identify prospective properties consumers may be interested in purchasing. Information is deemed reliable but not guaranteed. Properties displayed may be listed or sold by various participants in the MLS Copyright 2026, Stellar MLS.
Last checked: 2026-09-08 09:45 PM EDT
Neighborhood & Commute
Source: Walkscore
Disclosure: Community information and market data powered by Constellation Data Labs. Information is deemed reliable but not guaranteed.


Did you know? You can invite friends and family to your search. They can join your search, rate and discuss listings with you.