
438 HARBOUR OAKS POINTE DRIVEORLANDO, FL 32809
Mortgage Calculator
Monthly Payment (Est.)
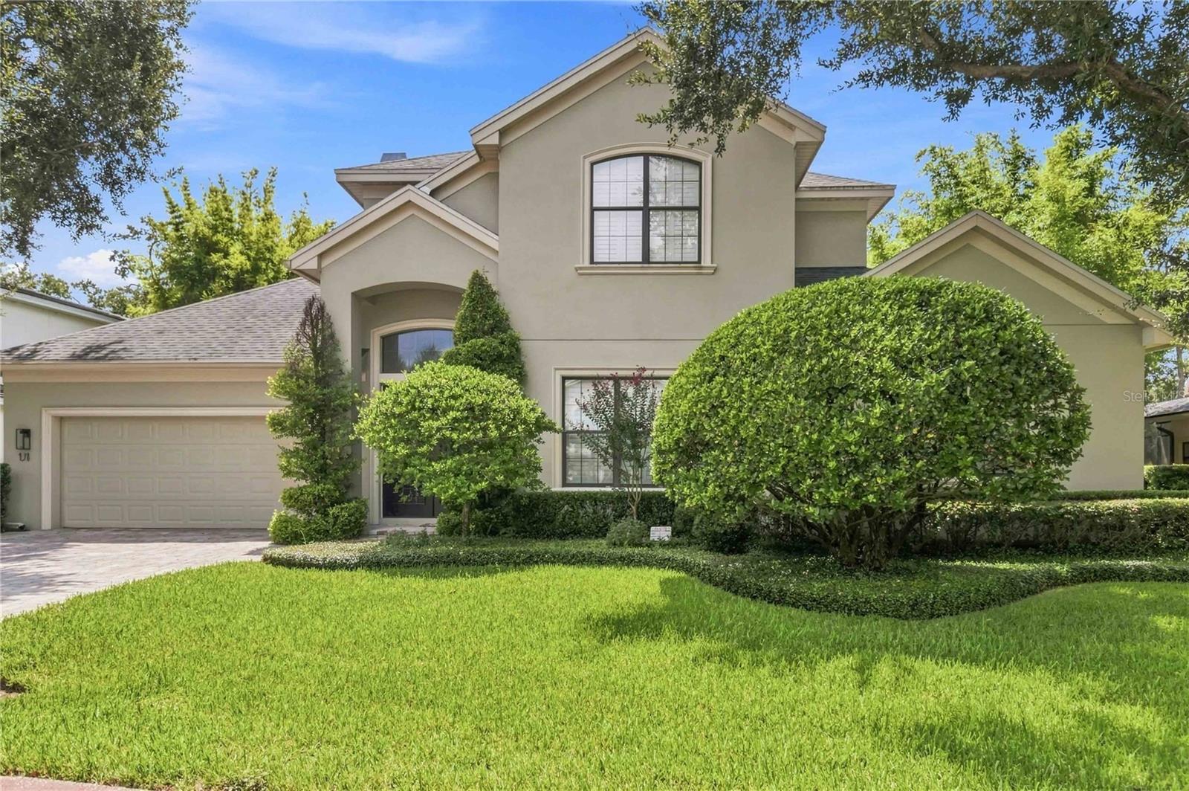
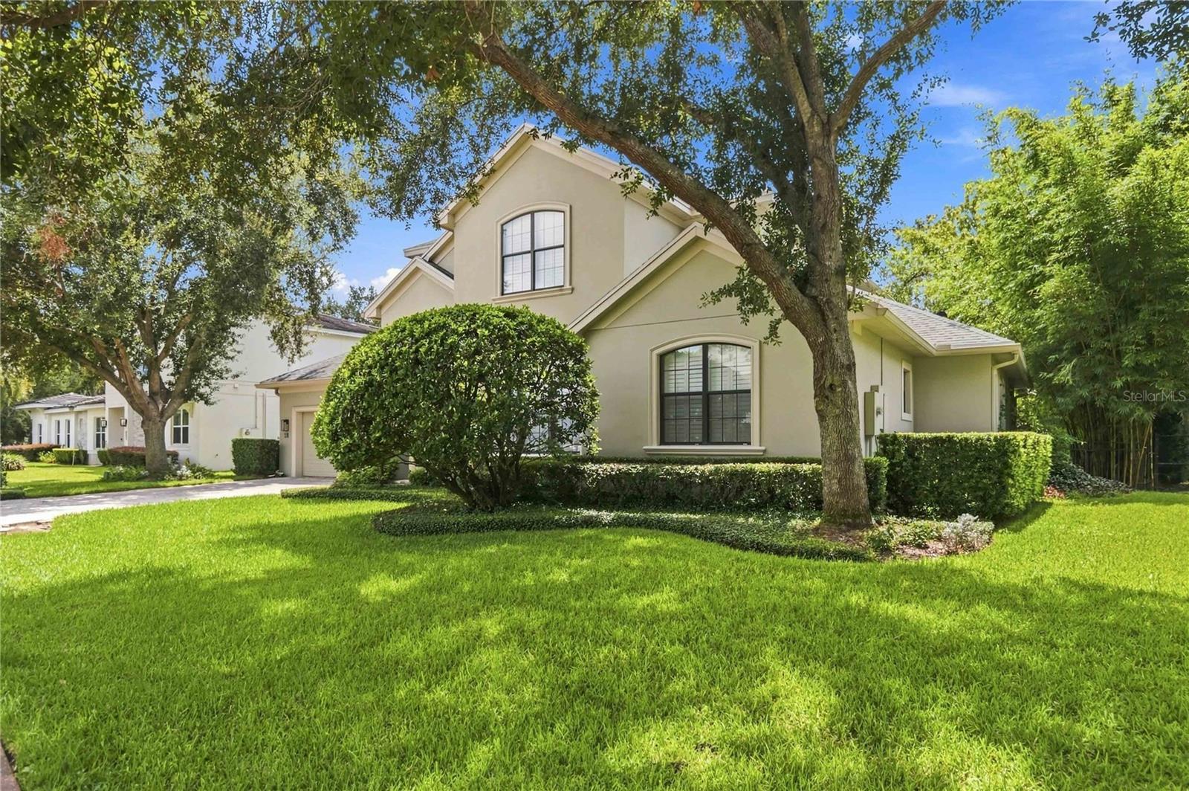
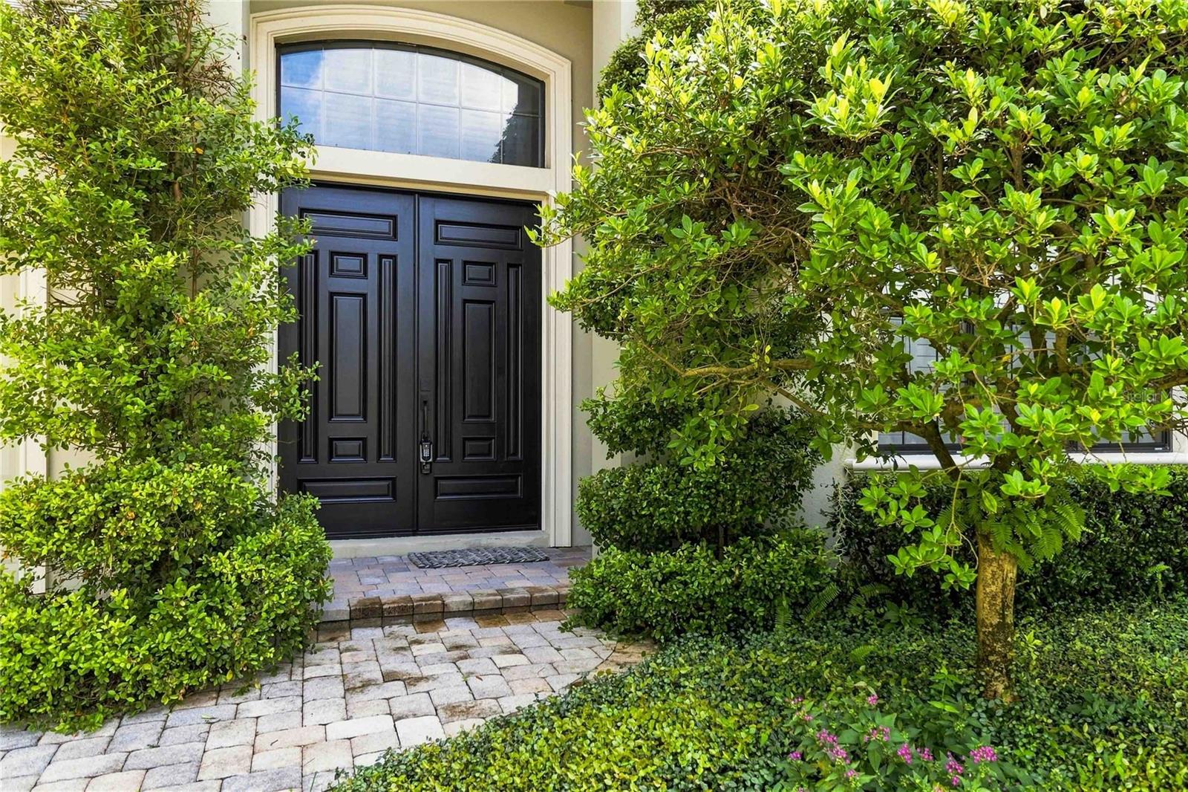
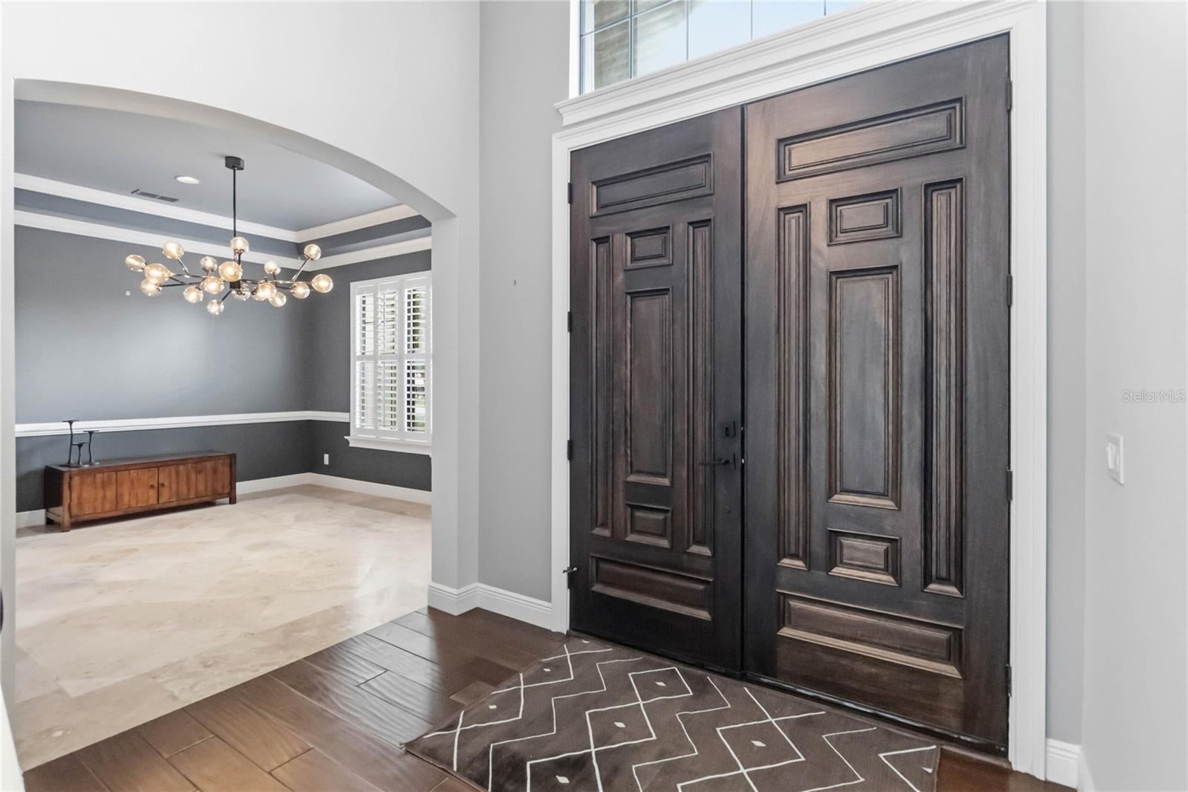
$6,365Virtually Staged. Experience an exceptional waterfront lifestyle in this beautifully appointed two-story home, ideally situated on a wide canal with direct access to the highly sought-after Conway Chain of Lakes. Located in the desirable Harbour Oaks Pointe community just off Lake Conway Drive and minutes from South Orange Avenue, this property offers the perfect blend of elegance, privacy, convenience, and year-round Florida living. From the moment you enter, the impressive two-story living room creates a dramatic first impression, complemented by a warm gas fireplace and an abundance of natural light. The open and spacious floor plan flows effortlessly into the beautifully upgraded kitchen, featuring granite countertops, top-of-the-line appliances, and a custom mosaic backsplash accented with hand-dipped brick for a distinctive designer touch. Throughout the home, upgraded high-end light fixtures add elegance and character, while Italian floor tile in both the primary suite and guest bedroom elevates the interior finishes. One of the bedrooms offers a truly unexpected feature—a hidden secret room, providing a fun and versatile space that can be transformed into a playroom, gaming room, media space, creative studio, or private retreat. Additional features include rich wood and travertine flooring, central vacuum, two built-in entertainment centers, an interior laundry room with utility sink and cabinetry, and a spacious loft ideal for a media room, office, playroom, or additional living space. The outdoor living experience is equally impressive. A screened and enclosed pool overlooks the peaceful canal, creating a private setting for relaxing, entertaining, or enjoying the Florida sunshine. Just beyond the pool, a private boat dock and boathouse provide direct access to the Conway Chain of Lakes—an exceptional opportunity for boating, fishing, watersports, and sunset cruises right from your own backyard. Conveniently located near major roads, shopping, dining, downtown Orlando, and Orlando International Airport, the Conway area is prized for its established residential character and rare combination of lakefront living and urban convenience. Offering generous living space, custom finishes, unique architectural details, a private pool, and direct canal access to one of Orlando's most desirable boating destinations, this exceptional residence delivers a truly distinctive Florida lifestyle—with a few surprises waiting to be discovered. Contact today for your private showing.
| 8 hours ago | Listing updated with changes from the MLS® | |
| yesterday | Listing first seen on site |

Listing information is provided by Participants of the Stellar MLS. IDX information is provided exclusively for personal, non-commercial use, and may not be used for any purpose other than to identify prospective properties consumers may be interested in purchasing. Information is deemed reliable but not guaranteed. Properties displayed may be listed or sold by various participants in the MLS Copyright 2026, Stellar MLS.
Last checked: 2026-09-09 07:21 PM EDT
Did you know? You can invite friends and family to your search. They can join your search, rate and discuss listings with you.