Save
Ask
Tour
Hide
Share
$379,500
New Listing

934 JACKSON AVENUE
DAVENPORT, FL 33837

For Sale|Single Family Residence|Active
5
Beds
3
Total Baths
2
Full Baths
1
Partial Bath
2,430
SqFt
$156
/SqFt
2022
Built
Subdivision:
ASTONIA 40S
County:
Polk
Call Now: (727) 360-6969
Is this the listing for you? We can help make it yours.
(727) 360-6969
934 JACKSON AVENUE934 JACKSON AVENUE934 JACKSON AVENUE934 JACKSON AVENUE
Save
Ask
Tour
Hide
Share

Mortgage Calculator

Monthly Payment (Est.)

$1,731
Calculator powered by Showcase IDX, a Constellation1 Company. Copyright ©2026 Information is deemed reliable but not guaranteed.

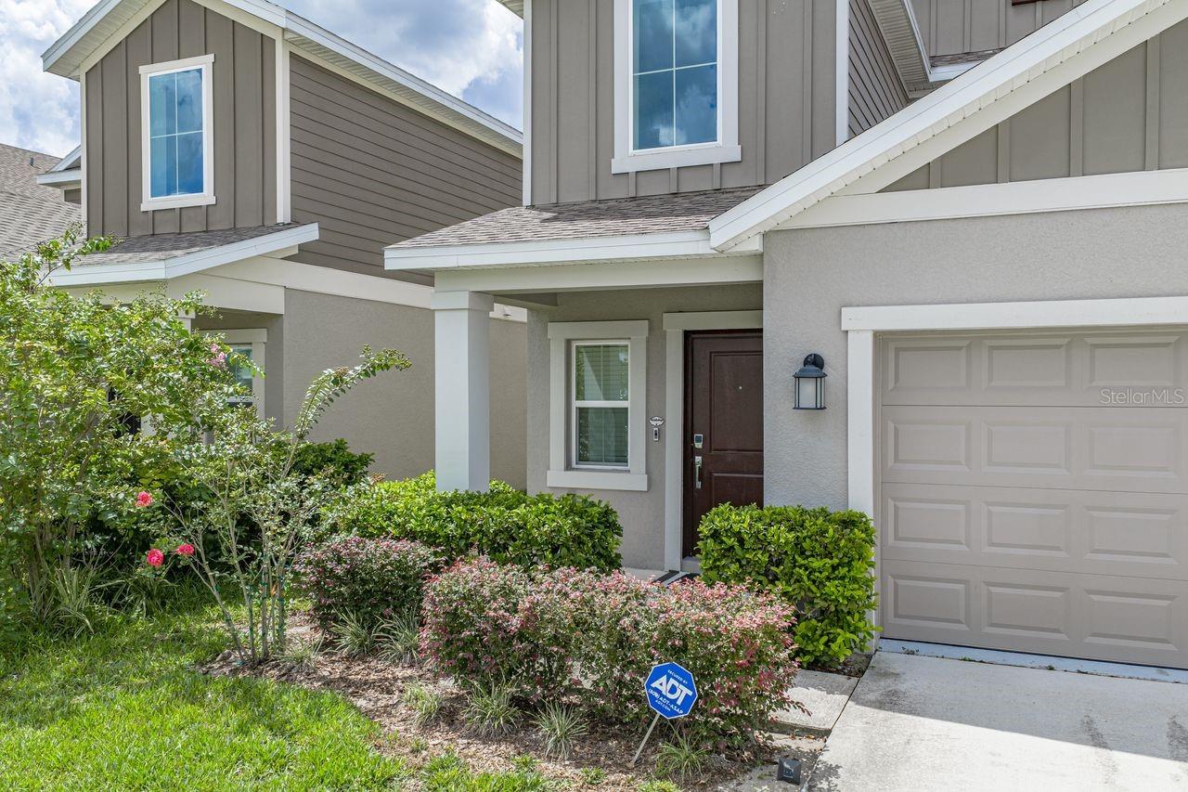
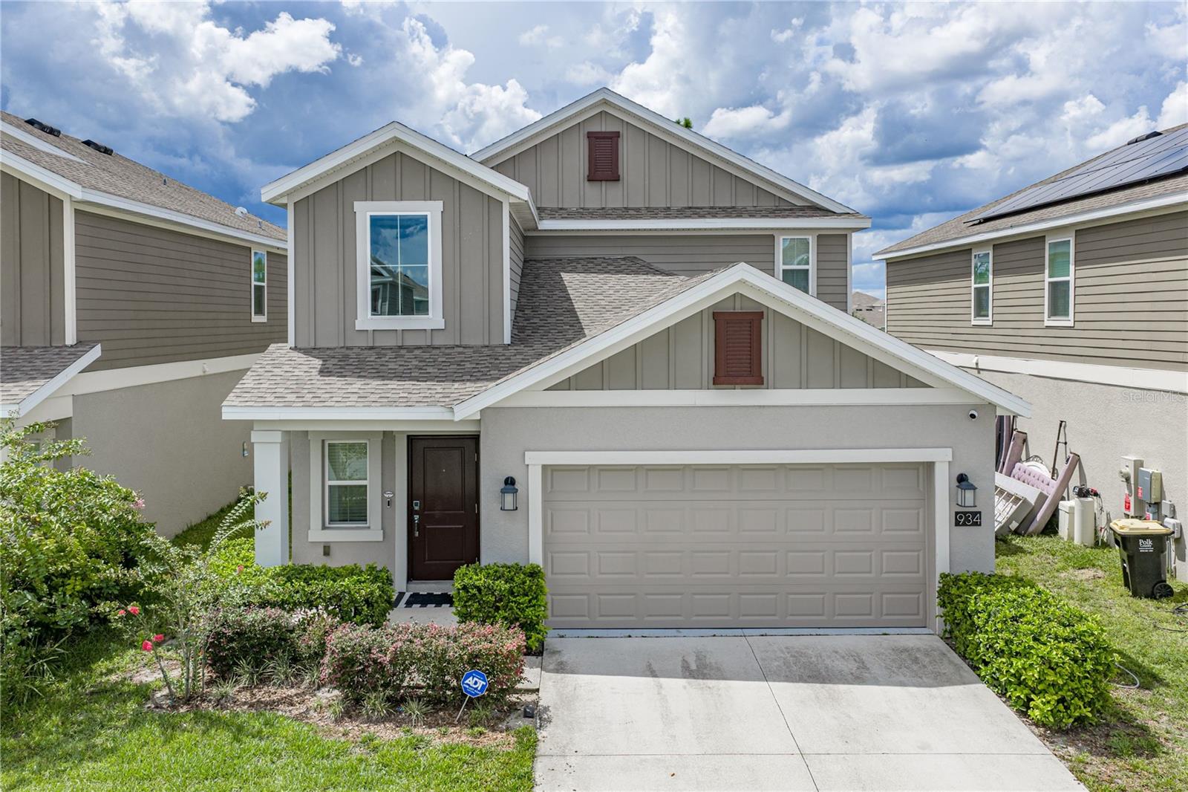
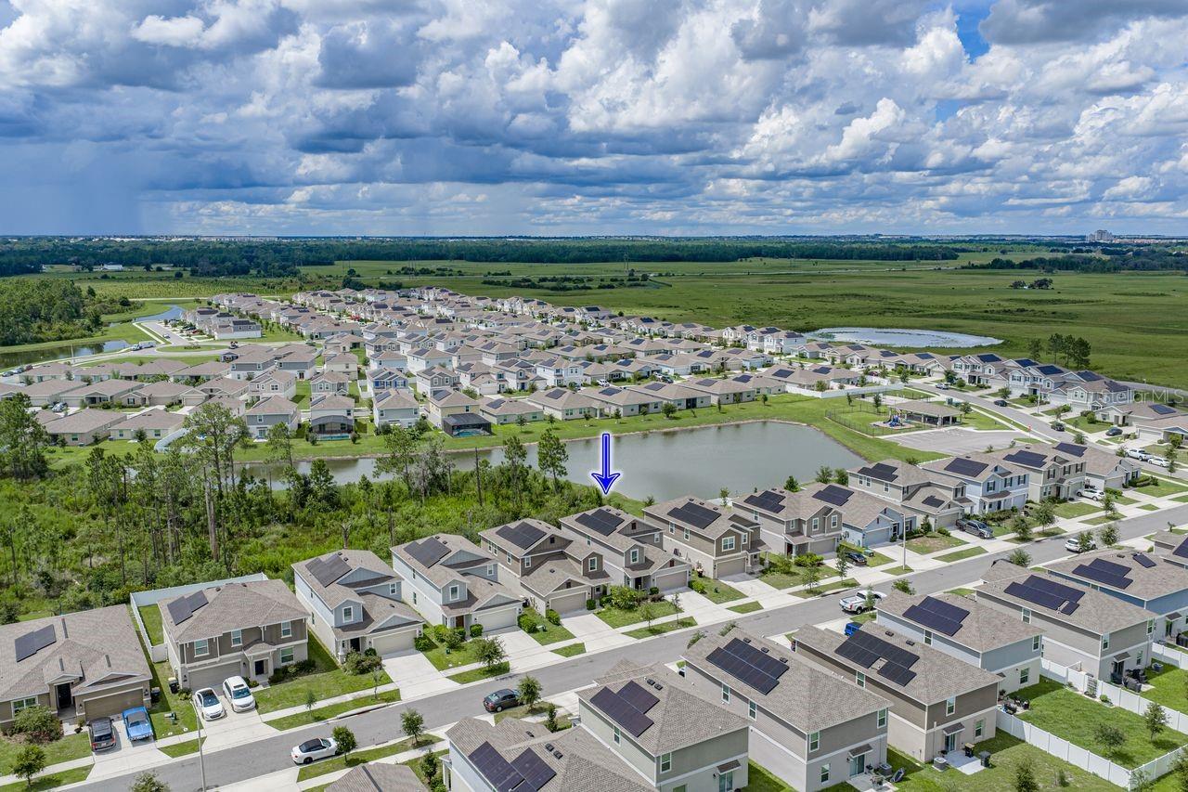
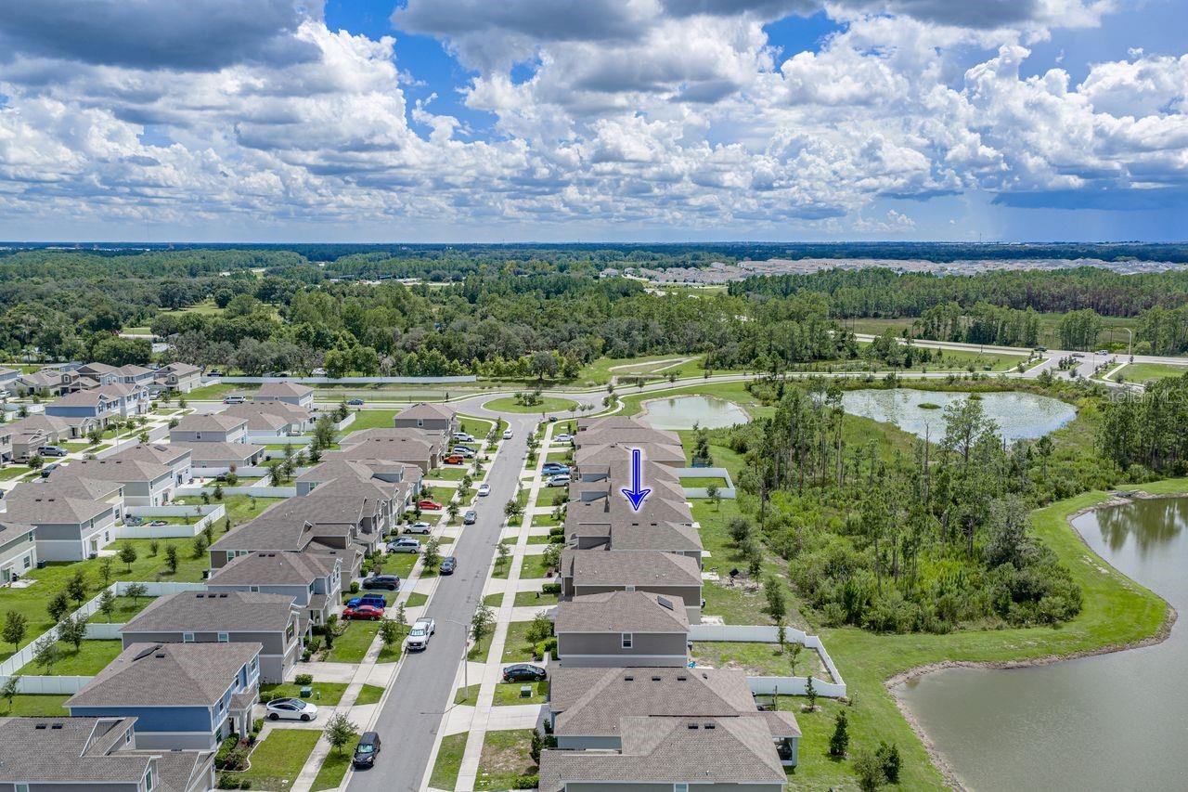
Built in 2022 and ideally located in the desirable Astonia community, this impressive two-story Columbia floor plan offers five bedrooms, two-and-a-half bathrooms, a spacious loft, and a two-car garage. The open-concept main level seamlessly connects the living room, dining area, and modern kitchen, featuring a large center island, pantry, quartz countertops, and stainless-steel appliances. The first-floor primary suite includes a spacious walk-in closet, dual-sink vanity, and oversized walk-in shower. Upstairs, you’ll find four additional bedrooms, a full bathroom, and a versatile loft—perfect for a media room, home office, or entertainment area. Additional highlights include tile flooring in wet areas and an energy-efficient solar system designed to help offset electricity costs. Astonia offers resort-style amenities, including a community pool and playground. Conveniently located near Posner Park’s shopping and dining, I-4, world-class theme parks, golf courses, and Central Florida’s many outdoor attractions. Schedule your private showing today!

Save
Ask
Tour
Hide
Share
Listing Snapshot
Price 
$379,500
Days On Site 
0 Days
Bedrooms 
5
Inside Area (SqFt) 
2,430 sqft
Total Baths 
3
Full Baths 
2
Partial Baths 
1
Lot Size 
0.11 Acres
Year Built 
2022
MLS® Number 
O6439732
Status 
Active
Property Tax 
$7,021
HOA/Condo/Coop Fees 
$8.33 monthly
Sq Ft Source 
Builder
Friends & Family
Recent Activity
2 hours agoListing updated with changes from the MLS®
22 hours agoListing first seen on site
General Features
Acres 
0.11
Attached Garage 
Yes
Direction Faces 
East
Foundation 
Slab
Garage 
Yes
Garage Spaces 
2
Levels 
Two
Parking 
DrivewayGarage Door OpenerAttached
Pets 
Yes
Property Sub Type 
Single Family Residence
Security 
Security System OwnedSmoke Detector(s)
Sewer 
Public Sewer
SqFt Total 
2916
Utilities 
Cable AvailableCable ConnectedElectricity AvailableElectricity ConnectedUnderground UtilitiesWater Available
Water Source 
Public
Zoning 
P-D
Interior Features
Appliances 
DishwasherDisposalDryerFreezerMicrowaveRangeRefrigeratorWasher
Cooling 
Central Air
Flooring 
CarpetCeramic Tile
Furnished 
Unfurnished
Heating 
Active SolarCentralElectricSolar
Interior 
Open FloorplanWalk-In Closet(s)
Laundry Features 
Inside
Window Features 
Blinds
Bedroom 2 
Dimensions - 12x11Level - Second
Bedroom 3 
Dimensions - 12x11Level - Second
Bedroom 4 
Dimensions - 11x13Level - Second
Bedroom 5 
Dimensions - 12x12Level - Second
Dining Room 
Dimensions - 8x14Level - First
Great Room 
Dimensions - 15x16Level - First
Kitchen 
Dimensions - 9x14Level - FirstFeatures - Kitchen Island
Loft 
Dimensions - 12x16Level - Second
Master Bedroom 
Dimensions - 13x16Level - First
Save
Ask
Tour
Hide
Share
Exterior Features
Construction Details 
BlockCement Siding
Lot Features 
PavedPrivate
Patio And Porch 
PatioPorch
Pool Features 
Other
Roof 
Shingle
View 
Trees/Woods
Waterview 
Trees/Woods
Windows/Doors 
Blinds
Community Features
Association Amenities 
PlaygroundPoolTennis Court(s)
Association Dues 
100
Community Features 
PlaygroundPool
Financing Terms Available 
CashConventionalFHAUSDA LoanVA Loan
HOA Fee Frequency 
Annually
MLS Area 
33837 - Davenport
Roads 
Asphalt
Township 
26
Schools
School District
Unknown
Elementary School
Loughman Oaks Elem
Middle School
Boone Middle
High School
Unknown
Listing courtesy of COLDWELL BANKER REALTY (980) 621-5960


Listing information is provided by Participants of the Stellar MLS. IDX information is provided exclusively for personal, non-commercial use, and may not be used for any purpose other than to identify prospective properties consumers may be interested in purchasing. Information is deemed reliable but not guaranteed. Properties displayed may be listed or sold by various participants in the MLS Copyright 2026, Stellar MLS.
Last checked: 2026-09-07 02:32 PM EDT

Neighborhood & Commute
Source: Walkscore
Disclosure: Community information and market data powered by Constellation Data Labs. Information is deemed reliable but not guaranteed.
Save
Ask
Tour
Hide
Share