Save
Ask
Tour
Hide
Share
$240,000
New Listing

11853 GREENGATE DRIVE
HUDSON, FL 34669

For Sale|Townhouse|Active
3
Beds
3
Total Baths
2
Full Baths
1
Partial Bath
1,666
SqFt
$144
/SqFt
2014
Built
Subdivision:
VERANDAH TWNHMS
County:
Pasco
Call Now: (727) 360-6969
Is this the listing for you? We can help make it yours.
(727) 360-6969
11853 GREENGATE DRIVE11853 GREENGATE DRIVE11853 GREENGATE DRIVE11853 GREENGATE DRIVE
Save
Ask
Tour
Hide
Share

Mortgage Calculator

Monthly Payment (Est.)

$1,095
Calculator powered by Showcase IDX, a Constellation1 Company. Copyright ©2026 Information is deemed reliable but not guaranteed.

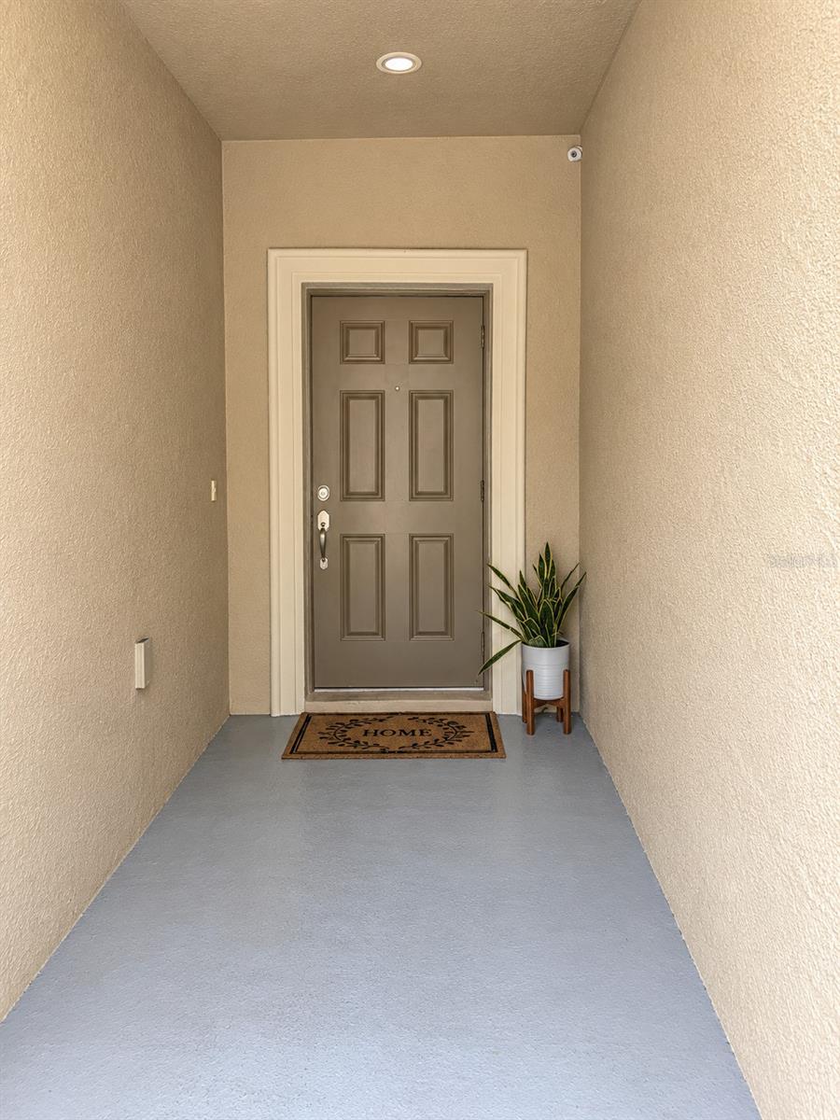
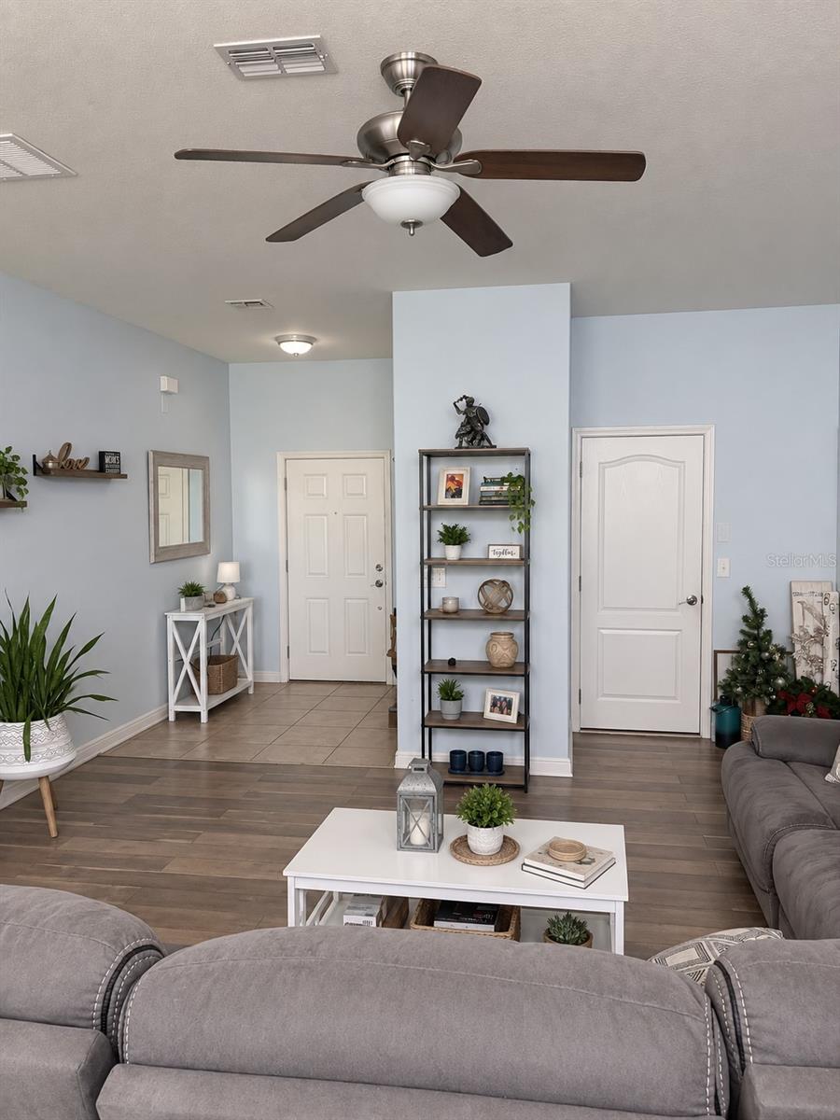
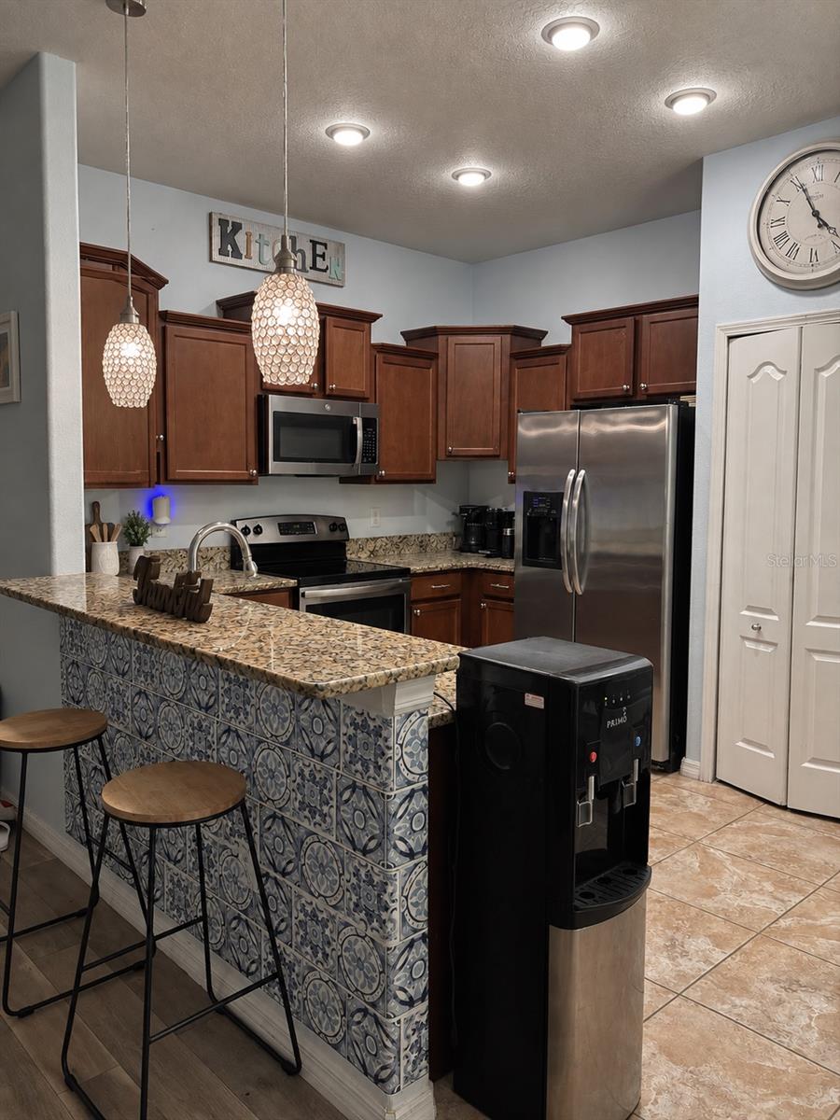
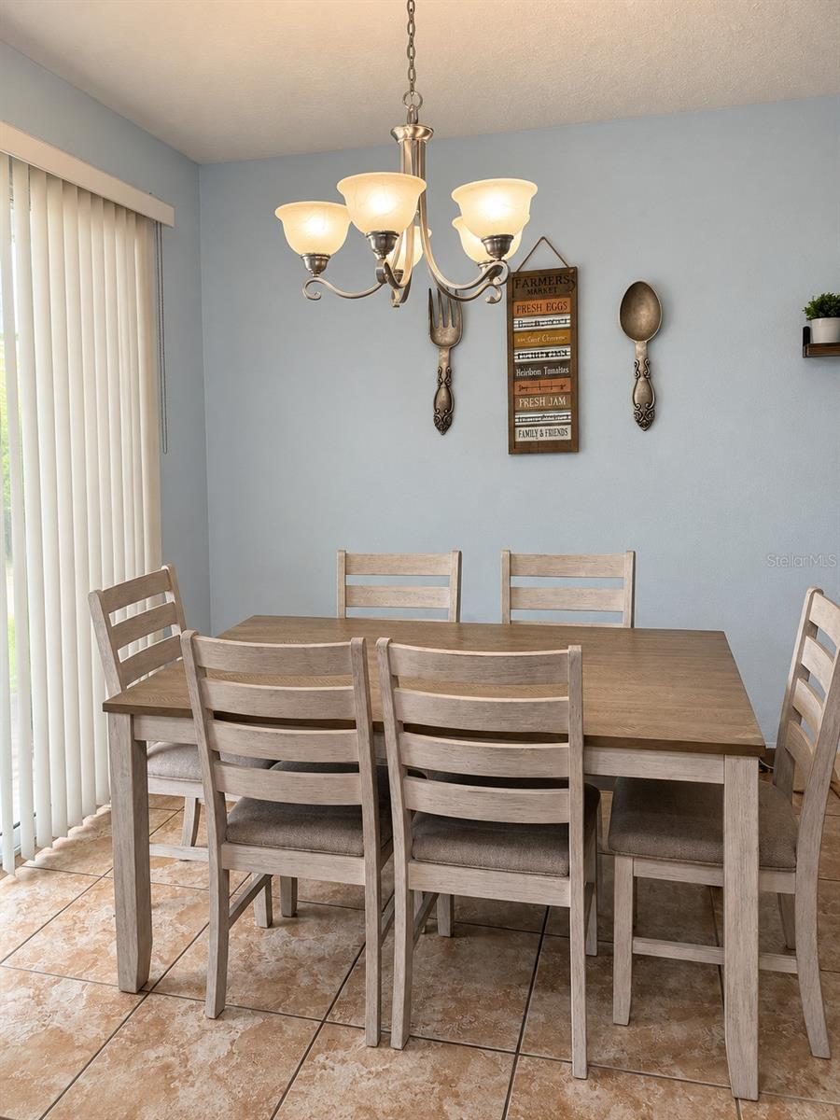
Virtually Staged. Welcome to this spacious 3-bedroom, 2.5-bath townhome with a comfortable, open layout and plenty of natural light. The main living area features vinyl plank flooring and flows into the kitchen and dining space, making the layout great for everyday living and entertaining. The kitchen offers granite countertops, wood cabinetry, stainless steel appliances, a breakfast bar, and plenty of storage. Upstairs, you’ll find three bedrooms, including a generously sized primary bedroom with great natural light, with large windows that offer a beautiful view of the sunset. The en-suite bathroom features dual sinks and a walk-in shower. The additional bedrooms feature built-in closets and provide plenty of flexibility for family, guests, or a home office. A large upstairs loft adds even more usable living space along with additional storage. The home also includes a dedicated laundry room with a washer and dryer. Out back, the screened-in lanai gives you a private spot to enjoy your morning coffee, let the pets get some fresh air, or simply relax outside. For added peace of mind, the AC unit was replaced in 2025, and hurricane shutters with easy installation are included with the home. The HOA maintains the roof and exterior, helping take some of the hassle out of home maintenance. Residents also have access to a community pool to enjoy. With spacious living areas, plenty of storage, a flexible loft, and a functional floor plan, this townhome offers a comfortable and convenient place to call home.

Save
Ask
Tour
Hide
Share
Listing Snapshot
Price 
$240,000
Days On Site 
0 Days
Bedrooms 
3
Inside Area (SqFt) 
1,666 sqft
Total Baths 
3
Full Baths 
2
Partial Baths 
1
Lot Size 
0.04 Acres
Year Built 
2014
MLS® Number 
O6439714
Status 
Active
Property Tax 
$3,011
HOA/Condo/Coop Fees 
$300 monthly
Sq Ft Source 
Public Records
Friends & Family
Recent Activity
5 hours agoListing updated with changes from the MLS®
18 hours agoListing first seen on site
General Features
Acres 
0.04
Attached Garage 
Yes
Direction Faces 
East
Foundation 
Slab
Garage 
Yes
Garage Spaces 
1
Levels 
Two
Parking 
Garage Door OpenerAttached
Pets 
Cats OKDogs OK
Property Sub Type 
Townhouse
Security 
Smoke Detector(s)
Sewer 
Public Sewer
SqFt Total 
2142
Style 
Contemporary
Utilities 
Cable AvailableElectricity Connected
Water Source 
Public
Zoning 
MPUD
Interior Features
Appliances 
Convection OvenCooktopDishwasherDisposalDryerElectric Water HeaterMicrowaveRefrigeratorWasher
Cooling 
Central Air
Flooring 
CarpetCeramic TileLaminate
Furnished 
Unfurnished
Heating 
CentralHeat Pump
Interior 
High CeilingsOpen FloorplanStone CountersWalk-In Closet(s)
Laundry Features 
Electric Dryer HookupInsideLaundry RoomUpper LevelWasher Hookup
Window Features 
BlindsDouble Pane Windows
Balcony/Porch/Lanai 
Dimensions - 20x6Level - First
Bathroom 1 
Level - First
Bathroom 3 
Dimensions - 12x9Level - SecondFeatures - Ceiling Fan(s)
Bedroom 2 
Dimensions - 12x9Level - SecondFeatures - Ceiling Fan(s)
Dinette 
Dimensions - 10x10Level - First
Great Room 
Dimensions - 19x24Level - First
Kitchen 
Dimensions - 12x10Level - First
Loft 
Dimensions - 13x15Level - SecondFeatures - Ceiling Fan(s)
Master Bedroom 
Level - SecondFeatures - Ceiling Fan(s), Double Vanity
Save
Ask
Tour
Hide
Share
Exterior Features
Construction Details 
BlockStucco
Lot Features 
Private
Patio And Porch 
DeckPatioPorchScreened
Roof 
Shingle
View 
Trees/Woods
Waterview 
Trees/Woods
Windows/Doors 
BlindsDouble Pane Windows
Community Features
Association Dues 
300
Community Features 
Pool
Financing Terms Available 
CashConventionalFHAVA Loan
HOA Fee Frequency 
Monthly
MLS Area 
34669 - Hudson/Port Richey
Roads 
Asphalt
Township 
25
Schools
School District
Unknown
Elementary School
Moon Lake-PO
Middle School
Crews Lake Middle-PO
High School
Hudson High-PO
Listing courtesy of FLORIDIAN REALTY CORP. (813) 843-0292


Listing information is provided by Participants of the Stellar MLS. IDX information is provided exclusively for personal, non-commercial use, and may not be used for any purpose other than to identify prospective properties consumers may be interested in purchasing. Information is deemed reliable but not guaranteed. Properties displayed may be listed or sold by various participants in the MLS Copyright 2026, Stellar MLS.
Last checked: 2026-09-07 11:27 AM EDT

Neighborhood & Commute
Source: Walkscore
Disclosure: Community information and market data powered by Constellation Data Labs. Information is deemed reliable but not guaranteed.
Save
Ask
Tour
Hide
Share