Save
Ask
Tour
Hide
Share
$795,000
New Listing

252 HARMONY
TITUSVILLE, FL 32796

For Sale|Single Family Residence|Active
3
Beds
3
Total Baths
3
Full Baths
2,872
SqFt
$277
/SqFt
2008
Built
Subdivision:
TITUSVILLE FRUIT & FARM LAND CO
County:
Brevard
Call Now: (727) 360-6969
Is this the listing for you? We can help make it yours.
(727) 360-6969
252 HARMONY252 HARMONY252 HARMONY252 HARMONY
Save
Ask
Tour
Hide
Share

Mortgage Calculator

Monthly Payment (Est.)

$3,627
Calculator powered by Showcase IDX, a Constellation1 Company. Copyright ©2026 Information is deemed reliable but not guaranteed.

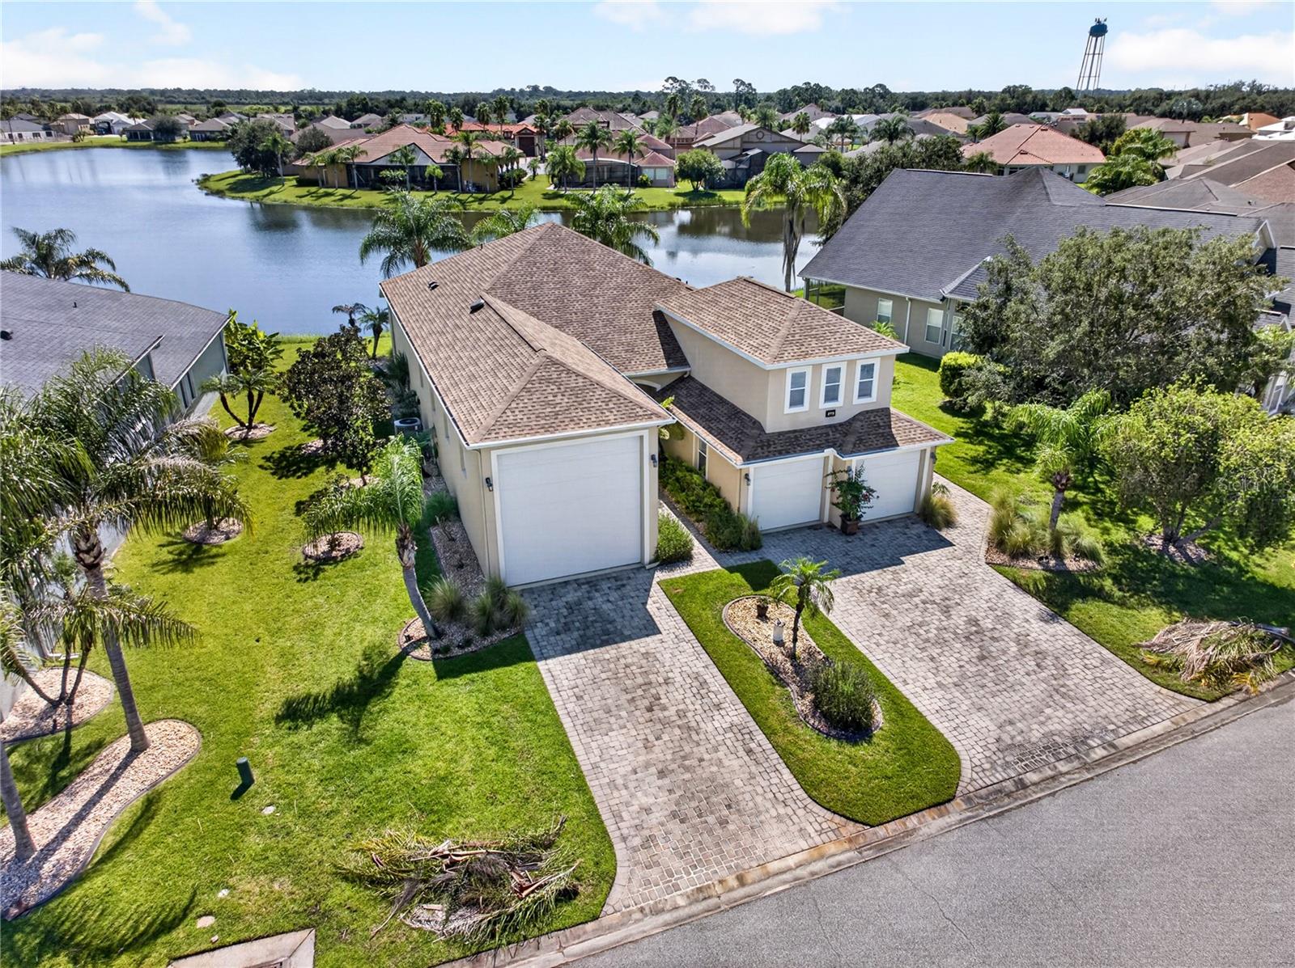
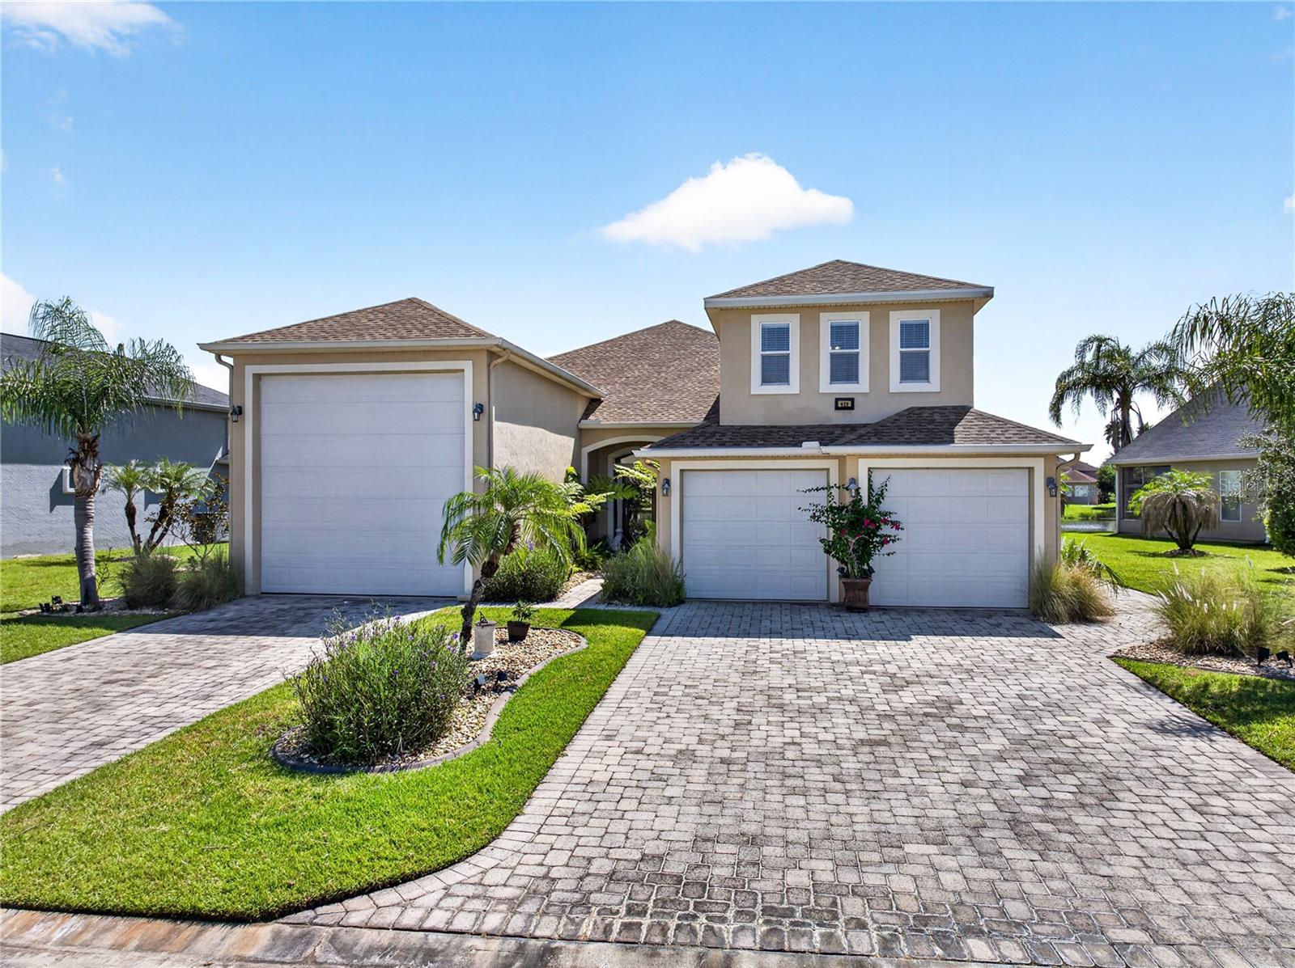
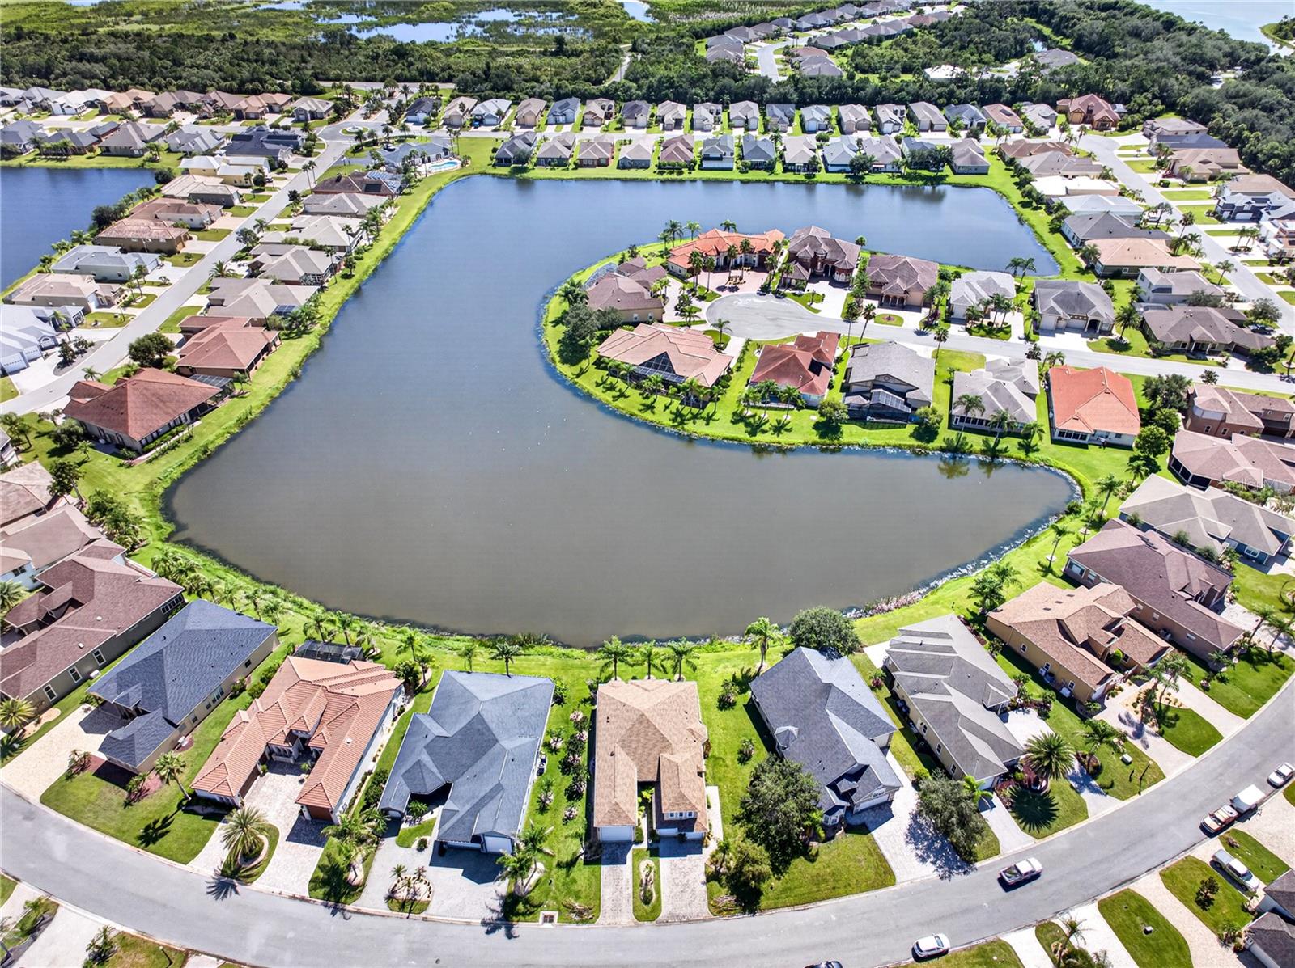
Welcome to the ultimate luxury RV lifestyle at 252 Harmony Lane, tucked away inside America's highest-rated resort, The Great Outdoors! This stunning custom port-home perfectly balances high-end residential living with top-tier RV accommodations. Inside the spacious 2,832-square-foot layout, you will find 3 bright bedrooms, 3 full bathrooms, and elegant finishes designed for premium comfort. Outside, the oversized luxury RV port features full hookups, ample turn-around space, and an expansive 0.29-acre lot. Located within a premier 2,800-acre gated community, you are steps away from a championship 18-hole golf course, swimming pools, tennis and pickleball courts, a fitness center, and a vibrant on-site restaurant. Situated on Florida's beautiful Space Coast just minutes from I-95, this property is the perfect launchpad for coastal beaches, Orlando attractions, and watching rocket launches right from your yard. Schedule a tour today and start living the resort life you deserve!

Save
Ask
Tour
Hide
Share
Listing Snapshot
Price 
$795,000
Days On Site 
0 Days
Bedrooms 
3
Inside Area (SqFt) 
2,872 sqft
Total Baths 
3
Full Baths 
3
Partial Baths 
N/A
Lot Size 
0.29 Acres
Year Built 
2008
MLS® Number 
O6439693
Status 
Active
Property Tax 
$6,360.23
HOA/Condo/Coop Fees 
$460 monthly
Sq Ft Source 
Owner
Friends & Family
Recent Activity
3 hours agoListing updated with changes from the MLS®
3 hours agoListing first seen on site
General Features
Acres 
0.29
Attached Garage 
Yes
Direction Faces 
West
Foundation 
Block
Garage 
Yes
Garage Spaces 
3
Levels 
Two
Number Of Stories 
2
Parking 
RV GarageGarageAttached
Pets 
Yes
Property Sub Type 
Single Family Residence
Sewer 
Public Sewer
SqFt Total 
4180
Utilities 
Cable AvailableElectricity AvailableWater Connected
Water Source 
Public
Zoning 
RU-1
Interior Features
Appliances 
DishwasherDisposalDryerElectric Water HeaterIce MakerMicrowaveRefrigerator
Cooling 
Central Air
Flooring 
CarpetCeramic Tile
Furnished 
Unfurnished
Heating 
CentralElectric
Interior 
Cathedral Ceiling(s)Crown MoldingEat-in KitchenHigh CeilingsOpen FloorplanTray Ceiling(s)Vaulted Ceiling(s)
Laundry Features 
Electric Dryer HookupLaundry RoomWasher Hookup
Kitchen 
Dimensions - 8x11Level - First
Living Room 
Dimensions - 10x11Level - First
Master Bedroom 
Dimensions - 11x14Level - Second
Save
Ask
Tour
Hide
Share
Exterior Features
Construction Details 
Stucco
Exterior 
GardenLightingRain Gutters
Lot Features 
PavedWaterfront
Patio And Porch 
Covered
Roof 
Shingle
View 
LakeWater
Waterfront 
Yes
Waterfront Features 
Lake PrivilegesLake Front
Waterview 
LakeWater
Community Features
Association Amenities 
Fitness CenterGatedPoolSecurityShuffleboard CourtSpa/Hot TubTennis Court(s)
Association Fee 
$1140.0
Association Fee Frequency 
Quarterly
Additional Association Fee 
$240.0
Additional Association Fee Frequency 
Quarterly
Community Features 
GatedClubhouseFitness CenterPoolRestaurantTennis Court(s)
MLS Area 
32796 - Titusville
Township 
22
Roads 
Paved
Schools
School District
Unknown
Elementary School
Imperial Estates Elementary School
Middle School
Andrew Jackson Middle School
High School
Titusville High School
Listing courtesy of LIFE IN THE SUN LUXURY HOMES, (321) 693-3451


Listing information is provided by Participants of the Stellar MLS. IDX information is provided exclusively for personal, non-commercial use, and may not be used for any purpose other than to identify prospective properties consumers may be interested in purchasing. Information is deemed reliable but not guaranteed. Properties displayed may be listed or sold by various participants in the MLS Copyright 2026, Stellar MLS.
Last checked: 2026-09-08 05:44 PM EDT

Neighborhood & Commute
Source: Walkscore
Disclosure: Community information and market data powered by Constellation Data Labs. Information is deemed reliable but not guaranteed.
Save
Ask
Tour
Hide
Share