Save
Ask
Tour
Hide
Share
$479,999
New Listing

2519 OVERLAKE AVENUE
ORLANDO, FL 32806

For Sale|Single Family Residence|Active
3
Beds
2
Total Baths
2
Full Baths
1,496
SqFt
$321
/SqFt
1957
Built
Subdivision:
WATERFRONT ESTATES 1ST ADD
County:
Orange
Call Now: (727) 360-6969
Is this the listing for you? We can help make it yours.
(727) 360-6969
2519 OVERLAKE AVENUE2519 OVERLAKE AVENUE2519 OVERLAKE AVENUE2519 OVERLAKE AVENUE
Save
Ask
Tour
Hide
Share

Mortgage Calculator

Monthly Payment (Est.)

$2,190
Calculator powered by Showcase IDX, a Constellation1 Company. Copyright ©2026 Information is deemed reliable but not guaranteed.

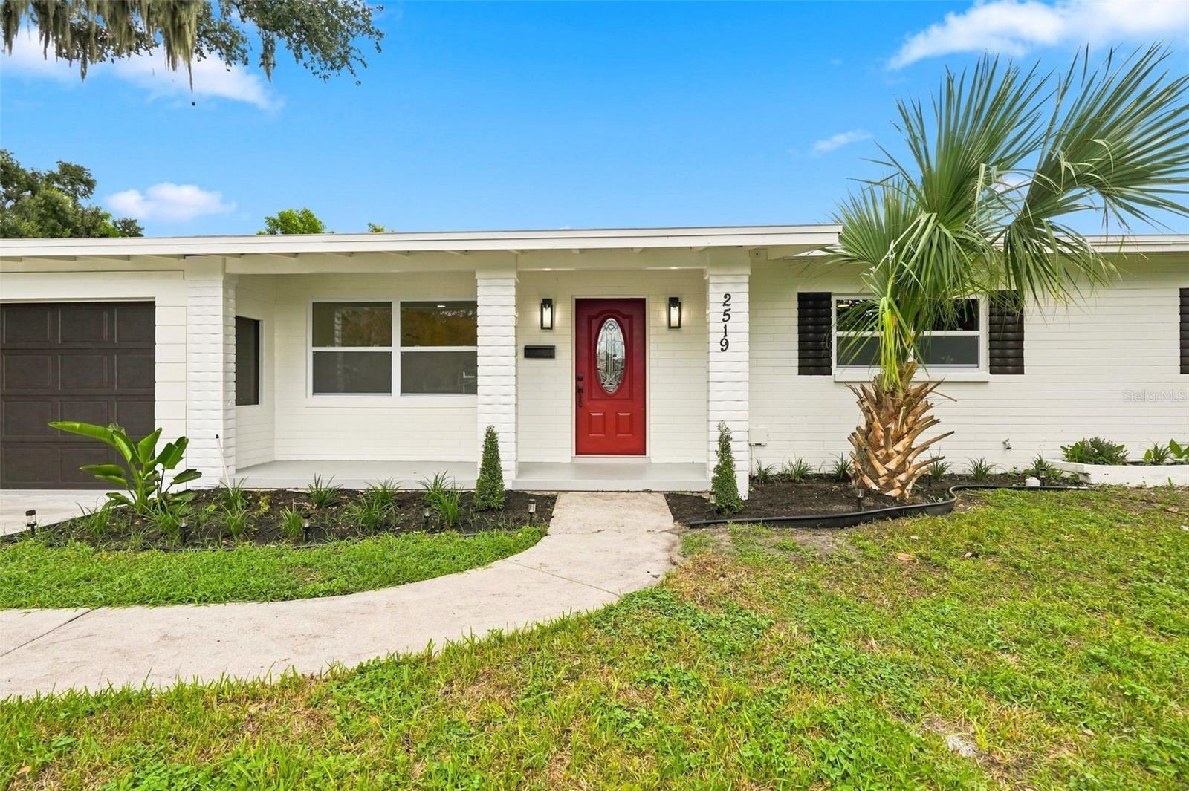
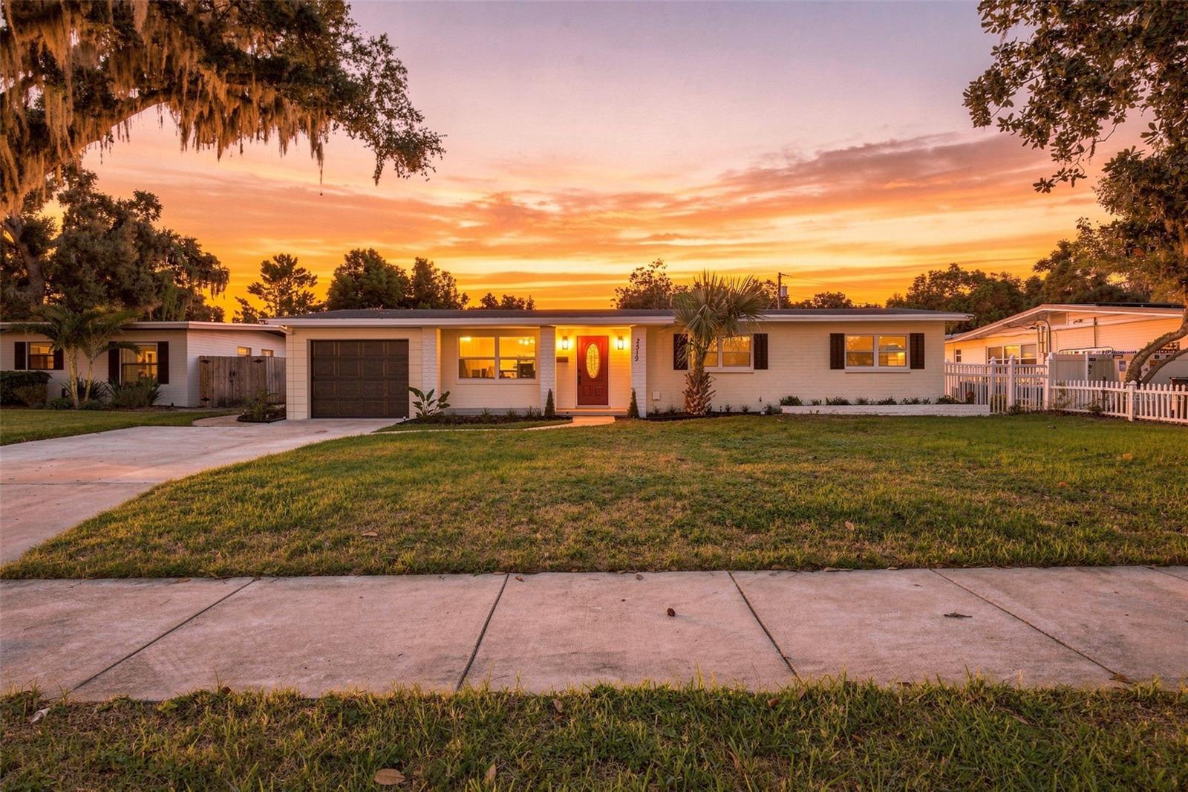
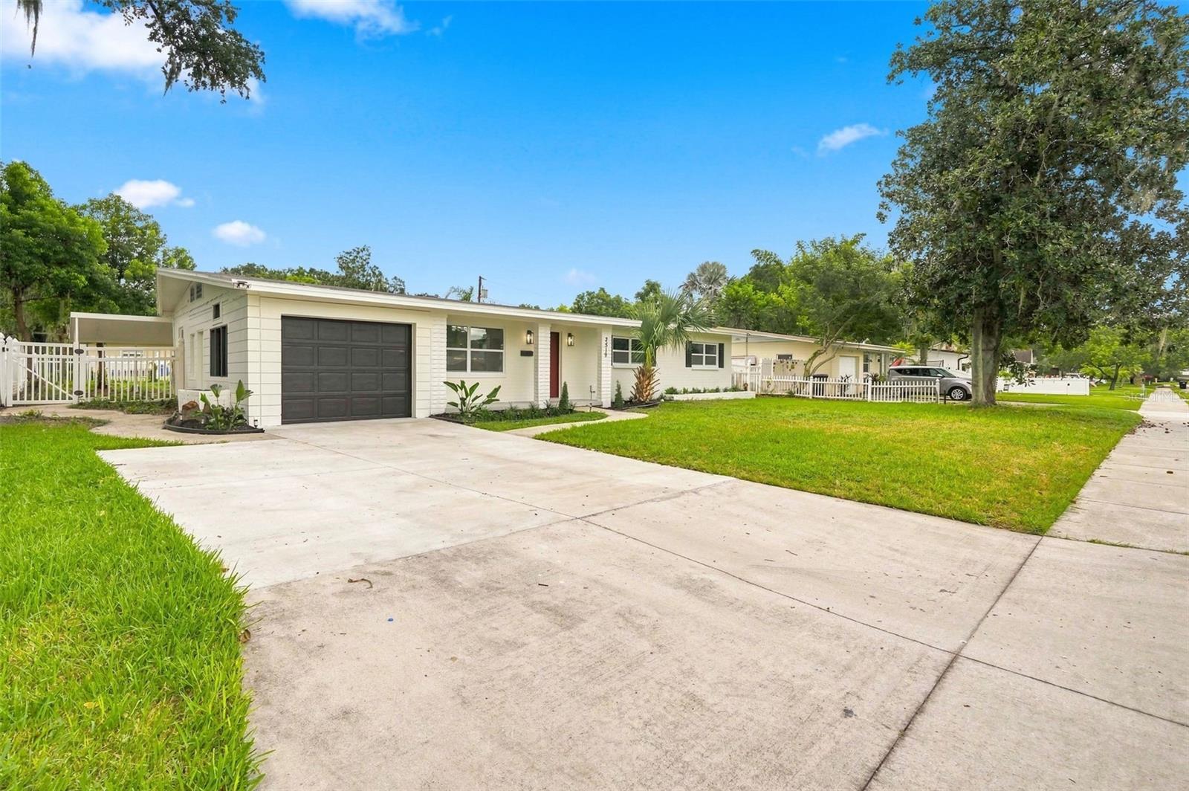
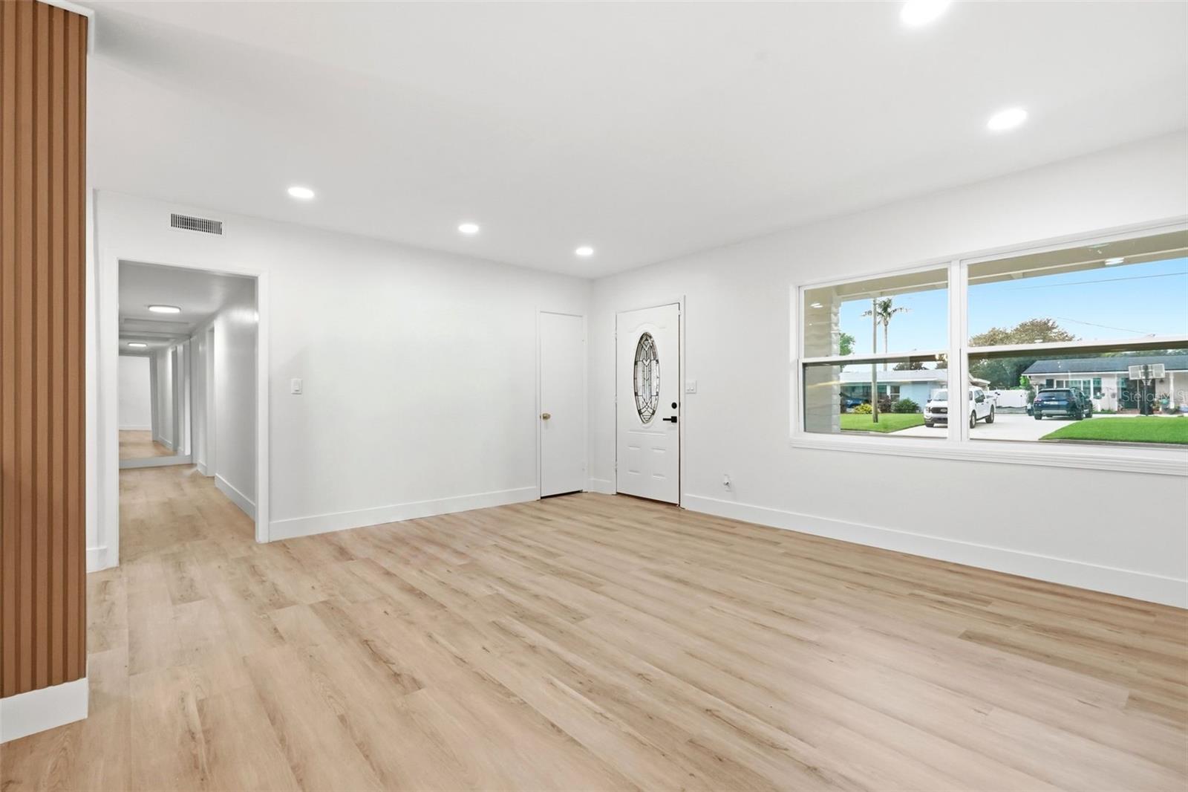
Virtually Staged. Welcome to 2519 Overlake Ave, a beautifully renovated home tucked away in one of Orlando’s most established and desirable residential areas. From the moment you arrive, you’ll appreciate the peaceful setting, mature surroundings, and inviting curb appeal. Inside, the home offers a bright open-concept layout with new flooring, a beautifully updated kitchen, stylishly renovated bathrooms, new windows, and a 2024 roof. The home also features a one-car garage, dedicated laundry space, and a spacious Florida room that adds even more flexibility for relaxing, entertaining, or creating a comfortable retreat. Outside, enjoy a generous backyard with a detached screened enclosure, perfect for enjoying Florida living year-round. With no HOA and a quiet neighborhood feel, this home offers a wonderful balance of privacy, comfort, and convenience while still being close to everything Orlando has to offer. Move-in ready, thoughtfully updated, and full of charm — this is a home you’ll want to experience in person. Schedule your private showing

Save
Ask
Tour
Hide
Share
Listing Snapshot
Price 
$479,999
Days On Site 
0 Days
Bedrooms 
3
Inside Area (SqFt) 
1,496 sqft
Total Baths 
2
Full Baths 
2
Partial Baths 
N/A
Lot Size 
0.23 Acres
Year Built 
1957
MLS® Number 
O6439623
Status 
Active
Property Tax 
$2,613.3
HOA/Condo/Coop Fees 
N/A
Sq Ft Source 
Public Records
Friends & Family
Recent Activity
5 hours agoListing updated with changes from the MLS®
12 hours agoListing first seen on site
General Features
Acres 
0.23
Direction Faces 
South
Foundation 
Slab
Garage 
Yes
Garage Spaces 
1
Levels 
One
Number Of Stories 
1
Property Sub Type 
Single Family Residence
Sewer 
Public Sewer
SqFt Total 
1948
Utilities 
Electricity AvailableWater Available
Water Source 
Public
Zoning 
R-1AA
Interior Features
Appliances 
DishwasherDisposalElectric Water HeaterExhaust FanMicrowaveRangeRefrigerator
Cooling 
Central Air
Flooring 
Ceramic TileConcrete
Furnished 
Unfurnished
Heating 
Central
Interior 
Eat-in KitchenOpen Floorplan
Laundry Features 
Laundry Room
Window Features 
Skylight(s)
Balcony/Porch/Lanai 
Level - First
Bathroom 2 
Level - First
Bedroom 2 
Level - First
Bedroom 3 
Level - First
Dining Room 
Level - First
Family Room 
Level - First
Florida Room 
Level - First
Kitchen 
Level - First
Master Bathroom 
Level - First
Master Bedroom 
Level - First
Save
Ask
Tour
Hide
Share
Exterior Features
Construction Details 
Block
Exterior 
BalconyPlaygroundPrivate Yard
Roof 
Shingle
Windows/Doors 
Skylight(s)
Community Features
Financing Terms Available 
CashConventional
MLS Area 
32806 - Orlando/Delaney Park/Crystal Lake
Roads 
Paved
Township 
23
Listing courtesy of NORKIS & CO REALTY (954) 826-5358


Listing information is provided by Participants of the Stellar MLS. IDX information is provided exclusively for personal, non-commercial use, and may not be used for any purpose other than to identify prospective properties consumers may be interested in purchasing. Information is deemed reliable but not guaranteed. Properties displayed may be listed or sold by various participants in the MLS Copyright 2026, Stellar MLS.
Last checked: 2026-09-07 01:38 PM EDT

Neighborhood & Commute
Source: Walkscore
Disclosure: Community information and market data powered by Constellation Data Labs. Information is deemed reliable but not guaranteed.
Save
Ask
Tour
Hide
Share