Save
Ask
Tour
Hide
Share
$431,065
New Listing

3291 CUP DRIVE
LAKELAND, FL 33803

For Sale|Single Family Residence|Active
5
Beds
4
Total Baths
3
Full Baths
1
Partial Bath
2,227
SqFt
$194
/SqFt
2026
Built
Subdivision:
GRASSLANDS WEST
County:
Polk
Call Now: (727) 360-6969
Is this the listing for you? We can help make it yours.
(727) 360-6969
3291 CUP DRIVE3291 CUP DRIVE3291 CUP DRIVE
Save
Ask
Tour
Hide
Share

Mortgage Calculator

Monthly Payment (Est.)

$1,967
Calculator powered by Showcase IDX, a Constellation1 Company. Copyright ©2026 Information is deemed reliable but not guaranteed.

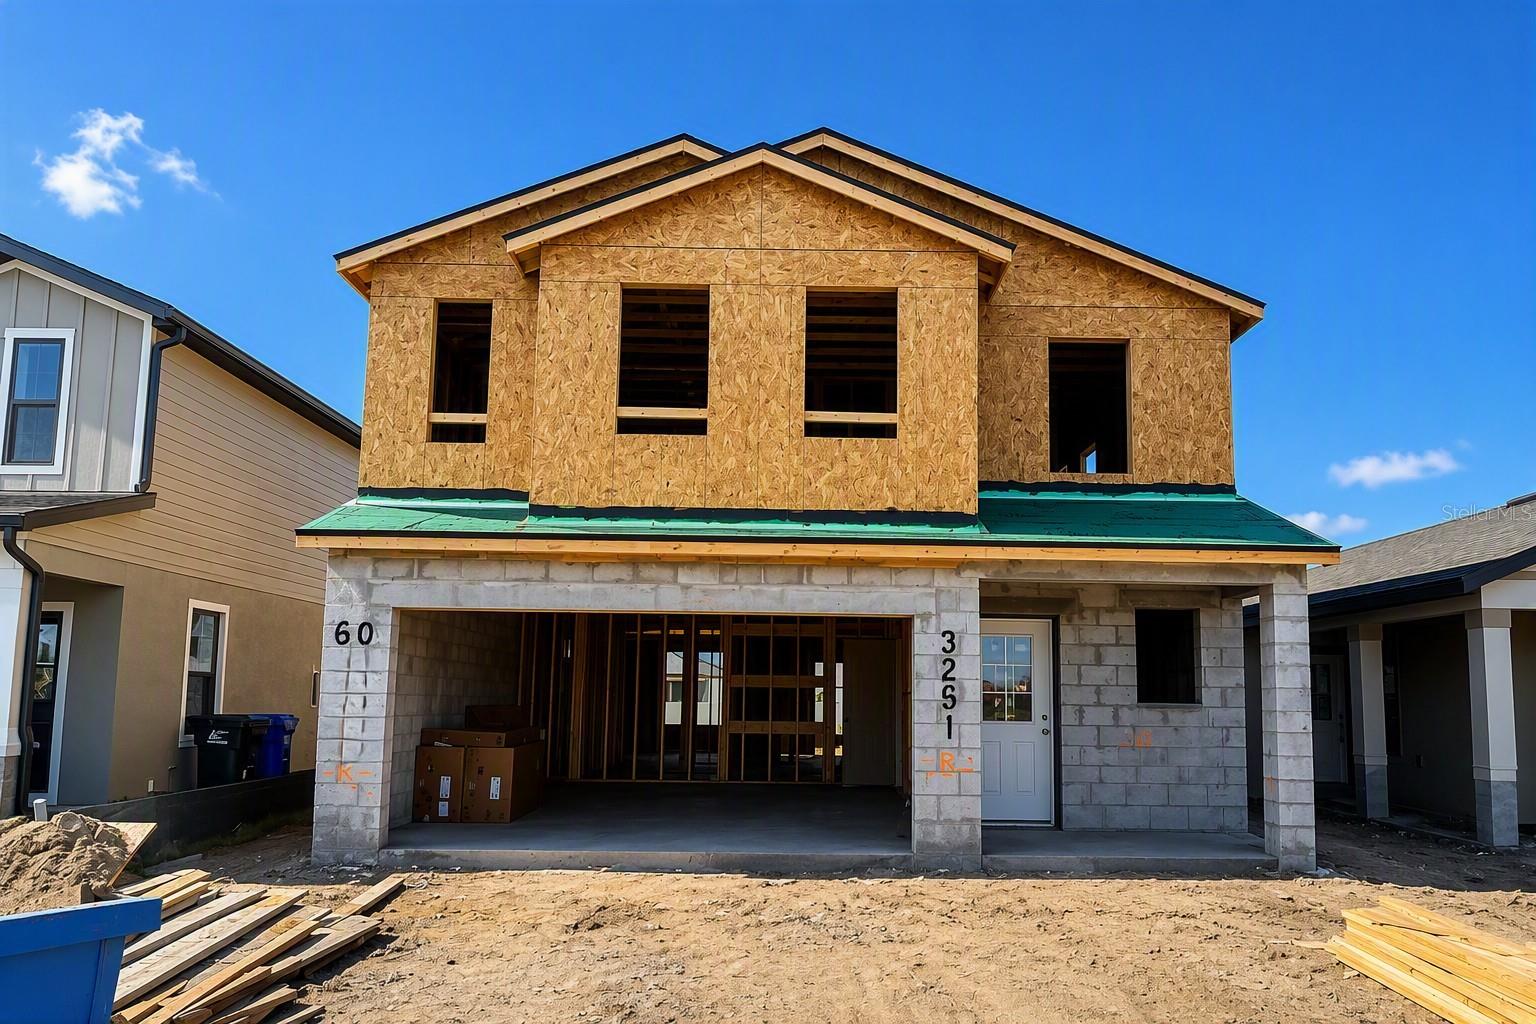
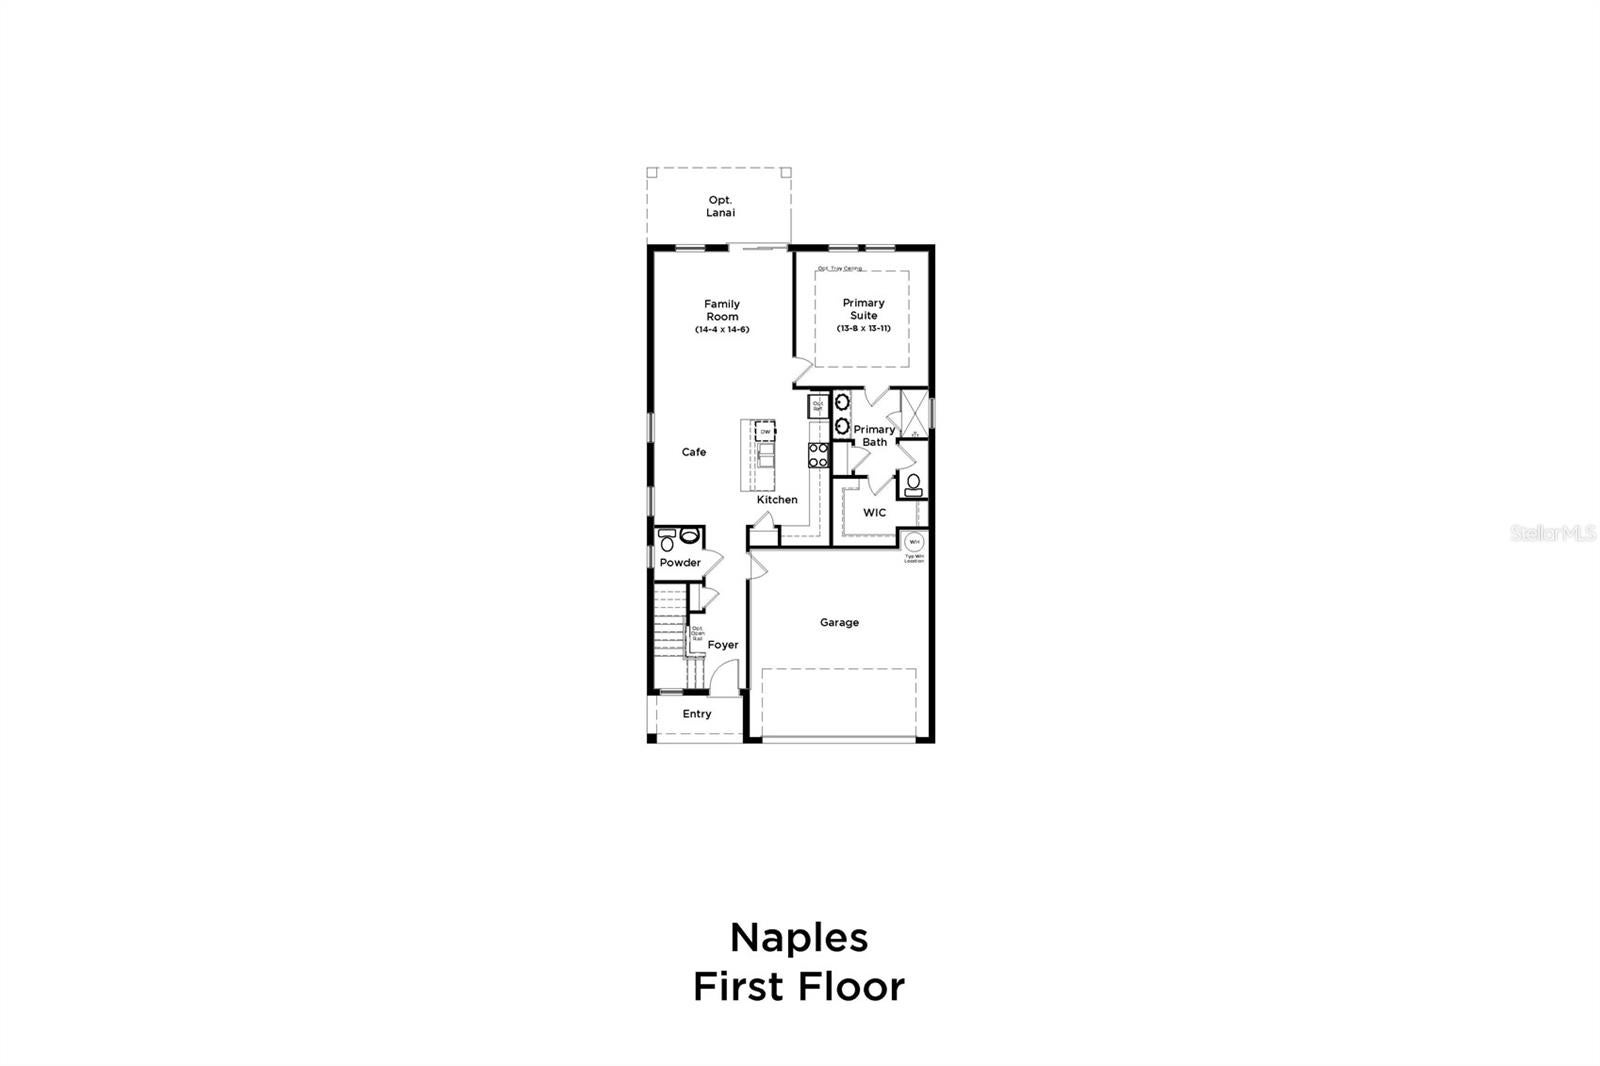
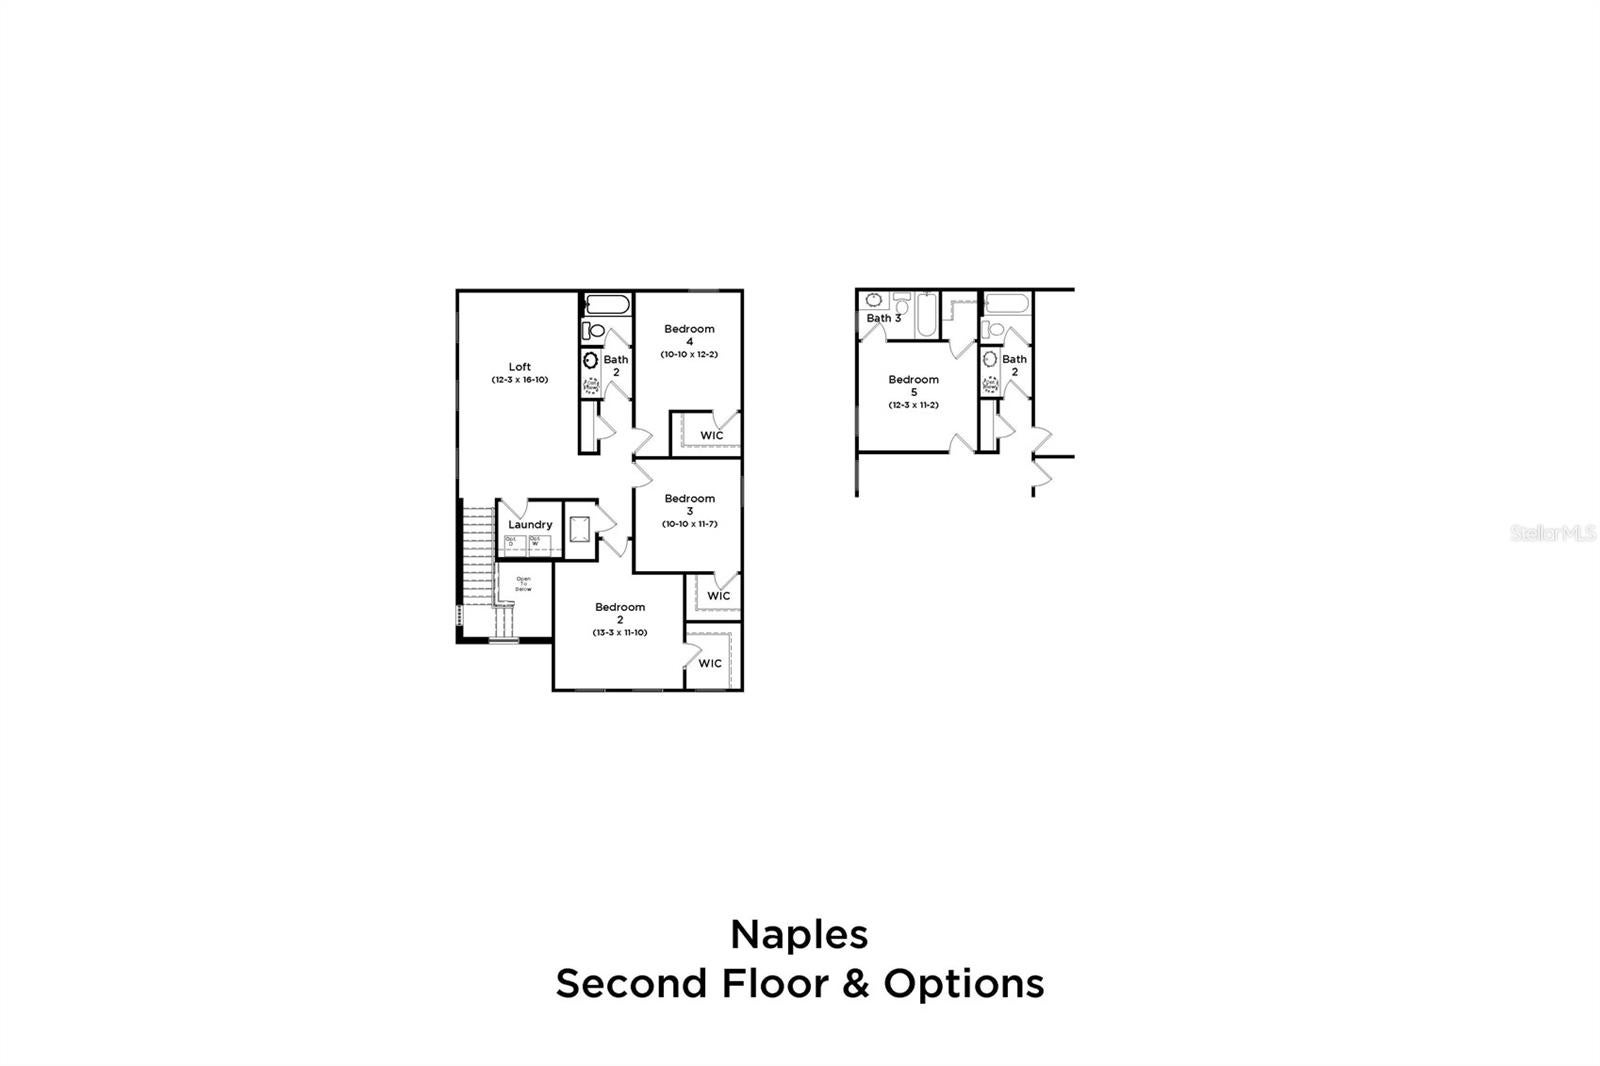
Under Construction. Welcome to this beautifully designed 5-bedroom, 3.5 bath, two-story home featuring a primary bedroom on the first floor and offering over 2200 square feet of thoughtfully crafted living space. This residence blends modern finishes with a functional layout ideal for both everyday living and entertaining. The open-concept first floor features a spacious kitchen overlooking the café and family room, creating a seamless flow for gatherings. Interior highlights include modern light gray and ivory ceramic tile flooring throughout the main living areas, grey cabinetry, elegant quartz countertops throughout and a powder room for guests. Upstairs, you'll find 4 spacious bedrooms, including one with its own bathroom ensuite. The additional bedrooms are generously sized and thoughtfully positioned for privacy, while all bathrooms feature ceramic tiled showers for a clean, upscale finish. Step outside to enjoy a spacious backyard with plenty of room to relax, play, or entertain. A covered paver lanai extends your living space outdoors, while the paver driveway enhances the home's curb appeal. The attached 2-car garage provides added convenience and storage, and lawn maintenance is included through the HOA for easy, low-maintenance living. Ideally situated in the sought-after Grasslands West community overlooking the Grasslands Golf Course, this home offers an exceptional combination of luxury and convenience. You're just minutes from Lakeside Village, Lakeland's premier destination for shopping, dining, and entertainment, with additional shopping and everyday conveniences less than five minutes away. Enjoy quick access to Lakeland Linder International Airport, Polk Parkway, and I-4, while being only 10 minutes from the award-winning Bonnet Springs Park and the charm of downtown Lakeland.

Save
Ask
Tour
Hide
Share
Listing Snapshot
Price 
$431,065
Days On Site 
0 Days
Bedrooms 
5
Inside Area (SqFt) 
2,227 sqft
Total Baths 
4
Full Baths 
3
Partial Baths 
1
Lot Size 
0.12 Acres
Year Built 
2026
MLS® Number 
O6439496
Status 
Active
Property Tax 
$1,421.2
HOA/Condo/Coop Fees 
$281.42 monthly
Sq Ft Source 
Builder
Friends & Family
Recent Activity
2 hours agoListing updated with changes from the MLS®
10 hours agoListing first seen on site
General Features
Acres 
0.12
Attached Garage 
Yes
Direction Faces 
Northeast
Foundation 
Slab
Garage 
Yes
Garage Spaces 
2
Green Energy Efficient 
LightingWindows
Home Warranty 
Yes
Levels 
Two
Parking 
DrivewayGarage Door OpenerAttached
Pets 
Yes
Property Condition 
Under ConstructionNew Construction
Property Sub Type 
Single Family Residence
Security 
Gated CommunitySecurity GateSmoke Detector(s)
Sewer 
Public Sewer
SqFt Total 
2267
Style 
Contemporary
Utilities 
Electricity ConnectedSewer ConnectedUnderground UtilitiesWater Connected
Water Source 
Public
Zoning 
PUD
Interior Features
Appliances 
DishwasherDisposalElectric Water HeaterMicrowaveRange
Cooling 
Central Air
Flooring 
CarpetCeramic Tile
Furnished 
Unfurnished
Heating 
CentralHeat Pump
Interior 
Crown MoldingSmart HomeStone CountersWalk-In Closet(s)
Laundry Features 
InsideLaundry Room
Window Features 
Double Pane WindowsENERGY STAR Qualified WindowsInsulated WindowsLow Emissivity WindowsStorm Window(s)
Bathroom 2 
Level - Second
Bathroom 3 
Level - Second
Bathroom 4 
Level - First
Bedroom 2 
Dimensions - 13x11Level - Second
Bedroom 3 
Dimensions - 10x11Level - Second
Bedroom 4 
Dimensions - 10x12Level - Second
Bedroom 5 
Dimensions - 12x11Level - Second
Kitchen 
Level - First
Living Room 
Level - First
Master Bathroom 
Level - First
Master Bedroom 
Dimensions - 13x14Level - First
Save
Ask
Tour
Hide
Share
Exterior Features
Construction Details 
HardiPlank TypeStoneStucco
Exterior 
LightingPrivate YardRain Gutters
Lot Features 
ClearedNear Golf CourseNear Public TransitOn Golf CoursePrivatePaved
Patio And Porch 
CoveredPatioPorch
Roof 
Shingle
Windows/Doors 
Double Pane WindowsENERGY STAR Qualified WindowsInsulated WindowsLow Emissivity WindowsStorm Window(s)
Community Features
Association Amenities 
GatedPool
Association Fee 
$281.42
Association Fee Frequency 
Monthly
Community Features 
GatedPoolSidewalksStreet Lights
MLS Area 
33803 - Lakeland
Township 
28
Financing Terms Available 
CashConventionalFHAVA Loan
Roads 
AsphaltPaved
Schools
School District
Unknown
Elementary School
Dixieland Elem
Middle School
Sleepy Hill Middle
High School
Kathleen High
Listing courtesy of DRB GROUP REALTY, LLC (407) 270-2747


Listing information is provided by Participants of the Stellar MLS. IDX information is provided exclusively for personal, non-commercial use, and may not be used for any purpose other than to identify prospective properties consumers may be interested in purchasing. Information is deemed reliable but not guaranteed. Properties displayed may be listed or sold by various participants in the MLS Copyright 2026, Stellar MLS.
Last checked: 2026-09-08 06:38 PM EDT

Neighborhood & Commute
Source: Walkscore
Disclosure: Community information and market data powered by Constellation Data Labs. Information is deemed reliable but not guaranteed.
Save
Ask
Tour
Hide
Share