Save
Ask
Tour
Hide
Share
$320,000
New Listing

208 BROOKES PLACE
HAINES CITY, FL 33844

For Sale|Single Family Residence|Active
3
Beds
4
Total Baths
3
Full Baths
1
Partial Bath
1,994
SqFt
$160
/SqFt
2018
Built
Subdivision:
BALMORAL ESTATES
County:
Polk
Call Now: (727) 360-6969
Is this the listing for you? We can help make it yours.
(727) 360-6969
208 BROOKES PLACE208 BROOKES PLACE208 BROOKES PLACE208 BROOKES PLACE
Save
Ask
Tour
Hide
Share

Mortgage Calculator

Monthly Payment (Est.)

$1,460
Calculator powered by Showcase IDX, a Constellation1 Company. Copyright ©2026 Information is deemed reliable but not guaranteed.

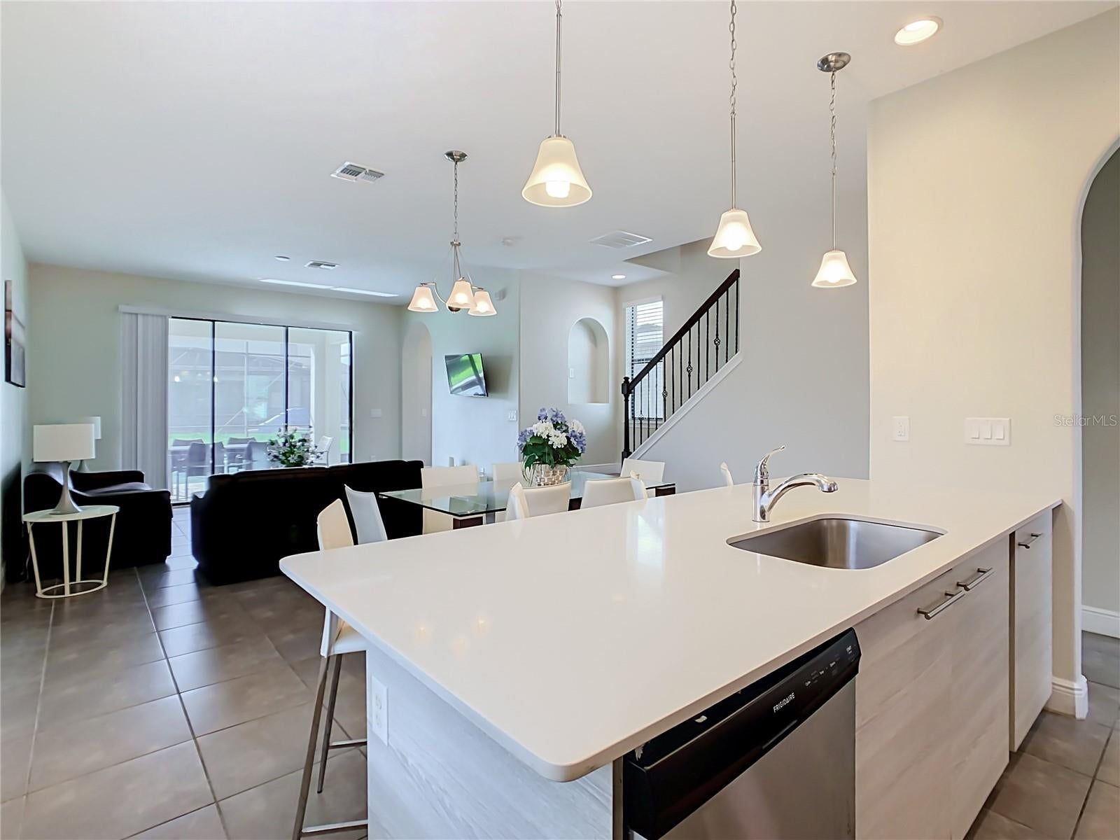
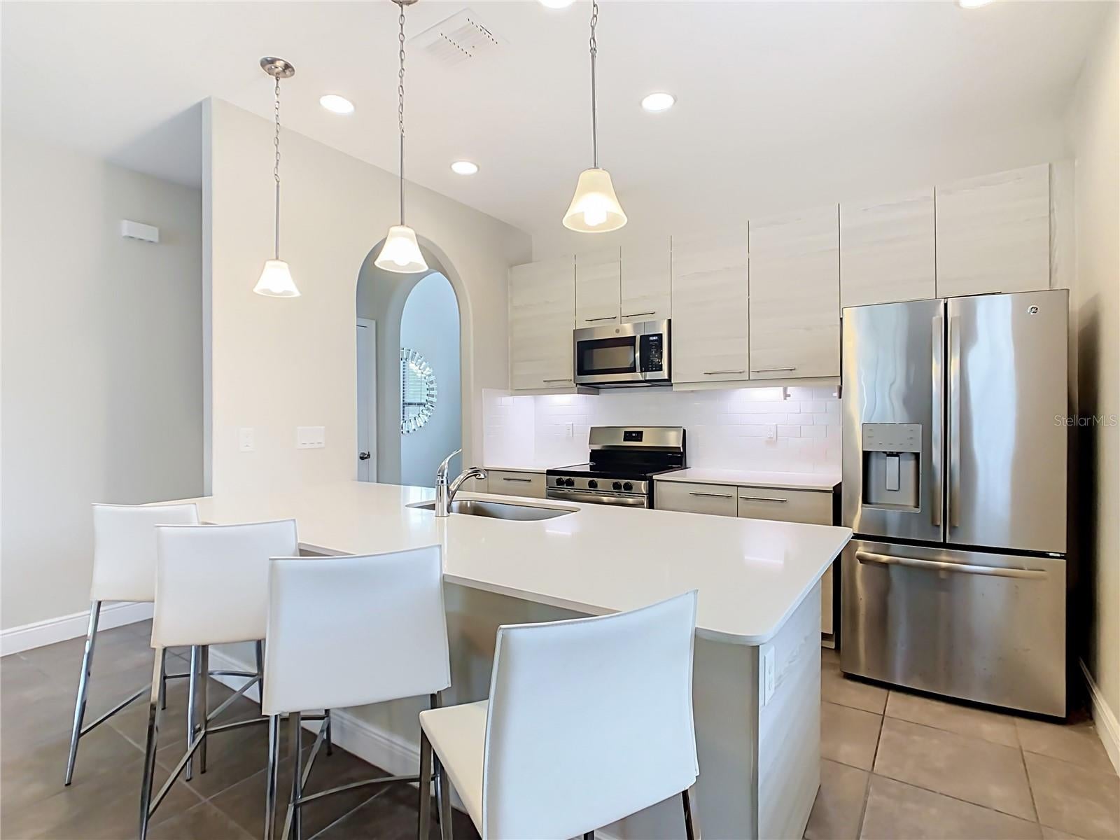
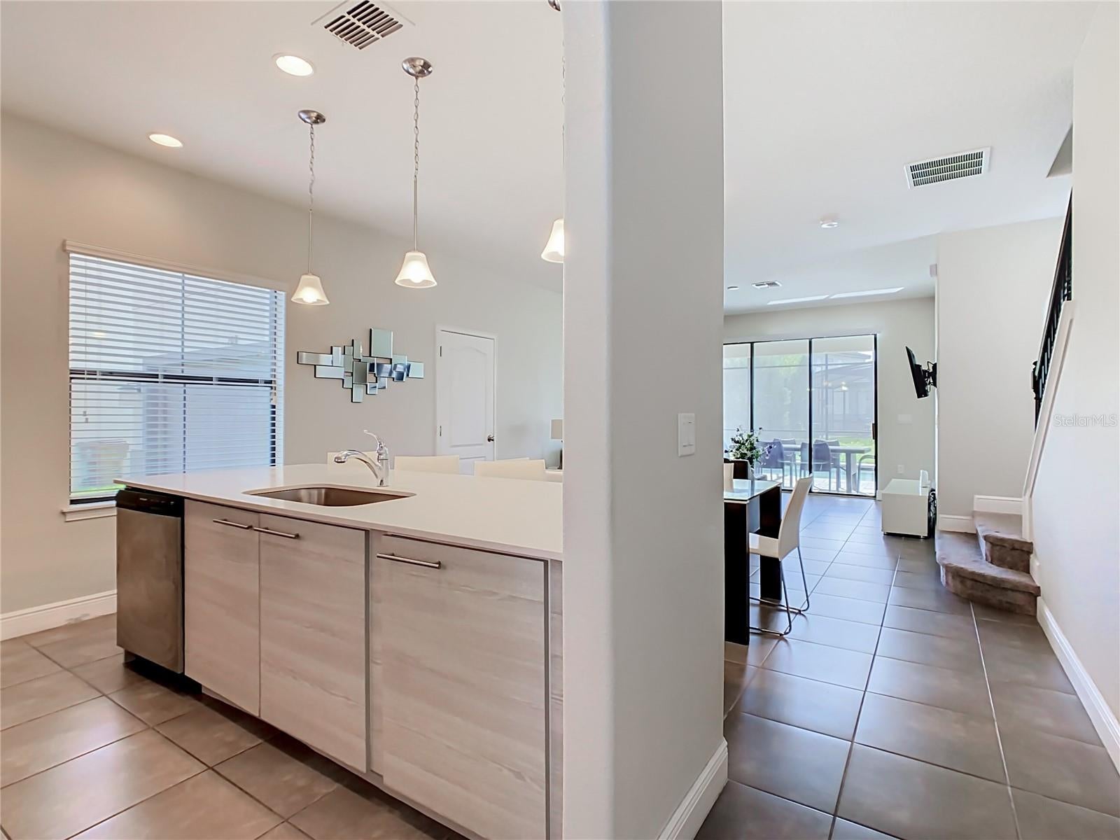
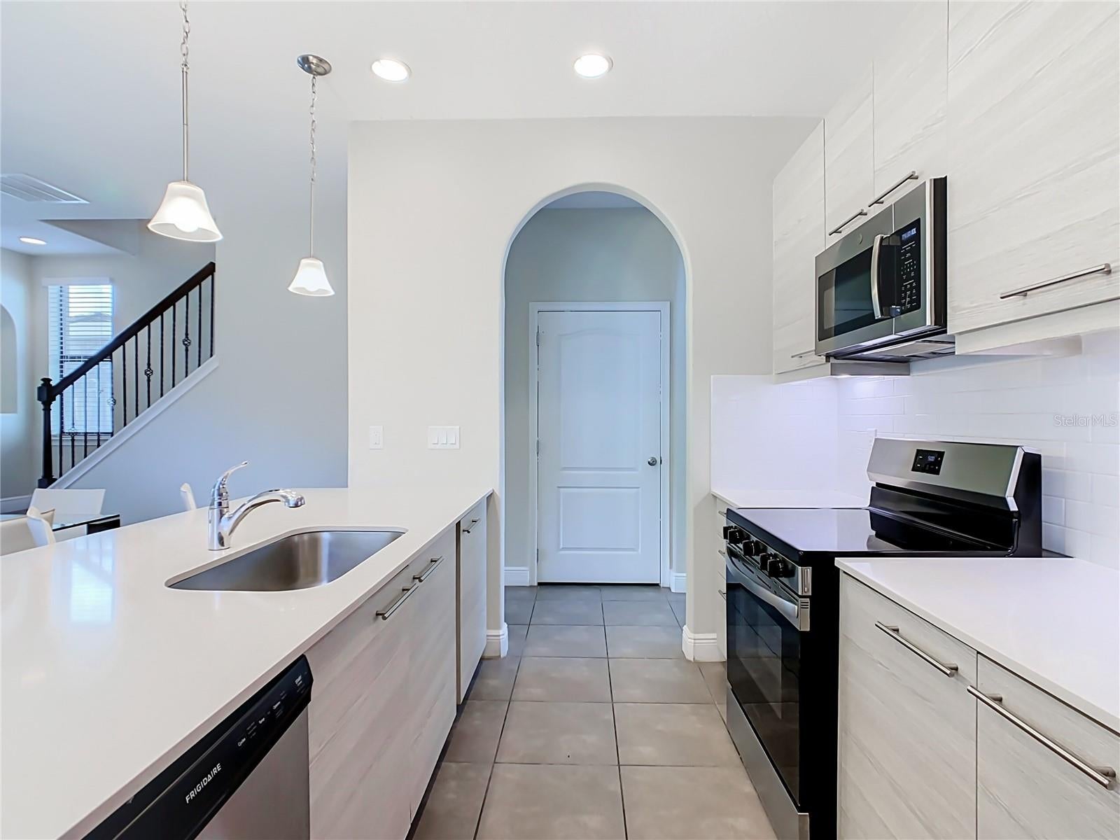
Virtually Staged. Experience the ultimate luxury and comfort in this stunning, turnkey vacation home located in the desirable Balmoral Resort community. Featuring 3-bedroom suites and 3.5 baths, this home boasts contemporary high-end finishes, including quartz countertops, hardwood cabinetry, stainless steel appliances, ceramic tile flooring throughout the main floor, and a spacious upstairs loft. Step outside to your private enclosed patio and cool off in your personal swimming pool. Balmoral offers fascinating resort amenities: a water park, beach-style pool, hot tub, cabanas, fire pit, gazebo, boardwalk, sand bar, mini-golf, soccer field, tranquil parks, and catch-and-release fishing lakes. The clubhouse features a bar & grille, movie and game room, business center, and fitness facility. Ideally located just 15 minutes from Legoland, 30 minutes from Disney World, and near major airports, I-4, Posner Park Mall, dining, and healthcare. Perfect as a primary residence, personal vacation retreat, or short-term rental investment. Schedule your private tour today!

Save
Ask
Tour
Hide
Share
Listing Snapshot
Price 
$320,000
Days On Site 
0 Days
Bedrooms 
3
Inside Area (SqFt) 
1,994 sqft
Total Baths 
4
Full Baths 
3
Partial Baths 
1
Lot Size 
0.14 Acres
Year Built 
2018
MLS® Number 
O6439085
Status 
Active
Property Tax 
$5,774.44
HOA/Condo/Coop Fees 
$736.33 monthly
Sq Ft Source 
Public Records
Friends & Family
Recent Activity
2 hours agoListing updated with changes from the MLS®
2 hours agoListing first seen on site
General Features
Acres 
0.14
Attached Garage 
Yes
Direction Faces 
Northwest
Foundation 
Slab
Garage 
Yes
Garage Spaces 
2
Levels 
Two
Number Of Stories 
2
Parking 
DrivewayGarage Door OpenerOff StreetAttached
Pets 
Cats OKDogs OK
Property Sub Type 
Single Family Residence
Sewer 
Public Sewer
SqFt Total 
2617
Utilities 
Cable AvailableCable ConnectedElectricity AvailableElectricity ConnectedPhone AvailableWater AvailableWater Connected
Water Source 
Public
Interior Features
Appliances 
DishwasherDisposalDryerElectric Water HeaterMicrowaveRangeRange HoodRefrigeratorWasher
Cooling 
Central Air
Flooring 
CarpetCeramic Tile
Furnished 
Negotiable
Heating 
Central
Interior 
Eat-in KitchenHigh CeilingsOpen FloorplanStone CountersWalk-In Closet(s)
Laundry Features 
Laundry Closet
Window Features 
Window CoveringsBlindsTinted WindowsWindow Treatments
Bedroom 2 
Dimensions - 16x12Level - Second
Bedroom 3 
Dimensions - 10x13Level - Second
Dining Room 
Dimensions - 10x12Level - First
Family Room 
Dimensions - 13x20Level - Second
Kitchen 
Dimensions - 8x12Level - First
Living Room 
Dimensions - 15x14Level - First
Master Bedroom 
Dimensions - 14x14Level - Second
Save
Ask
Tour
Hide
Share
Exterior Features
Construction Details 
BlockStucco
Exterior 
Lighting
Lot Features 
LandscapedLevel
Patio And Porch 
CoveredPatio
Pool Features 
GuniteHeatedIn GroundScreen EnclosurePrivate
Private Pool 
Yes
Roof 
Tile
Waterfront Features 
Lake Privileges
Windows/Doors 
Window CoveringsBlindsTinted WindowsWindow Treatments
Community Features
Association Fee 
$2209.0
Association Fee Frequency 
Quarterly
Community Features 
GatedClubhouseFitness CenterPlaygroundPoolRestaurantSidewalksStreet Lights
MLS Area 
33844 - Haines City/Grenelefe
Township 
27
Financing Terms Available 
CashConventionalFHAVA Loan
Roads 
Asphalt
Listing courtesy of AAA GLOBAL VENTURES PA (863) 669-8669


Listing information is provided by Participants of the Stellar MLS. IDX information is provided exclusively for personal, non-commercial use, and may not be used for any purpose other than to identify prospective properties consumers may be interested in purchasing. Information is deemed reliable but not guaranteed. Properties displayed may be listed or sold by various participants in the MLS Copyright 2026, Stellar MLS.
Last checked: 2026-09-08 04:41 PM EDT

Neighborhood & Commute
Source: Walkscore
Disclosure: Community information and market data powered by Constellation Data Labs. Information is deemed reliable but not guaranteed.
Save
Ask
Tour
Hide
Share