Save
Ask
Tour
Hide
Share
$1,700,000
New Listing

0 WOLF SPRINGS COURT
CLERMONT, FL 34715

For Sale|Single Family Residence|Active
4
Beds
5
Total Baths
4
Full Baths
1
Partial Bath
3,897
SqFt
$436
/SqFt
2027
Built
Subdivision:
WOLFHEAD RDG
County:
Lake
Call Now: (727) 360-6969
Is this the listing for you? We can help make it yours.
(727) 360-6969
0 WOLF SPRINGS COURT0 WOLF SPRINGS COURT0 WOLF SPRINGS COURT0 WOLF SPRINGS COURT
Save
Ask
Tour
Hide
Share

Mortgage Calculator

Monthly Payment (Est.)

$7,756
Calculator powered by Showcase IDX, a Constellation1 Company. Copyright ©2026 Information is deemed reliable but not guaranteed.

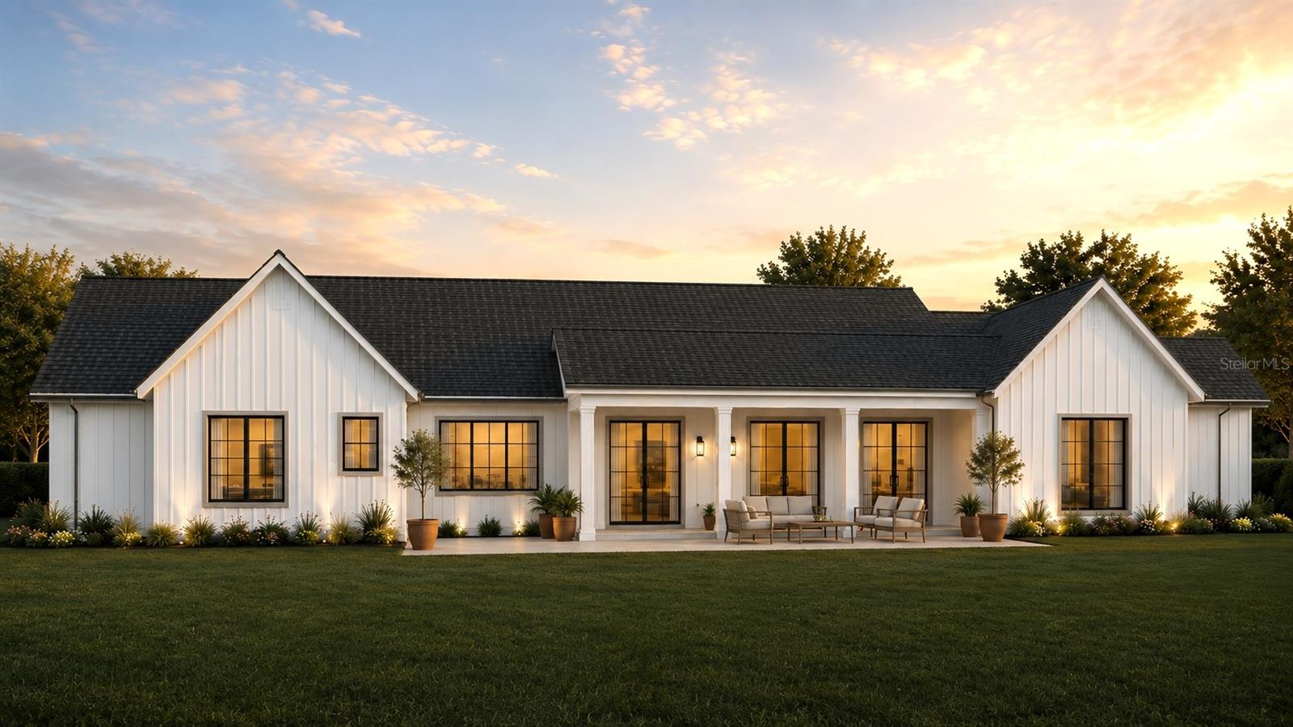
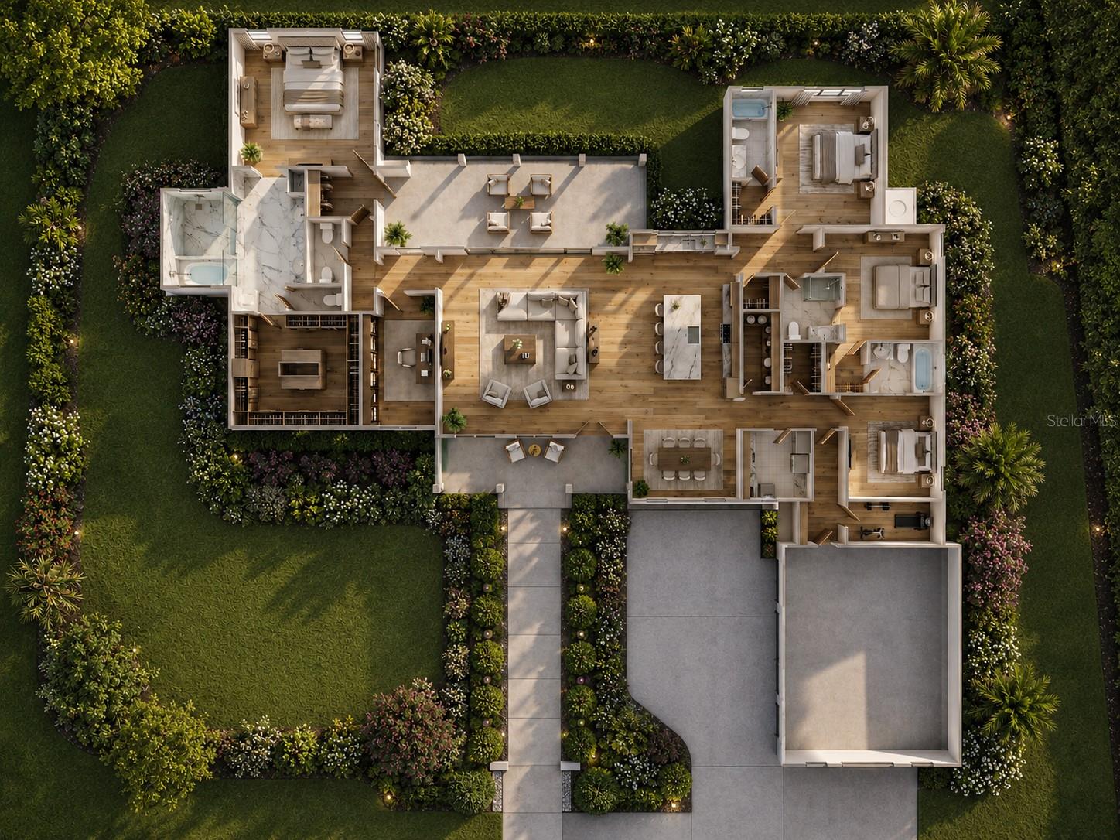
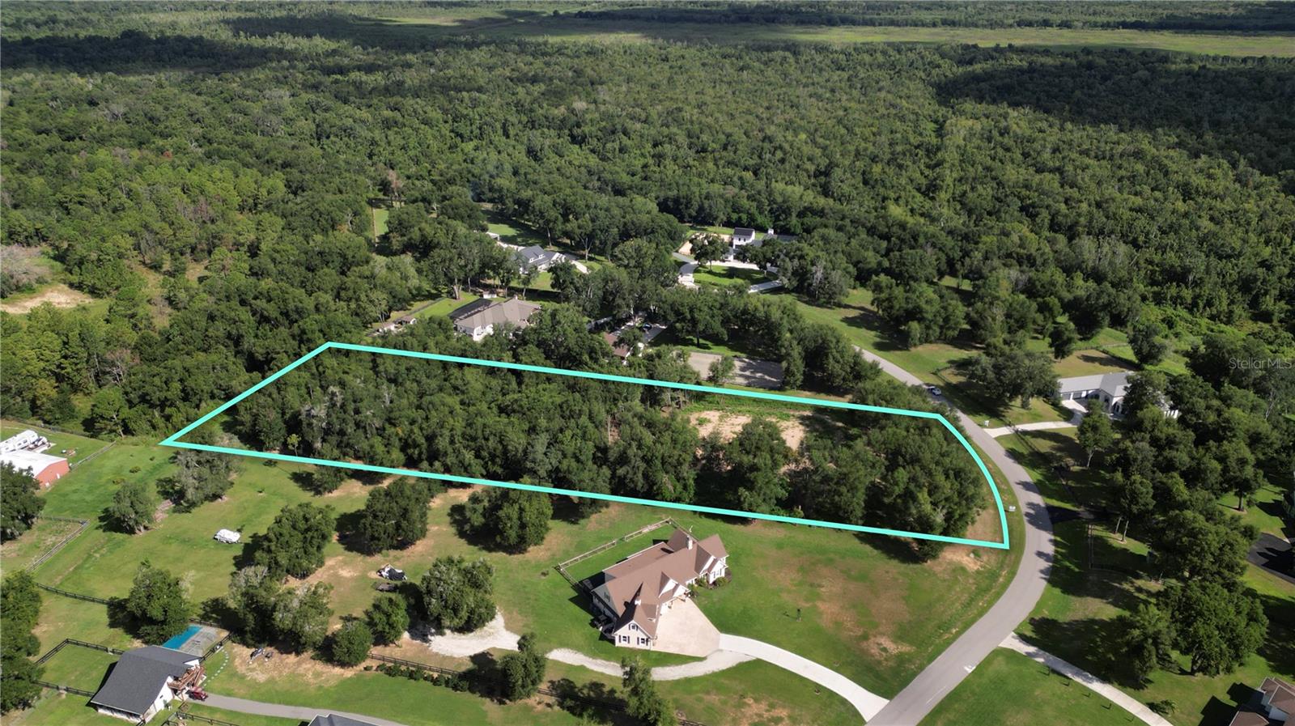
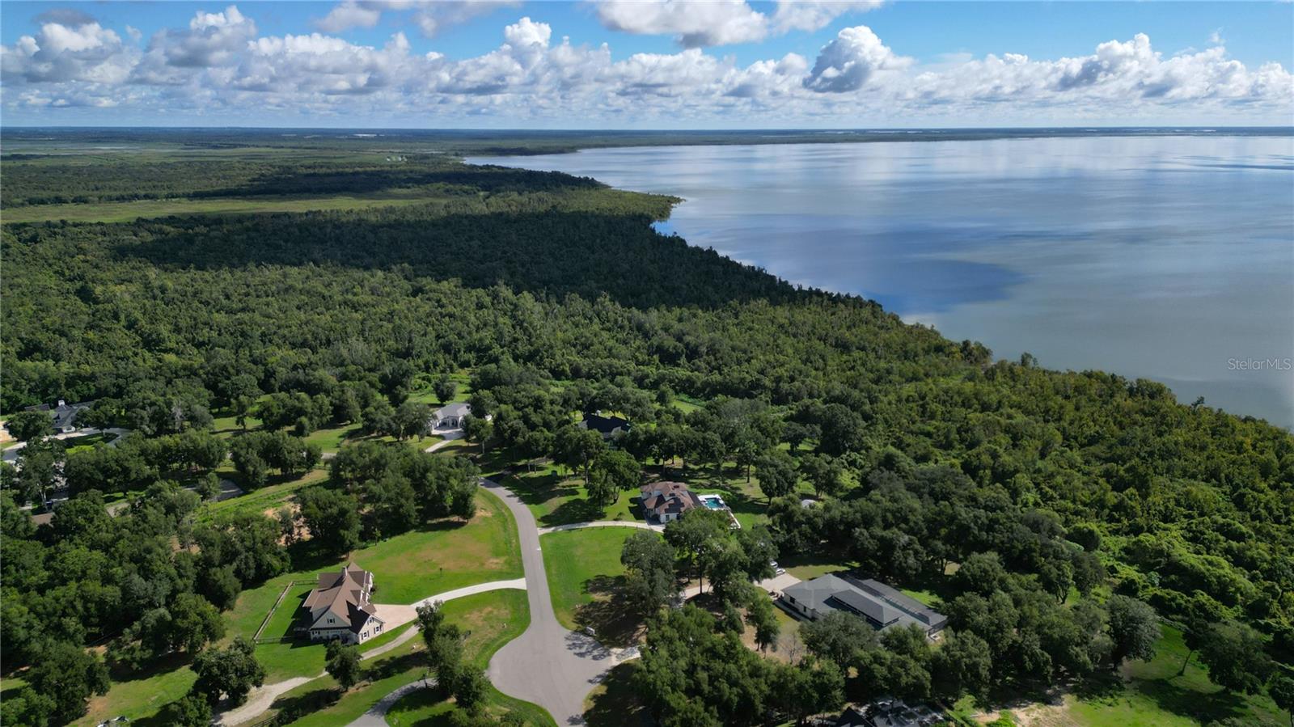
Pre-Construction. To be built. PROJECTED COMPLETION SUMMER 2027! Experience refined equestrian living on over 3 acres in Clermont just west of Lake Apopka, only 9 minutes from Montverde Academy. This striking modern farmhouse custom home by Emerald Park Builders pairs timeless architecture with high-end finishes, generous living spaces, and the rare opportunity to create a private equestrian estate tailored to your lifestyle. Designed for both everyday living and entertaining, the home features 4 bedrooms, a dedicated office, private gym/bonus room, and a 3-car garage. The open-concept floor plan is anchored by a dramatic living area with soaring vaulted ceilings, while the spacious primary suite continues the elevated feel with its own vaulted ceiling and thoughtfully designed retreat-like atmosphere. The property is located within an equestrian neighborhood, with more than 3-acres+ providing room to enjoy the space and privacy of country living while remaining convenient to Clermont, Montverde, and surrounding amenities. For an additional cost, the builder can further customize the property with paddocks, a riding arena, and private barn, creating a complete at-home equestrian setup. Currently under construction, the home offers an exciting advantage for its future owner: at this stage, select interior finishes and design selections may still be modified and customized, subject to builder approval and construction progress. A rare opportunity to secure new construction with acreage, luxury finishes, equestrian possibilities, and the ability to add your own personal touch before completion.

Save
Ask
Tour
Hide
Share
Listing Snapshot
Price 
$1,700,000
Days On Site 
0 Days
Bedrooms 
4
Inside Area (SqFt) 
3,897 sqft
Total Baths 
5
Full Baths 
4
Partial Baths 
1
Lot Size 
3.23 Acres
Year Built 
2027
MLS® Number 
O6439032
Status 
Active
Property Tax 
$2,364
HOA/Condo/Coop Fees 
$10.42 monthly
Sq Ft Source 
Builder
Friends & Family
Recent Activity
6 hours agoListing updated with changes from the MLS®
18 hours agoListing first seen on site
General Features
Acres 
3.23
Attached Garage 
Yes
Direction Faces 
East
Foundation 
Slab
Garage 
Yes
Garage Spaces 
3
Levels 
One
Parking 
Attached
Pets 
Yes
Property Condition 
New Construction
Property Sub Type 
Single Family Residence
Sewer 
Septic Tank
SqFt Total 
5451
Style 
CustomRanch
Utilities 
Cable AvailableElectricity AvailableUnderground UtilitiesWater Available
Water Source 
PrivateWell
Zoning 
A
Interior Features
Appliances 
DishwasherDisposalMicrowaveRangeRefrigerator
Cooling 
Central Air
Fireplace 
Yes
Fireplace Features 
Electric
Flooring 
Tile
Furnished 
Unfurnished
Heating 
Central
Interior 
Open FloorplanStone CountersVaulted Ceiling(s)
Laundry Features 
Laundry Room
Bedroom 2 
Dimensions - 15x19Level - First
Bedroom 3 
Dimensions - 12x12Level - First
Bedroom 4 
Dimensions - 12x12Level - First
Dining Room 
Dimensions - 12x17Level - First
Gym 
Dimensions - 12x10Level - First
Kitchen 
Dimensions - 25x17Level - First
Living Room 
Dimensions - 28x25Level - First
Master Bedroom 
Dimensions - 18x23Level - First
Office 
Dimensions - 12x15Level - First
Save
Ask
Tour
Hide
Share
Exterior Features
Construction Details 
BlockWood Siding
Patio And Porch 
Front PorchRear Porch
Roof 
Shingle
View 
Trees/Woods
Waterview 
Trees/Woods
Community Features
Association Dues 
125
Financing Terms Available 
CashConventional
HOA Fee Frequency 
Annually
MLS Area 
34715 - Minneola
Roads 
Asphalt
Township 
21
Schools
School District
Unknown
Elementary School
Minneola Horizon Academy K-8
Middle School
Minneola Horizon Academy K-8
High School
Lake Minneola High
Listing courtesy of REGENCY REAL ESTATE LLC (407) 757-6022


Listing information is provided by Participants of the Stellar MLS. IDX information is provided exclusively for personal, non-commercial use, and may not be used for any purpose other than to identify prospective properties consumers may be interested in purchasing. Information is deemed reliable but not guaranteed. Properties displayed may be listed or sold by various participants in the MLS Copyright 2026, Stellar MLS.
Last checked: 2026-09-07 12:30 PM EDT

Neighborhood & Commute
Source: Walkscore
Disclosure: Community information and market data powered by Constellation Data Labs. Information is deemed reliable but not guaranteed.
Save
Ask
Tour
Hide
Share