Save
Ask
Tour
Hide
Share
$475,000
New Listing

529 SAN SEBASTIAN PRADO
ALTAMONTE SPRINGS, FL 32714

For Sale|Single Family Residence|Active
3
Beds
2
Total Baths
2
Full Baths
1,539
SqFt
$309
/SqFt
1977
Built
Subdivision:
SAN SEBASTIAN HEIGHTS UNIT 3
County:
Seminole
Call Now: (727) 360-6969
Is this the listing for you? We can help make it yours.
(727) 360-6969
529 SAN SEBASTIAN PRADO529 SAN SEBASTIAN PRADO529 SAN SEBASTIAN PRADO529 SAN SEBASTIAN PRADO
Save
Ask
Tour
Hide
Share

Mortgage Calculator

Monthly Payment (Est.)

$2,167
Calculator powered by Showcase IDX, a Constellation1 Company. Copyright ©2026 Information is deemed reliable but not guaranteed.

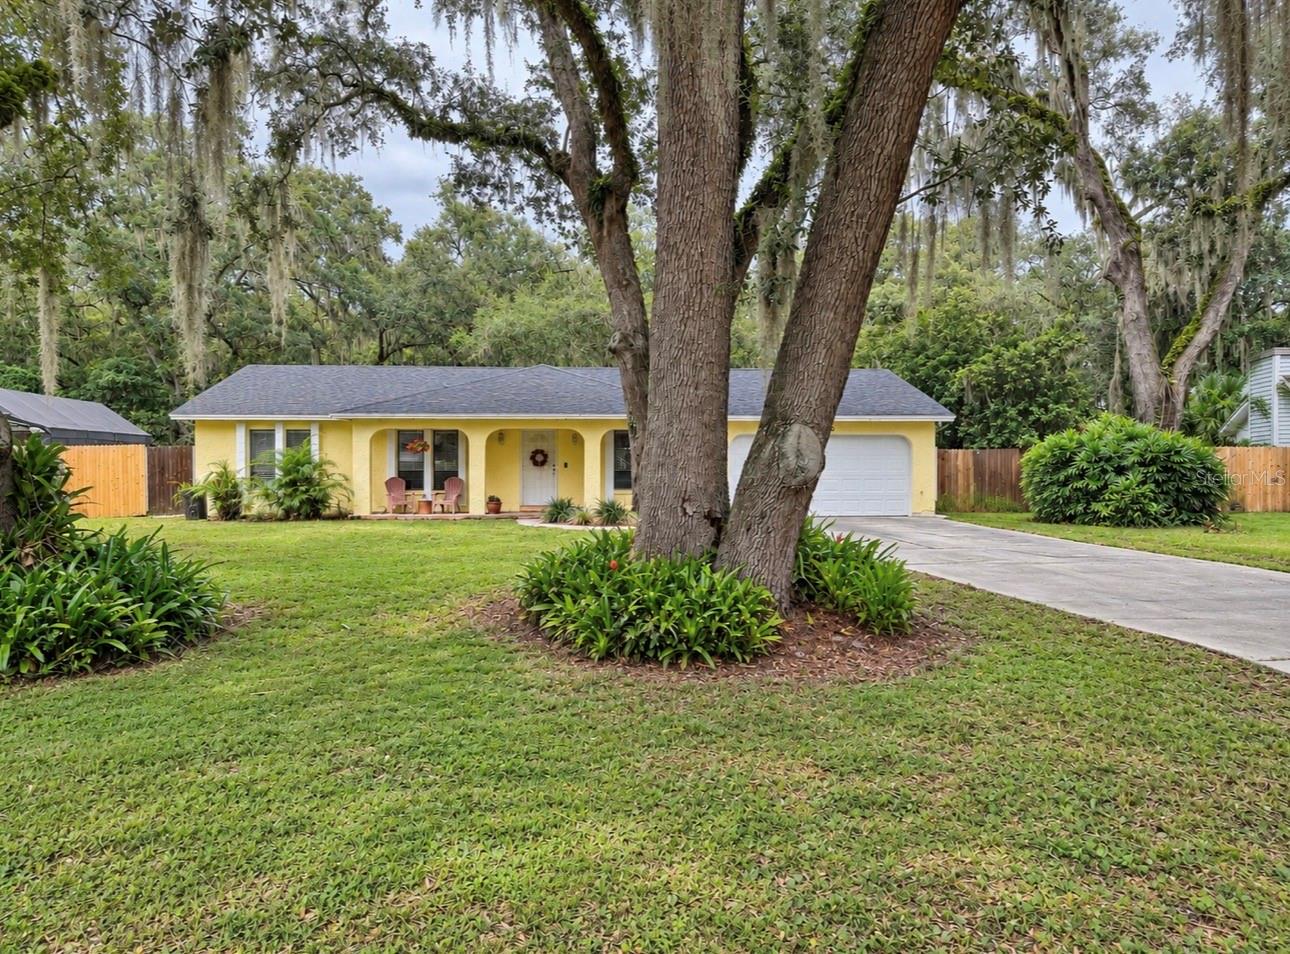
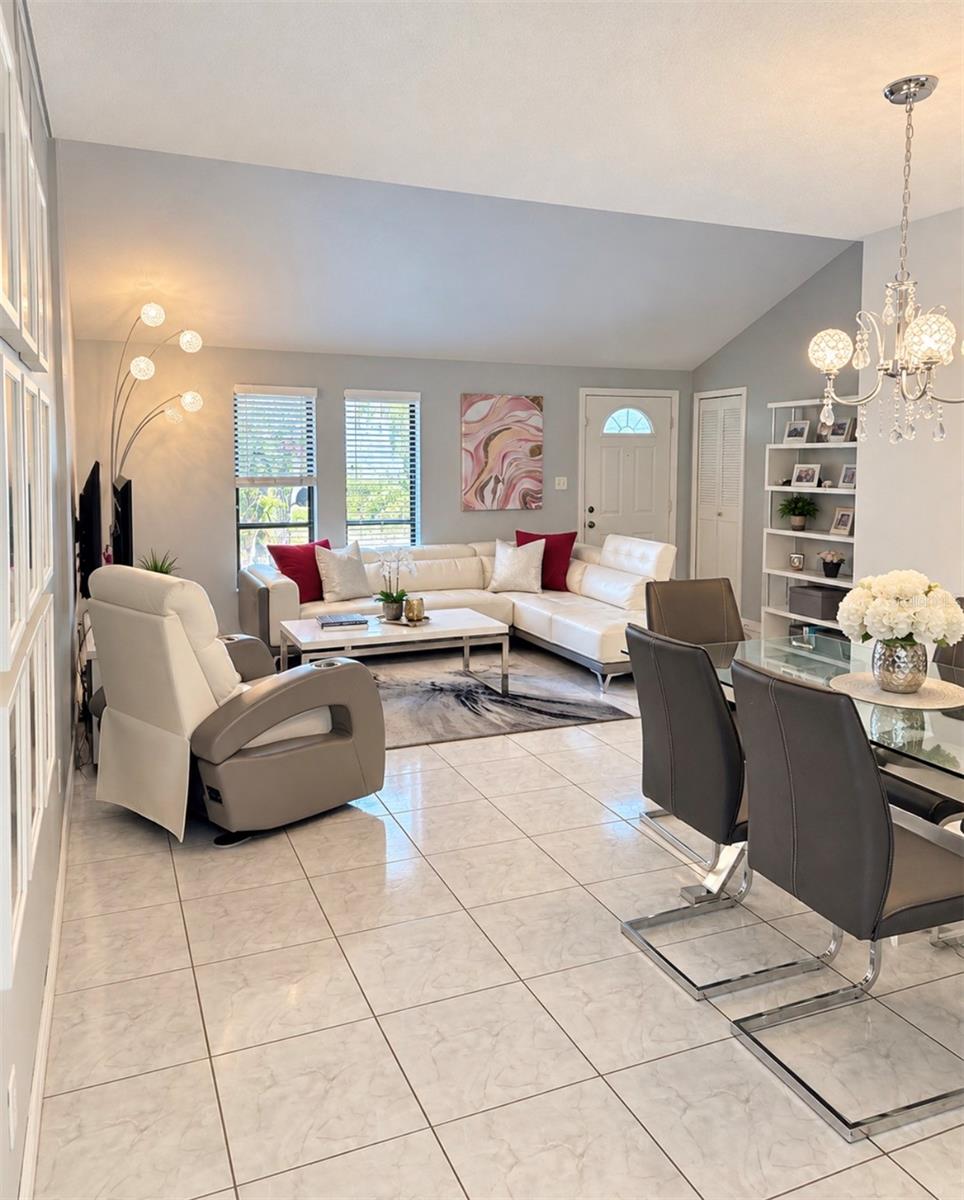
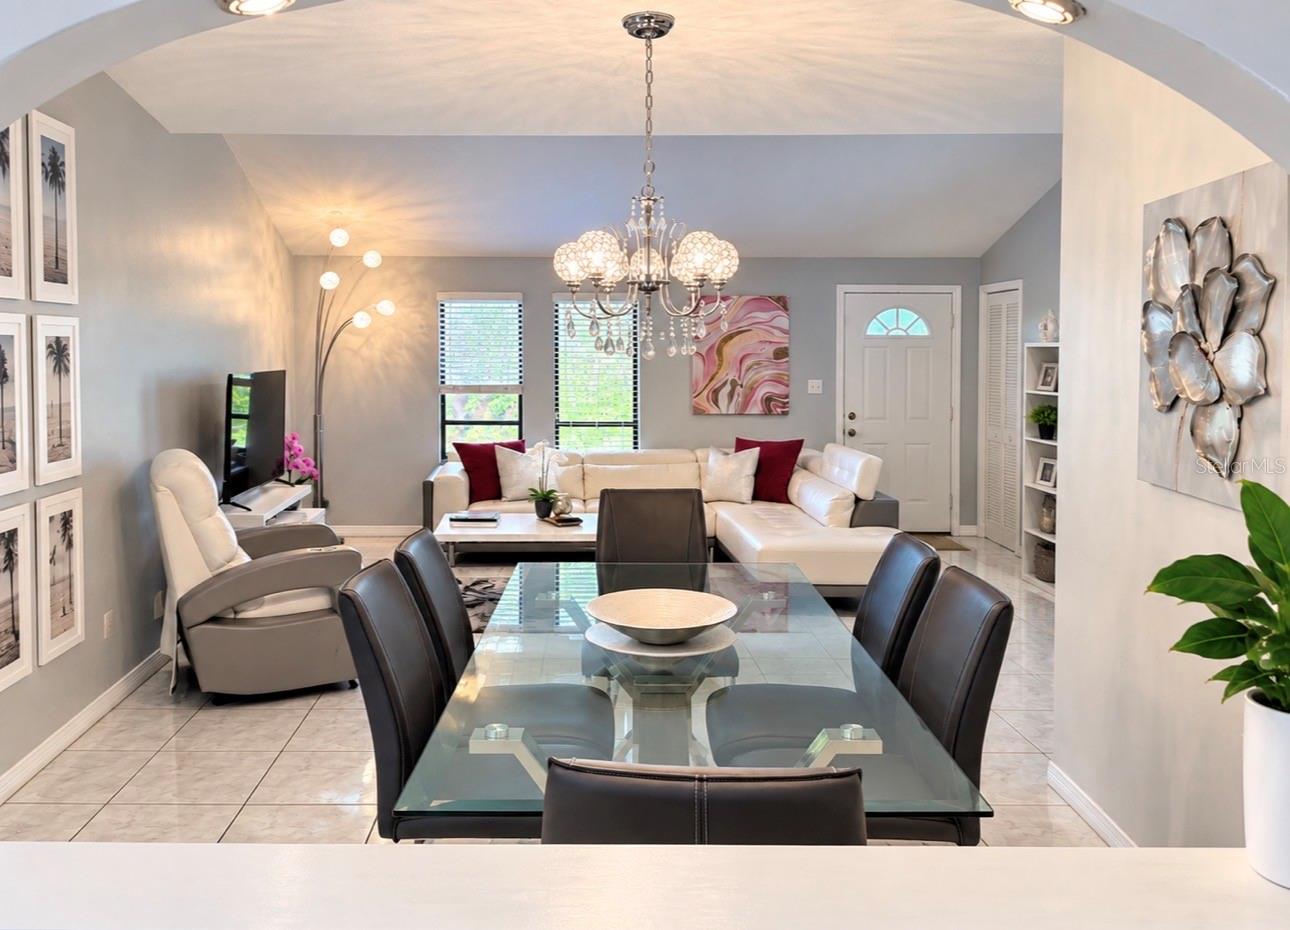
WELCOME TO 529 SAN SEBASTIAN PRADO, A UNIQUE WATERFRONT OPPORTUNITY IN ALTAMONTE SPRINGS! Situated on an impressive approximately 0.44-acre lot with Little Wekiva River frontage, this 3-bedroom, 2-bath home offers a combination of location, space, updates, and flexibility that is hard to find. The home features a new roof installed approximately two months ago, HVAC replaced in 2019, updated kitchen, remodeled guest bathroom, and popcorn ceilings have been removed. Adding even more versatility, the former 2-car garage has been converted into a studio/efficiency and is currently tenant-occupied, offering additional living space and potential rental-income possibilities. Buyers should independently verify permitted use, square footage, rental restrictions, and all information regarding the garage conversion. Step outside and enjoy what truly sets this property apart: a large waterfront lot along the Wekiva River, providing a peaceful natural setting right at home. With its improvements, flexible floor plan, income-producing potential and exceptional lot, this property offers an opportunity for buyers looking for more than the typical Altamonte Springs home. Schedule your private showing and discover the possibilities at 529 San Sebastian Prado!

Save
Ask
Tour
Hide
Share
Listing Snapshot
Price 
$475,000
Days On Site 
0 Days
Bedrooms 
3
Inside Area (SqFt) 
1,539 sqft
Total Baths 
2
Full Baths 
2
Partial Baths 
N/A
Lot Size 
0.48 Acres
Year Built 
1977
MLS® Number 
O6438112
Status 
Active
Property Tax 
$1,951.84
HOA/Condo/Coop Fees 
N/A
Sq Ft Source 
Public Records
Friends & Family
Recent Activity
2 hours agoListing updated with changes from the MLS®
4 hours agoListing first seen on site
General Features
Acres 
0.48
Direction Faces 
North
Foundation 
Slab
Garage 
Yes
Garage Spaces 
2
Levels 
One
Number Of Stories 
1
Pets 
Yes
Property Sub Type 
Single Family Residence
Sewer 
Private Sewer
SqFt Total 
2168
Utilities 
Cable AvailableCable ConnectedElectricity AvailableElectricity ConnectedSewer AvailableSewer ConnectedWater AvailableWater Connected
Water Source 
Private
Zoning 
R-1AA
Interior Features
Appliances 
DishwasherDryerMicrowaveWasher
Cooling 
Central Air
Fireplace 
Yes
Fireplace Features 
Living Room
Flooring 
CarpetLaminateTile
Furnished 
Unfurnished
Heating 
Central
Interior 
Other
Laundry Features 
Inside
Bathroom 3 
Dimensions - 10x11Level - First
Bedroom 2 
Dimensions - 11x11Level - First
Dining Room 
Dimensions - 10x10Level - First
Family Room 
Dimensions - 11x14Level - First
Kitchen 
Dimensions - 11x12Level - FirstFeatures - Pantry
Living Room 
Dimensions - 12x12Level - First
Primary Bedroom 2 
Dimensions - 12x15Level - First
Save
Ask
Tour
Hide
Share
Exterior Features
Construction Details 
BlockStucco
Exterior 
Storage
Lot Features 
Waterfront
Roof 
Shingle
View 
RiverWater
Waterfront 
Yes
Waterfront Features 
River Front
Waterview 
RiverWater
Community Features
MLS Area 
32714 - Altamonte Springs West/Forest City
Township 
21
Financing Terms Available 
CashConventionalFHAVA Loan
Roads 
Asphalt
Schools
School District
Unknown
Elementary School
Spring Lake Elementary
Middle School
Teague Middle
High School
Lake Brantley High
Listing courtesy of LPT REALTY, LLC (407) 491-2618


Listing information is provided by Participants of the Stellar MLS. IDX information is provided exclusively for personal, non-commercial use, and may not be used for any purpose other than to identify prospective properties consumers may be interested in purchasing. Information is deemed reliable but not guaranteed. Properties displayed may be listed or sold by various participants in the MLS Copyright 2026, Stellar MLS.
Last checked: 2026-09-08 06:38 PM EDT

Neighborhood & Commute
Source: Walkscore
Disclosure: Community information and market data powered by Constellation Data Labs. Information is deemed reliable but not guaranteed.
Save
Ask
Tour
Hide
Share