Save
Ask
Tour
Hide
Share
$345,000
New Listing

2203 CHATHAM PLACE DRIVE
ORLANDO, FL 32824

For Sale|Townhouse|Active
3
Beds
3
Total Baths
2
Full Baths
1
Partial Bath
1,686
SqFt
$205
/SqFt
2011
Built
Subdivision:
CHATHAM PLACE/ARBOR MDWS A-C
County:
Orange
Call Now: (727) 360-6969
Is this the listing for you? We can help make it yours.
(727) 360-6969
2203 CHATHAM PLACE DRIVE2203 CHATHAM PLACE DRIVE2203 CHATHAM PLACE DRIVE2203 CHATHAM PLACE DRIVE
Save
Ask
Tour
Hide
Share

Mortgage Calculator

Monthly Payment (Est.)

$1,574
Calculator powered by Showcase IDX, a Constellation1 Company. Copyright ©2026 Information is deemed reliable but not guaranteed.

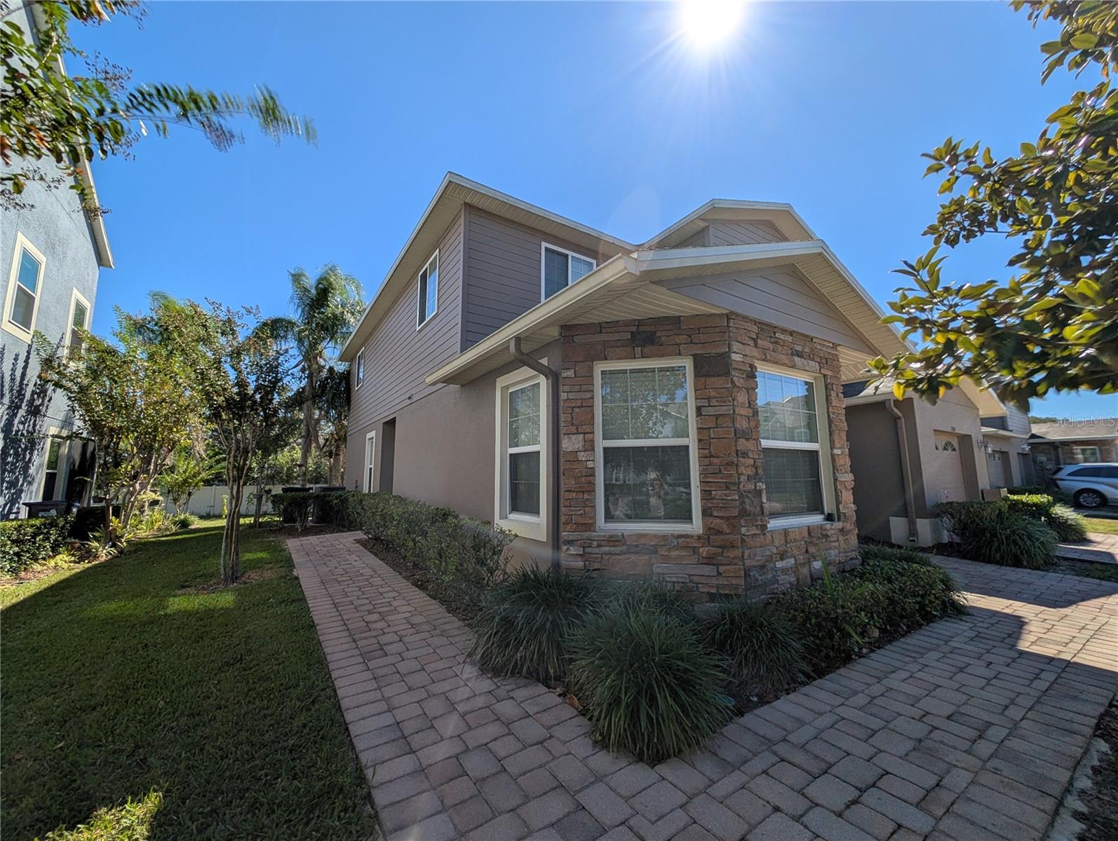
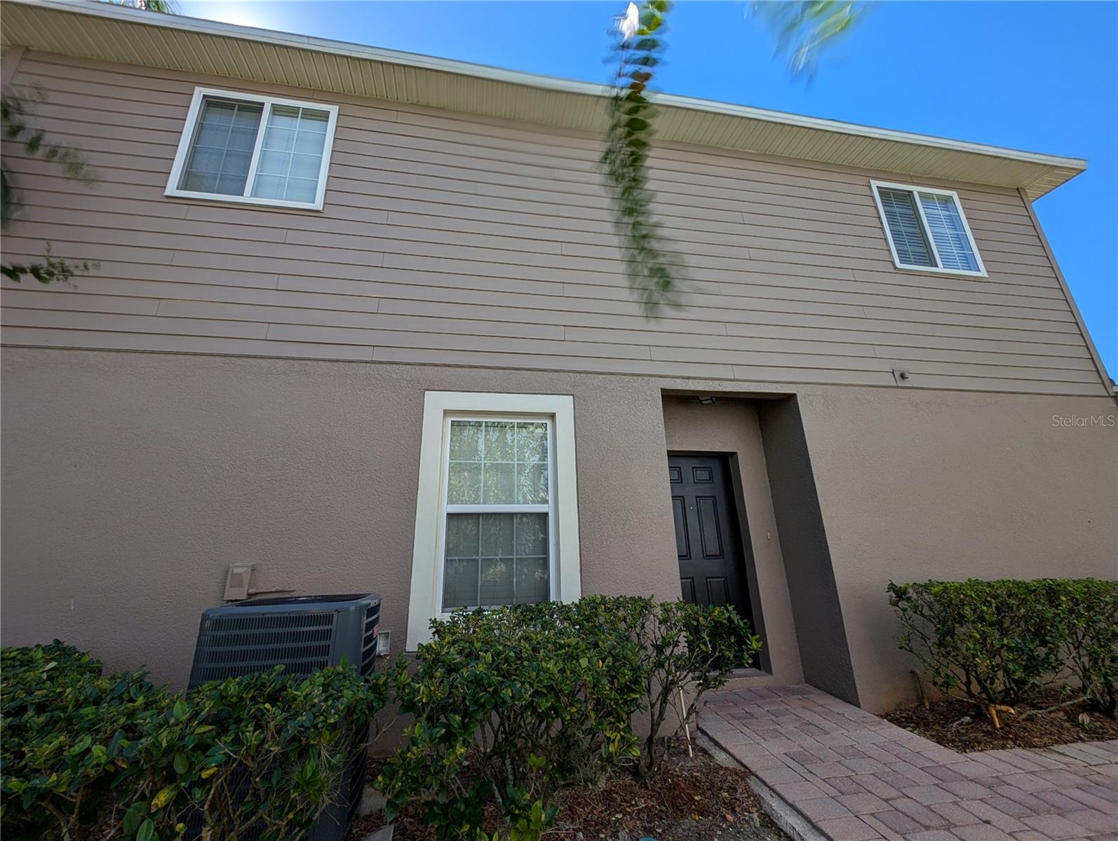
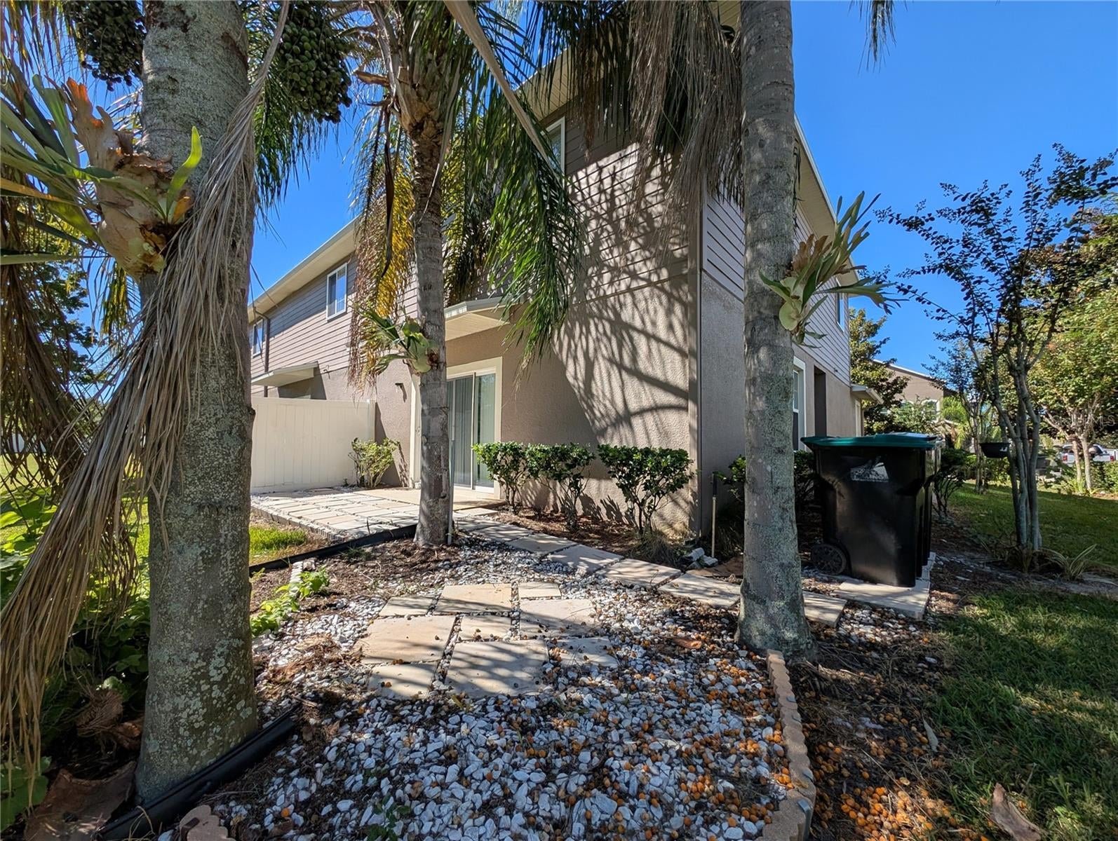
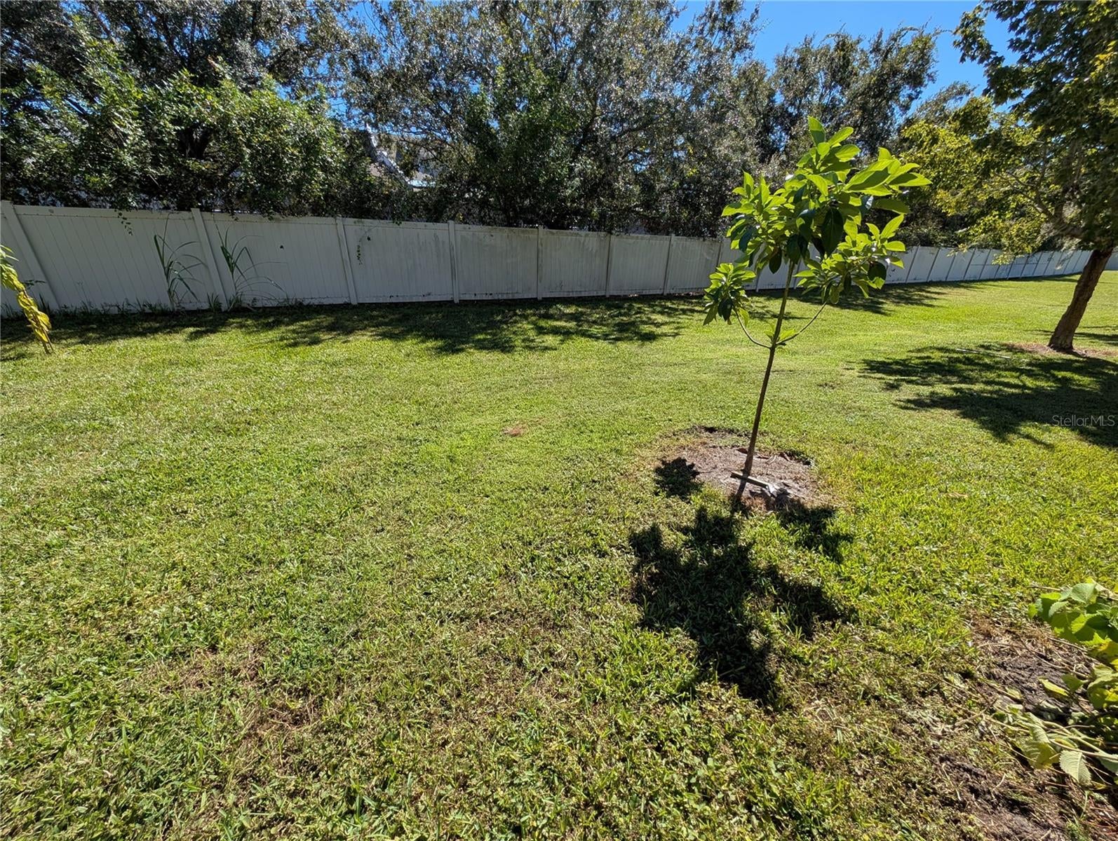
This 3- bedroom, 2.5 bathrooms townhome at Chatham Place at Arbor Meadows community, combines comfort, convenience and excellent location on South Orlando, making it an outstanding opportunity for a primary home or investment property. Enjoy a gated community with attractive landscaping, a community pool, playground and sidewalks. The location of this beautiful home is convenient to major highways, shopping , restaurants, schools, Orlando international Airport and central Florida world famous attractions. The inviting interior is an open functional floor plan with a spacious kitchen, generously sized bedrooms and convenient upstairs laundry. Has a one-car attached garage and 1 extra space parking outside.Buyer and buyer's agent agent are responsible for independently verifying all measurements, dimensions, square footage, and other property details.

Save
Ask
Tour
Hide
Share
Listing Snapshot
Price 
$345,000
Days On Site 
0 Days
Bedrooms 
3
Inside Area (SqFt) 
1,686 sqft
Total Baths 
3
Full Baths 
2
Partial Baths 
1
Lot Size 
0.04 Acres
Year Built 
2011
MLS® Number 
O6436024
Status 
Active
Property Tax 
$4,799
HOA/Condo/Coop Fees 
$590 monthly
Sq Ft Source 
Public Records
Friends & Family
Recent Activity
2 hours agoListing updated with changes from the MLS®
6 hours agoListing first seen on site
General Features
Acres 
0.04
Attached Garage 
Yes
Direction Faces 
West
Foundation 
Slab
Garage 
Yes
Garage Spaces 
1
Levels 
Two
Parking 
Attached
Pets 
Yes
Property Sub Type 
Townhouse
Sewer 
Public Sewer
SqFt Total 
1820
Utilities 
Cable AvailableElectricity AvailableWater Available
Water Source 
None
Zoning 
P-D
Interior Features
Appliances 
DishwasherDisposalDryerElectric Water HeaterMicrowaveRangeRefrigeratorWasher
Cooling 
Central Air
Flooring 
Vinyl
Furnished 
Unfurnished
Heating 
Central
Interior 
Eat-in KitchenOpen Floorplan
Laundry Features 
Laundry Closet
Bedroom 2 
Dimensions - 12x13Level - SecondFeatures - Ceiling Fan(s)
Bedroom 3 
Dimensions - 12x12Level - SecondFeatures - Ceiling Fan(s)
Kitchen 
Dimensions - 12x13Level - FirstFeatures - Pantry
Living Room 
Dimensions - 17x16Level - FirstFeatures - Ceiling Fan(s)
Master Bedroom 
Dimensions - 14x16Level - SecondFeatures - Ceiling Fan(s)
Save
Ask
Tour
Hide
Share
Exterior Features
Construction Details 
BlockMetal SidingStucco
Roof 
Shingle
Community Features
Association Fee 
$295.0
Association Fee Frequency 
Monthly
Additional Association Fee 
$295.0
Additional Association Fee Frequency 
Monthly
Community Features 
GatedPool
MLS Area 
32824 - Orlando/Taft / Meadow woods
Township 
24
Roads 
Paved
Listing courtesy of ESPOREALTY GROUP LLC (407) 446-7479


Listing information is provided by Participants of the Stellar MLS. IDX information is provided exclusively for personal, non-commercial use, and may not be used for any purpose other than to identify prospective properties consumers may be interested in purchasing. Information is deemed reliable but not guaranteed. Properties displayed may be listed or sold by various participants in the MLS Copyright 2026, Stellar MLS.
Last checked: 2026-09-08 09:34 PM EDT

Neighborhood & Commute
Source: Walkscore
Disclosure: Community information and market data powered by Constellation Data Labs. Information is deemed reliable but not guaranteed.
Save
Ask
Tour
Hide
Share