
Save
Ask
Tour
Hide
$470,010
New Listing
5117 BASSWOOD HONEY LOOPAPOPKA, FL 32712
For Sale|Single Family Residence|Active
4
Beds
2
Total Baths
2
Full Baths
2,168
SqFt
$217
/SqFt
2026
Built
Subdivision:
LAUREL OAKS
County:
Orange
Call Now: (727) 360-6969
Is this the listing for you? We can help make it yours.
(727) 360-6969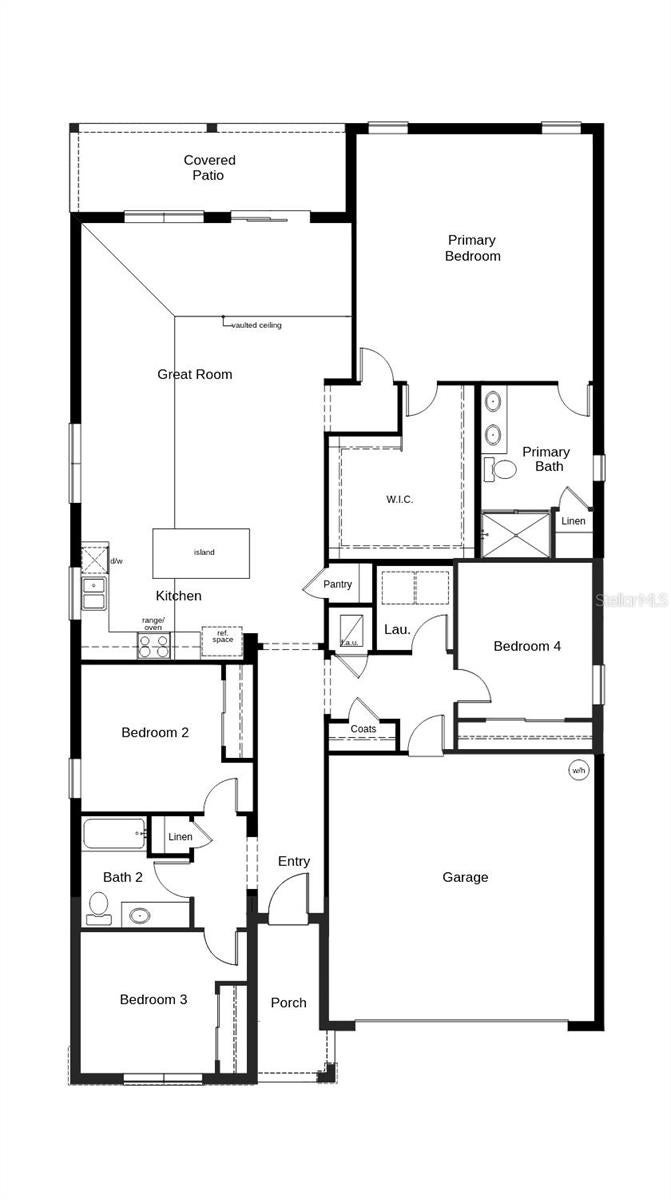
Save
Ask
Tour
Hide
Mortgage Calculator
Monthly Payment (Est.)
$2,144Calculator powered by Showcase IDX, a Constellation1 Company. Copyright ©2026 Information is deemed reliable but not guaranteed.
Under Construction. Crafted with both comfort and practicality in mind, this stylish, single-story home showcases an open floor plan with luxury tile flooring at main living areas. The entire home is enhanced by soaring 9-ft. ceilings, creating a bright and open feel. The modern kitchen boasts 36-in. upper cabinets, Granite countertops, a Moen® chrome faucet, a Kohler® stainless steel sink and sleek Whirlpool® appliances. The private primary suite features a spacious walk-in closet and connecting bath with dual-sink vanity, linen closet and walk-in shower with tile surround. The covered back patio is perfect for relaxing outdoors or hosting friends.
Save
Ask
Tour
Hide
Listing Snapshot
Price
$470,010
Days On Site
0 Days
Bedrooms
4
Inside Area (SqFt)
2,168 sqft
Total Baths
2
Full Baths
2
Partial Baths
N/A
Lot Size
0.15 Acres
Year Built
2026
MLS® Number
O6435426
Status
Active
Property Tax
$709.37
HOA/Condo/Coop Fees
$100 monthly
Sq Ft Source
Builder
Friends & Family
Recent Activity
| 6 hours ago | Listing updated with changes from the MLS® | |
| 22 hours ago | Listing first seen on site |
General Features
Acres
0.15
Attached Garage
Yes
Direction Faces
South
Foundation
Slab
Garage
Yes
Garage Spaces
2
Levels
One
Parking
Attached
Pets
Yes
Property Condition
Under ConstructionNew Construction
Property Sub Type
Single Family Residence
Sewer
Public Sewer
SqFt Total
2706
Water Source
Public
Zoning
RESI
Interior Features
Appliances
DishwasherDisposalRangeRange Hood
Cooling
Central Air
Flooring
CarpetTile
Furnished
Unfurnished
Heating
Central
Interior
Open FloorplanStone CountersVaulted Ceiling(s)
Laundry Features
Laundry Room
Window Features
ENERGY STAR Qualified Windows
Great Room
Dimensions - 19x16Level - First
Kitchen
Dimensions - 16x11Level - First
Master Bedroom
Dimensions - 16x14Level - First
Save
Ask
Tour
Hide
Exterior Features
Construction Details
BlockStucco
Patio And Porch
CoveredPatio
Roof
Shingle
Windows/Doors
ENERGY STAR Qualified Windows
Community Features
Association Amenities
Trail(s)
Association Dues
300
Financing Terms Available
CashConventionalFHAVA Loan
HOA Fee Frequency
Quarterly
MLS Area
32712 - Apopka
Roads
Asphalt
Township
20
Listing courtesy of KELLER WILLIAMS ADVANTAGE REALTY (407) 405-8829

Listing information is provided by Participants of the Stellar MLS. IDX information is provided exclusively for personal, non-commercial use, and may not be used for any purpose other than to identify prospective properties consumers may be interested in purchasing. Information is deemed reliable but not guaranteed. Properties displayed may be listed or sold by various participants in the MLS Copyright 2026, Stellar MLS.
Last checked: 2026-09-07 12:30 PM EDT
Listing information is provided by Participants of the Stellar MLS. IDX information is provided exclusively for personal, non-commercial use, and may not be used for any purpose other than to identify prospective properties consumers may be interested in purchasing. Information is deemed reliable but not guaranteed. Properties displayed may be listed or sold by various participants in the MLS Copyright 2026, Stellar MLS.
Last checked: 2026-09-07 12:30 PM EDT
Neighborhood & Commute
Source: Walkscore
Disclosure: Community information and market data powered by Constellation Data Labs. Information is deemed reliable but not guaranteed.
Save
Ask
Tour
Hide