Save
Ask
Tour
Hide
Share
$279,900
New Listing

821 LOCH CALDER 27
APOPKA, FL 32712

For Sale|Condominium|Active
3
Beds
2
Total Baths
2
Full Baths
1,457
SqFt
$192
/SqFt
1993
Built
Subdivision:
COACH HOMES AT ERROL ESTATES
County:
Orange
Call Now: (727) 360-6969
Is this the listing for you? We can help make it yours.
(727) 360-6969
821 LOCH CALDER 27821 LOCH CALDER 27821 LOCH CALDER 27821 LOCH CALDER 27
Save
Ask
Tour
Hide
Share

Mortgage Calculator

Monthly Payment (Est.)

$1,277
Calculator powered by Showcase IDX, a Constellation1 Company. Copyright ©2026 Information is deemed reliable but not guaranteed.

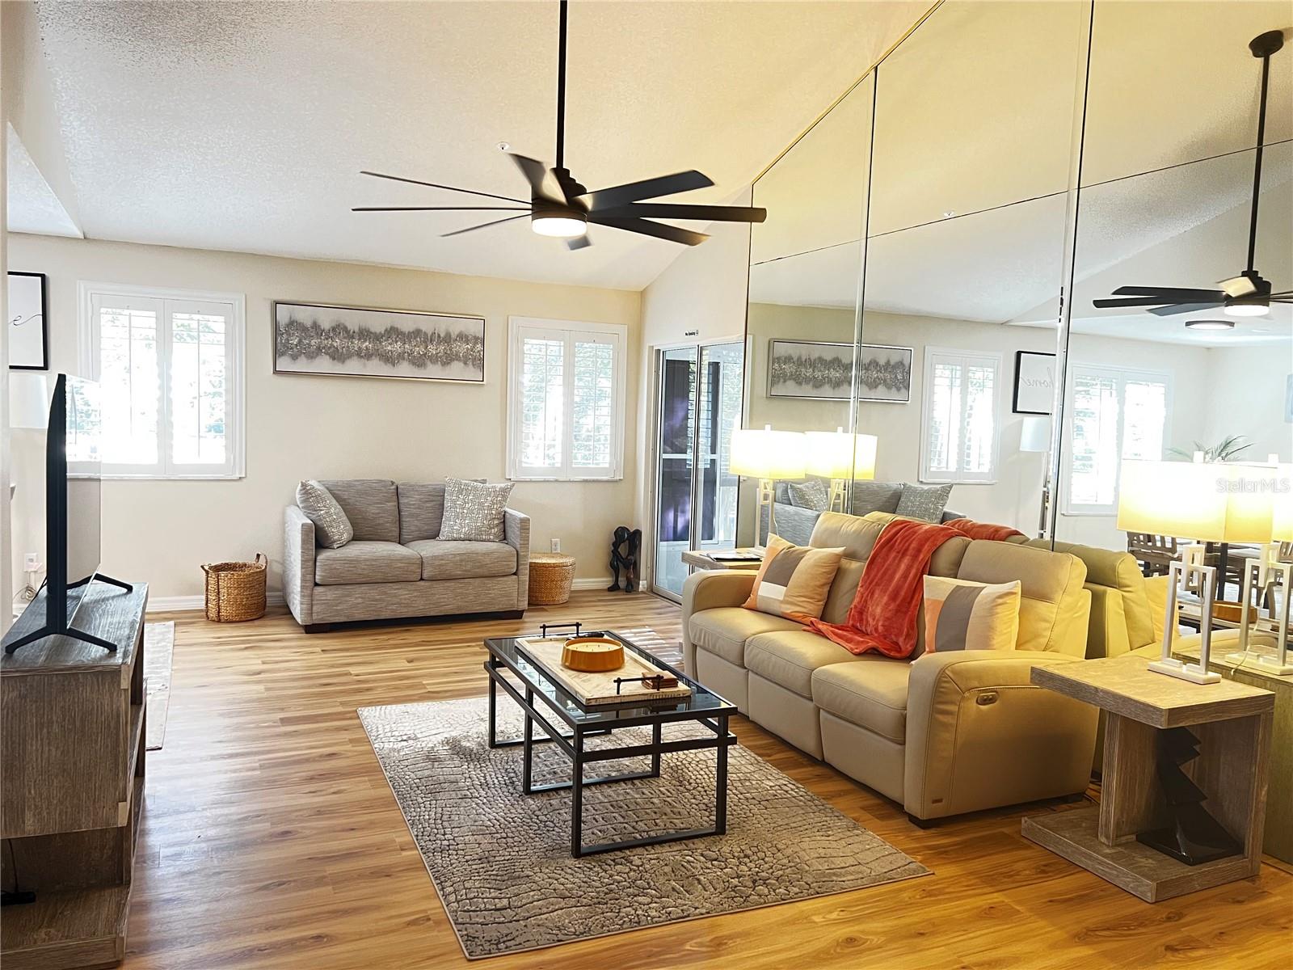
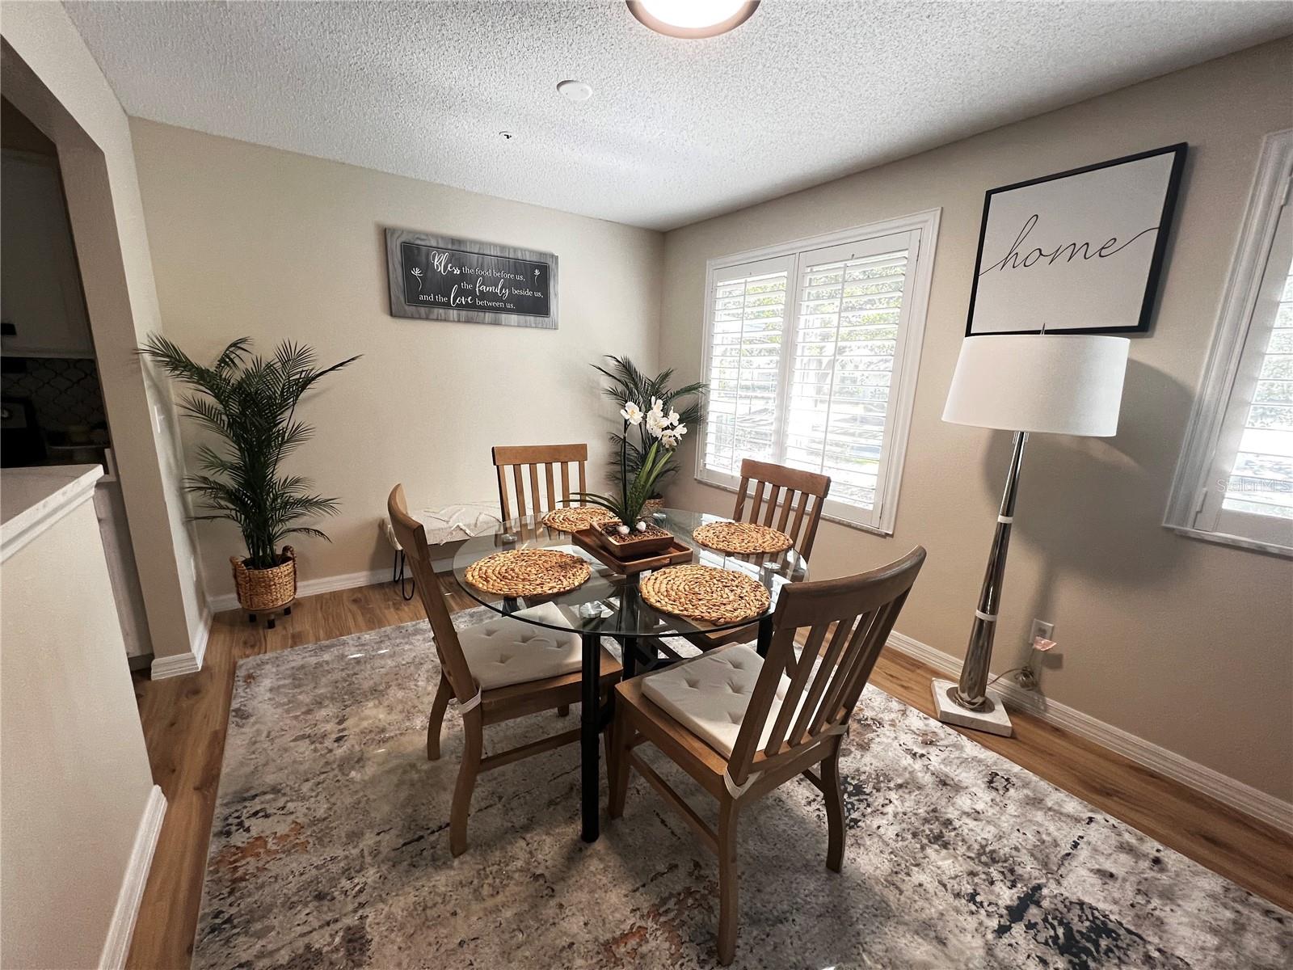
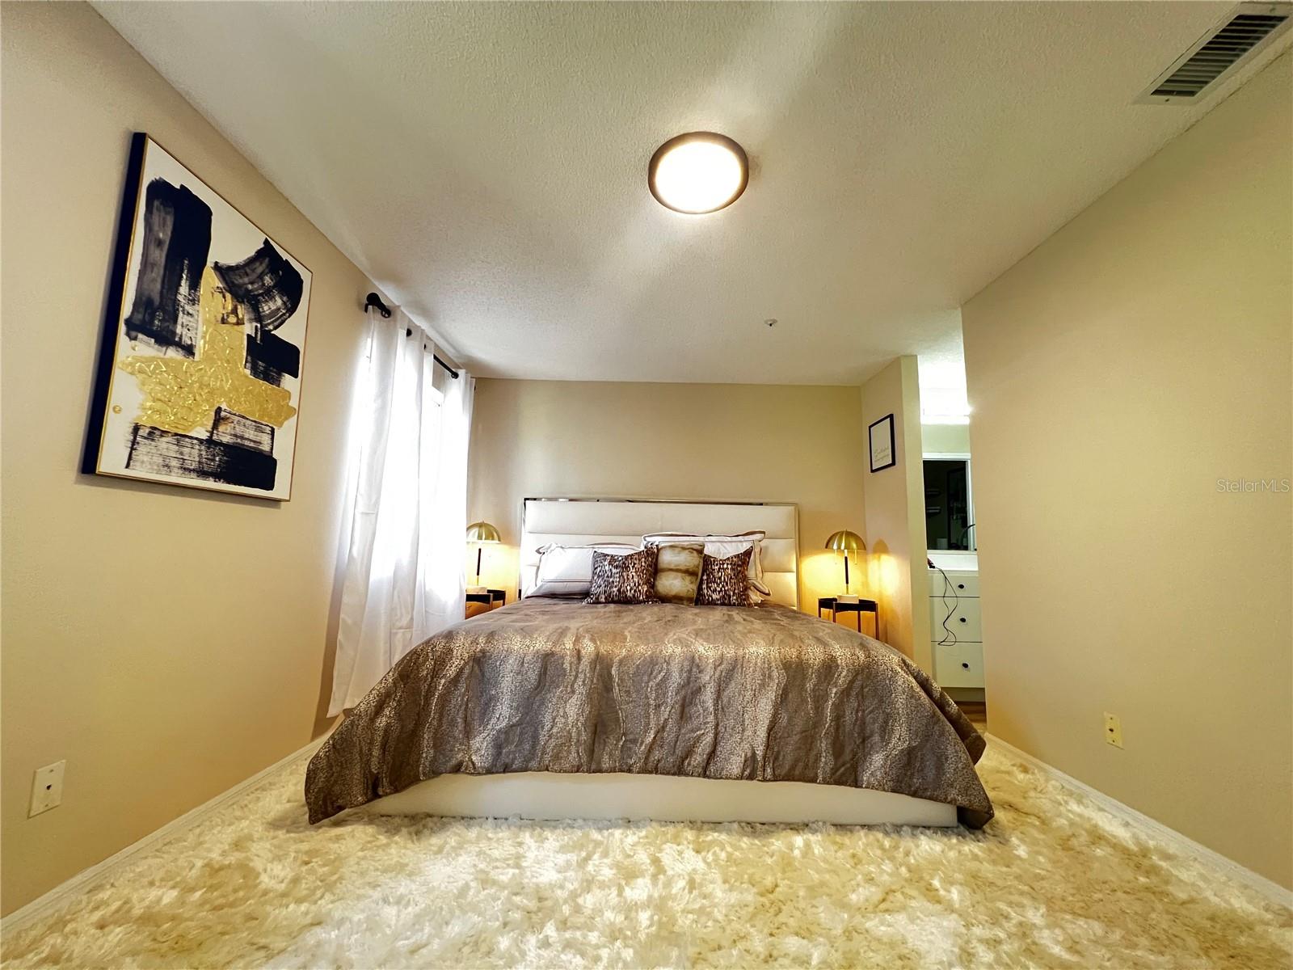
Welcome to the highly sought-after Coach Homes at Errol Estates! This beautifully maintained 3-bedroom, 2-bath condo offers 1,457 square feet of comfortable living space in one of Apopka’s most established and scenic golf course communities. Located at 821 Loch Calder Unit 27, this spacious residence features an open-concept layout with abundant natural light, a large living and dining area perfect for entertaining, and generously sized bedrooms designed for comfort and functionality. Enjoy the peaceful surroundings of Errol Estates with mature landscaping, tree-lined streets, and a relaxing community atmosphere. The home includes a private garage, ample storage, and a well-designed floor plan ideal for both homeowners and investors alike. Conveniently located near SR-429, shopping, dining, parks, and top-rated schools, this property offers easy access to Orlando while maintaining a quiet neighborhood feel. Whether you’re searching for a primary residence, vacation retreat, or investment opportunity, this condo delivers exceptional value in a prime Apopka location. Don’t miss your opportunity to own a piece of the desirable Errol Estates lifestyle!

Save
Ask
Tour
Hide
Share
Listing Snapshot
Price 
$279,900
Days On Site 
0 Days
Bedrooms 
3
Inside Area (SqFt) 
1,457 sqft
Total Baths 
2
Full Baths 
2
Partial Baths 
N/A
Lot Size 
0.15 Acres
Year Built 
1993
MLS® Number 
O6411684
Status 
Active
Property Tax 
$3,858
HOA/Condo/Coop Fees 
$565 monthly
Sq Ft Source 
Public Records
Friends & Family
Recent Activity
4 hours agoListing updated with changes from the MLS®
5 hours agoListing first seen on site
General Features
Acres 
0.15
Attached Garage 
Yes
Direction Faces 
Northwest
Foundation 
Slab
Garage 
Yes
Garage Spaces 
1
Levels 
One
Number Of Stories 
2
Parking 
Attached
Pets 
Yes
Property Sub Type 
Condominium
Sewer 
Public Sewer
SqFt Total 
1457
Utilities 
Cable Available
Water Source 
Public
Zoning 
R-3
Interior Features
Appliances 
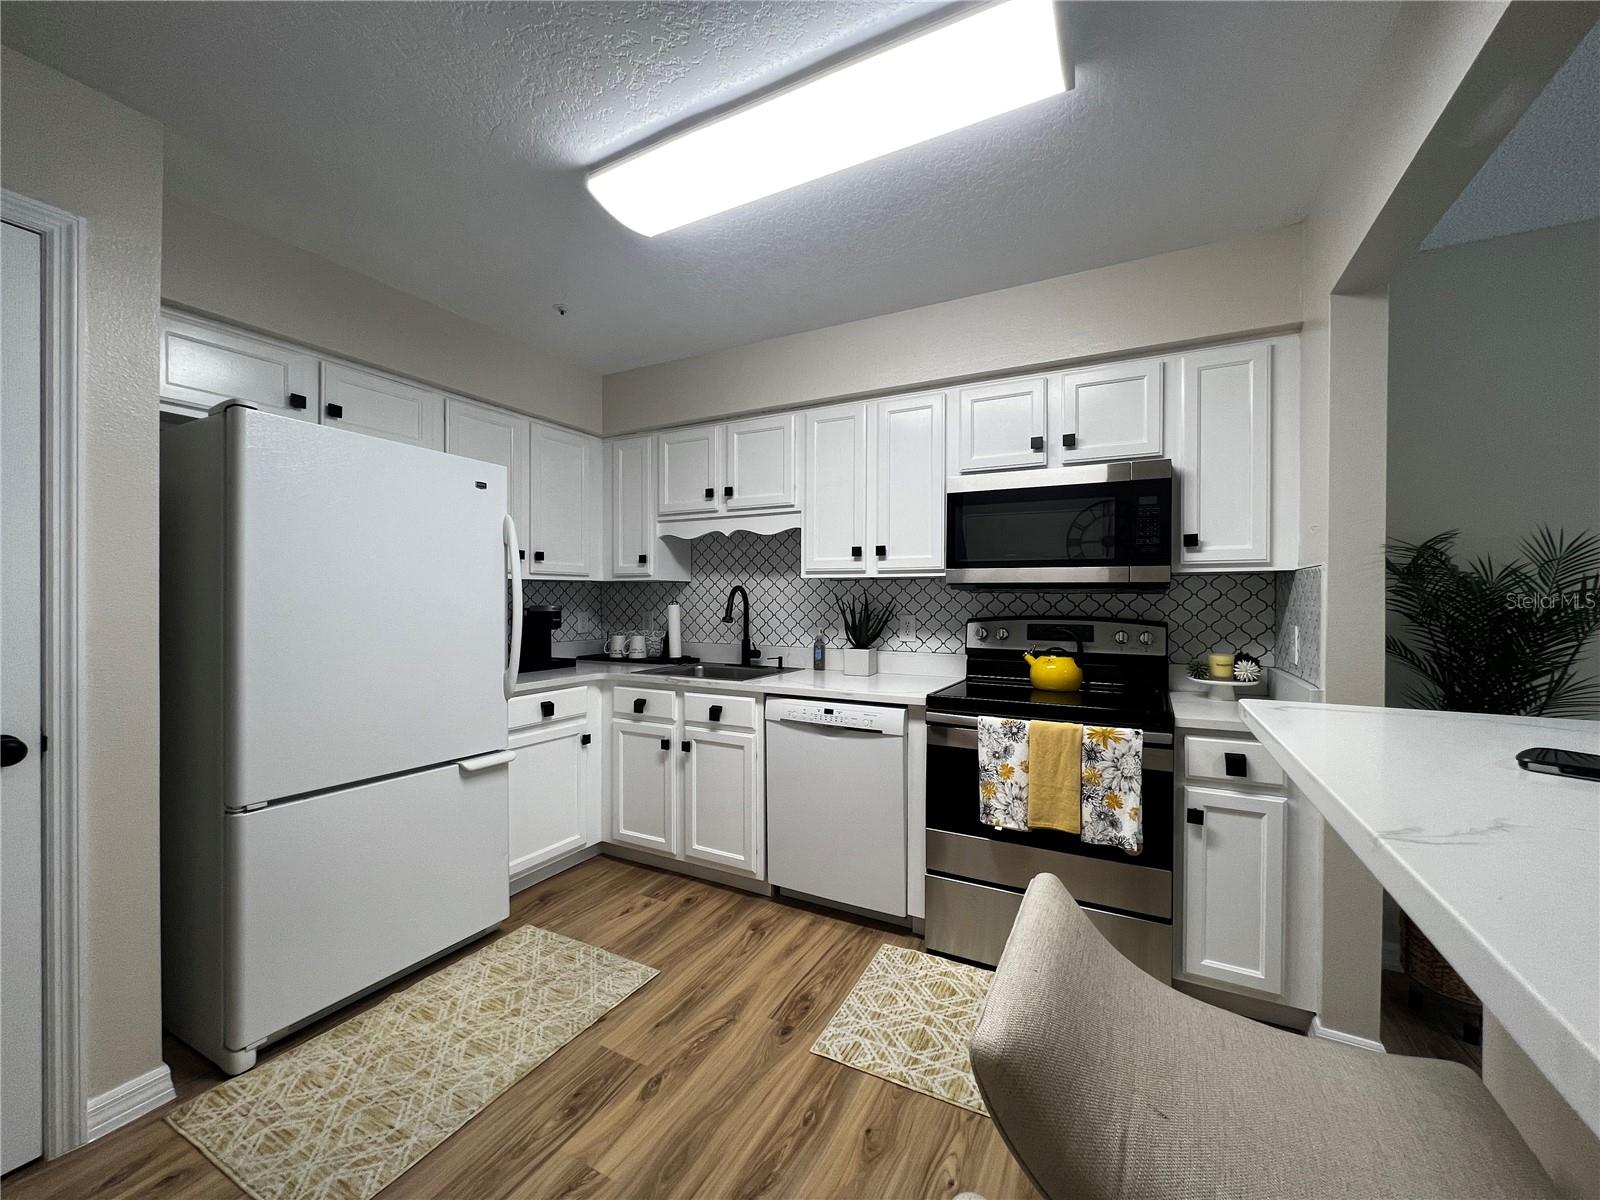
DishwasherDisposalDryerMicrowaveRangeRefrigeratorWasher
Cooling 
Central Air
Flooring 
Hardwood
Furnished 
Negotiable
Heating 
Central
Interior 
Stone CountersVaulted Ceiling(s)Walk-In Closet(s)
Laundry Features 
Electric Dryer HookupWasher Hookup
Bathroom 1 
Dimensions - 8x6Level - First
Bedroom 2 
Dimensions - 10x11Level - First
Bedroom 3 
Dimensions - 11x12Level - First
Dining Room 
Dimensions - 10x10Level - First
Great Room 
Dimensions - 24x18Level - First
Kitchen 
Dimensions - 11x12Level - First
Laundry 
Dimensions - 9x8Level - First
Master Bathroom 
Dimensions - 8x9Level - First
Master Bedroom 
Dimensions - 12x18Level - First
Save
Ask
Tour
Hide
Share
Exterior Features
Construction Details 
BlockStucco
Exterior 
BalconyCourtyardRain Gutters
Roof 
Shingle
Community Features
Association Dues 
565
Community Features 
GolfStreet Lights
Financing Terms Available 
CashConventionalFHAVA Loan
HOA Fee Frequency 
Monthly
MLS Area 
32712 - Apopka
Roads 
Asphalt
Township 
21
Schools
School District
Unknown
Elementary School
Apopka Elem
Middle School
Wolf Lake Middle
High School
Apopka High
Listing courtesy of RE/MAX SELECT GROUP (407) 276-1519


Listing information is provided by Participants of the Stellar MLS. IDX information is provided exclusively for personal, non-commercial use, and may not be used for any purpose other than to identify prospective properties consumers may be interested in purchasing. Information is deemed reliable but not guaranteed. Properties displayed may be listed or sold by various participants in the MLS Copyright 2026, Stellar MLS.
Last checked: 2026-05-28 08:13 PM EDT

Neighborhood & Commute
Source: Walkscore
Disclosure: Community information and market data powered by Constellation Data Labs. Information is deemed reliable but not guaranteed.
Save
Ask
Tour
Hide
Share