Save
Ask
Tour
Hide
Share
$399,000
New Listing

5843 GREAT EGRET DRIVE
SANFORD, FL 32773

For Sale|Single Family Residence|Active
3
Beds
2
Total Baths
2
Full Baths
1,693
SqFt
$236
/SqFt
2009
Built
Subdivision:
LAKE JESUP WOODS
County:
Seminole
Call Now: (727) 360-6969
Is this the listing for you? We can help make it yours.
(727) 360-6969
Upcoming Open Houses
Sat, May 30, 12:00 PM - 3:00 PM
5843 GREAT EGRET DRIVE5843 GREAT EGRET DRIVE5843 GREAT EGRET DRIVE5843 GREAT EGRET DRIVE
Save
Ask
Tour
Hide
Share

Mortgage Calculator

Monthly Payment (Est.)

$1,820
Calculator powered by Showcase IDX, a Constellation1 Company. Copyright ©2026 Information is deemed reliable but not guaranteed.

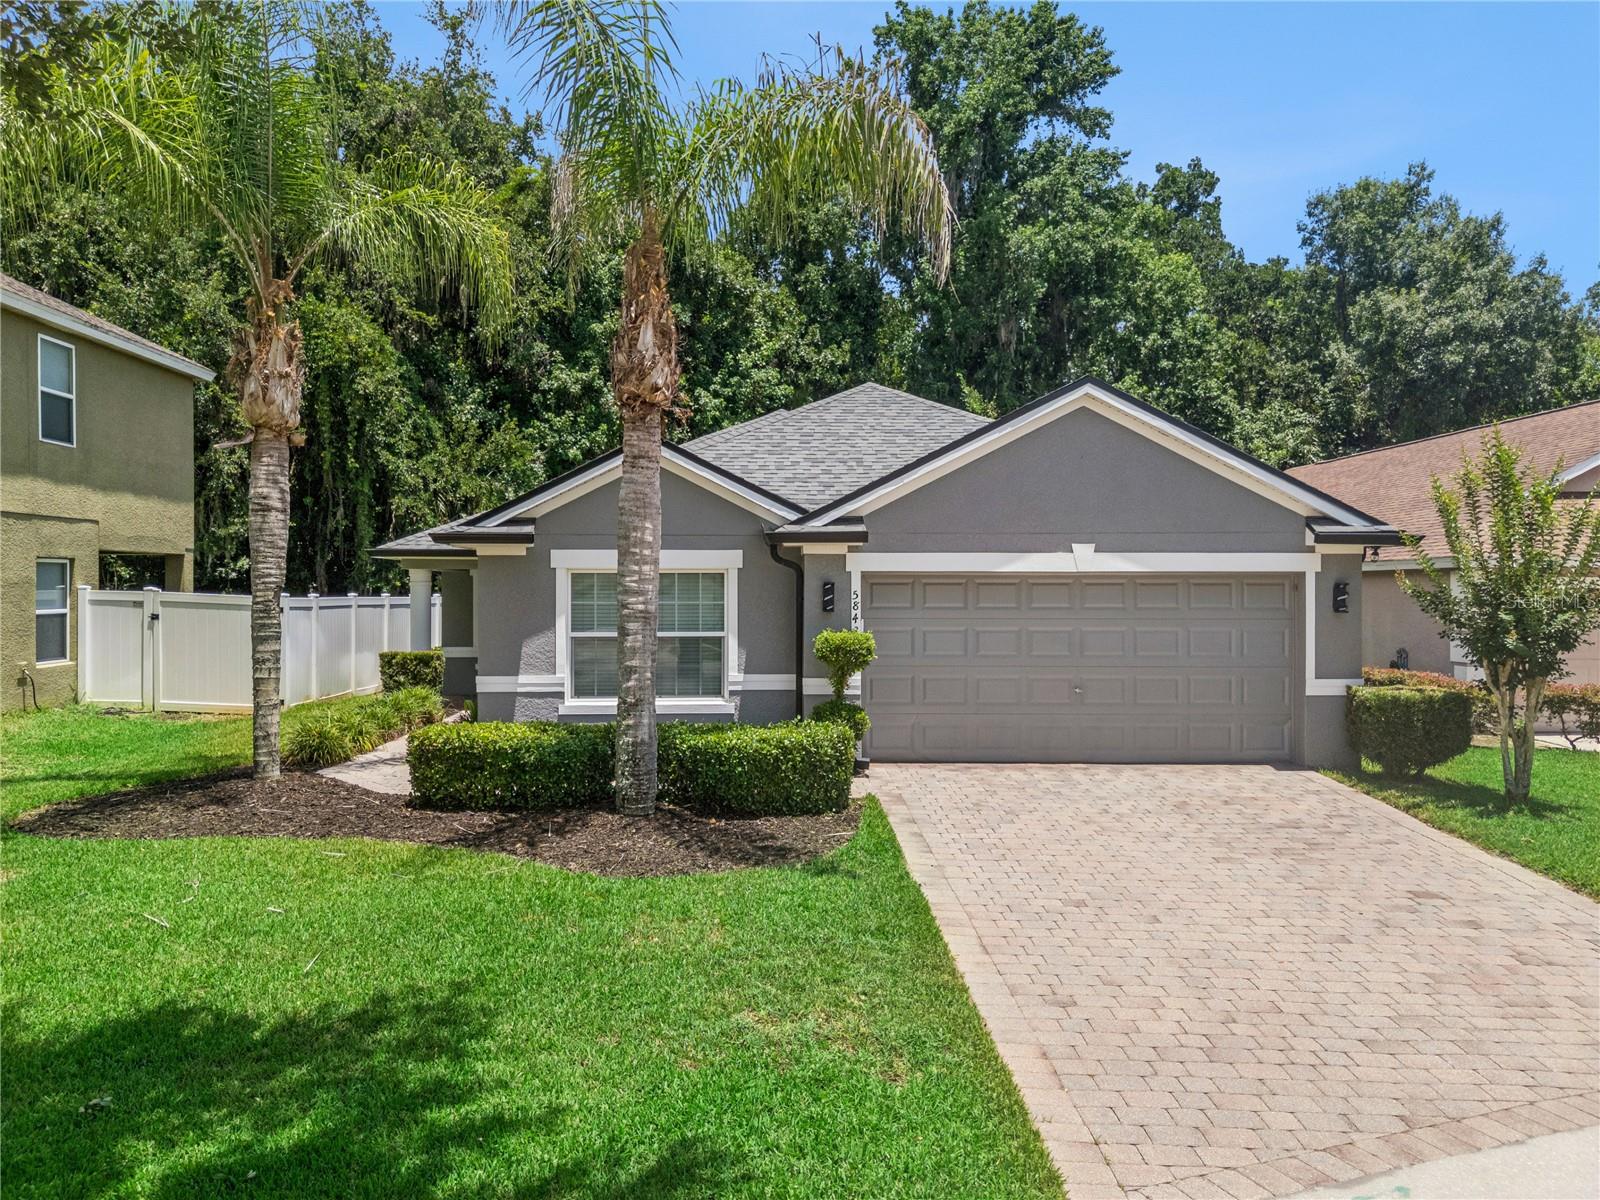
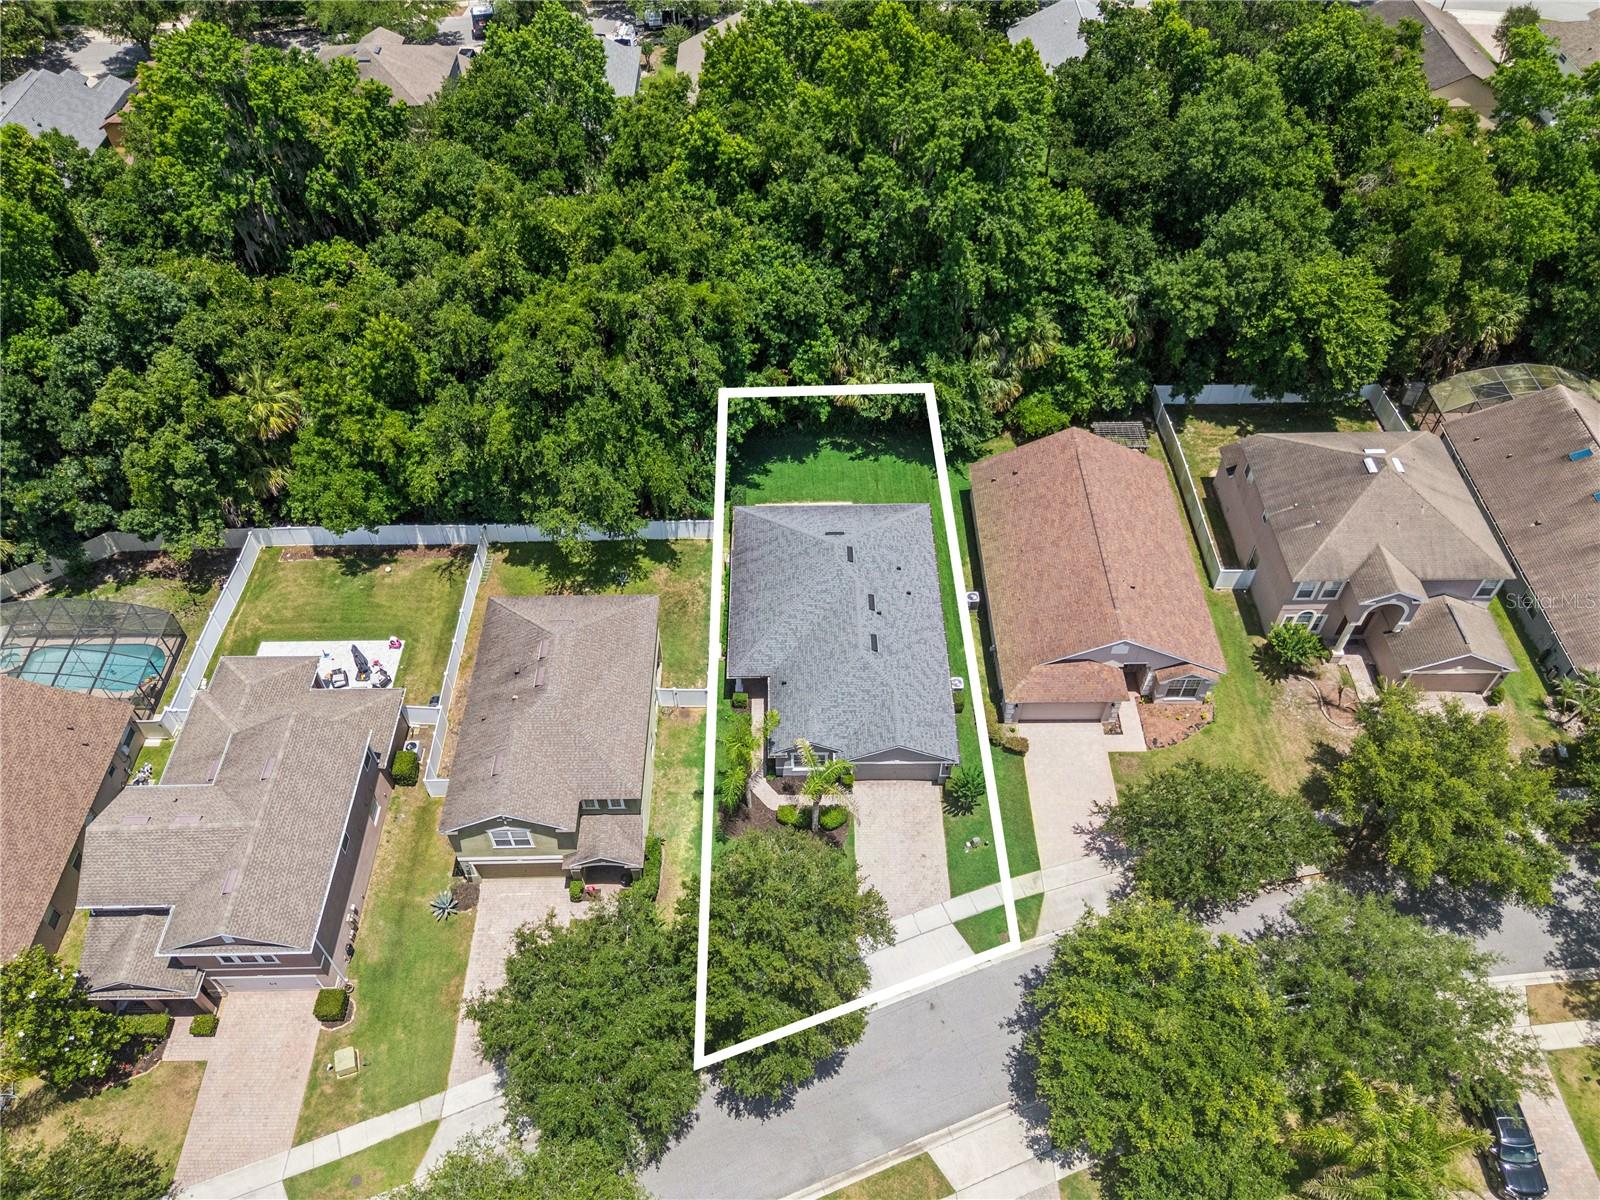
One or more photo(s) has been virtually staged. Welcome home to 5843 Great Egret Drive nestled within the gated community of Lake Jesup Woods-a tucked-away neighborhood surrounded by beautiful conservation and mature trees. This well-maintained 3 bedroom, 2 bath home offers an inviting open floor plan with soaring vaulted ceilings and spacious living areas designed for comfortable everyday living and entertaining. The thoughtfully designed split-bedroom floor plan provides privacy while the formal living room and dining room add flexibility and elegance to the home’s layout. The large kitchen is complete with 42” wood cabinetry, abundant counter space and overlooks the main living areas perfect for entertaining. Step outside to the covered lanai & extended brick paver patio and enjoy the peaceful backyard setting backing to conservation views for added privacy and serenity. With plenty of room to add a pool/spa, the outdoor possibilities are endless! Pride of ownership shines throughout this beautifully cared for home located in one of Sanford’s hidden gem gated communities!

Save
Ask
Tour
Hide
Share
Listing Snapshot
Price 
$399,000
Days On Site 
0 Days
Bedrooms 
3
Inside Area (SqFt) 
1,693 sqft
Total Baths 
2
Full Baths 
2
Partial Baths 
N/A
Lot Size 
0.14 Acres
Year Built 
2009
MLS® Number 
O6411594
Status 
Active
Property Tax 
$1,995.3
HOA/Condo/Coop Fees 
$105.36 monthly
Sq Ft Source 
Public Records
Friends & Family
Recent Activity
3 hours agoListing updated with changes from the MLS®
3 hours agoListing first seen on site
General Features
Acres 
0.14
Attached Garage 
Yes
Direction Faces 
Southwest
Foundation 
Slab
Garage 
Yes
Garage Spaces 
2
Levels 
One
Parking 
Attached
Pets 
Yes
Property Sub Type 
Single Family Residence
Sewer 
Public Sewer
SqFt Total 
2376
Water Source 
Public
Zoning 
PUD
Interior Features
Appliances 
DishwasherDisposalElectric Water HeaterMicrowaveRangeRefrigerator
Cooling 
Central Air
Flooring 
Ceramic TileHardwood
Furnished 
Negotiable
Heating 
Electric
Interior 
Cathedral Ceiling(s)Open FloorplanVaulted Ceiling(s)Walk-In Closet(s)
Laundry Features 
Inside
Bedroom 2 
Dimensions - 14x12Level - First
Bedroom 3 
Dimensions - 15x10Level - First
Dining Room 
Dimensions - 8x9Level - First
Family Room 
Dimensions - 16x17Level - First
Kitchen 
Dimensions - 16x13Level - First
Living Room 
Dimensions - 14x16Level - First
Master Bedroom 
Dimensions - 16x14Level - First
Save
Ask
Tour
Hide
Share
Exterior Features
Construction Details 
BlockStucco
Exterior 
Rain Gutters
Lot Features 
WoodedLandscapedLevelPaved
Patio And Porch 
Covered
Roof 
Shingle
View 
Trees/Woods
Waterview 
Trees/Woods
Community Features
Association Amenities 
GatedPlayground
Association Dues 
316.09
Community Features 
GatedPlayground
Financing Terms Available 
CashConventionalFHAVA Loan
HOA Fee Frequency 
Quarterly
MLS Area 
32773 - Sanford
Roads 
Paved
Township 
20
Schools
School District
Unknown
Elementary School
Unknown
Middle School
Millennium Middle
High School
Seminole High
Listing courtesy of CHARLES RUTENBERG REALTY ORLANDO (407) 496-0076


Listing information is provided by Participants of the Stellar MLS. IDX information is provided exclusively for personal, non-commercial use, and may not be used for any purpose other than to identify prospective properties consumers may be interested in purchasing. Information is deemed reliable but not guaranteed. Properties displayed may be listed or sold by various participants in the MLS Copyright 2026, Stellar MLS.
Last checked: 2026-05-28 06:31 PM EDT

Neighborhood & Commute
Source: Walkscore
Disclosure: Community information and market data powered by Constellation Data Labs. Information is deemed reliable but not guaranteed.
Save
Ask
Tour
Hide
Share