Save
Ask
Tour
Hide
Share
$279,000
New Listing

1455 OVERBROOK RD
ENGLEWOOD, FL 34223

For Sale|Single Family Residence|Active
2
Beds
2
Total Baths
2
Full Baths
1,509
SqFt
$185
/SqFt
1978
Built
Subdivision:
OVERBROOK GARDENS
County:
Sarasota
Call Now: (727) 360-6969
Is this the listing for you? We can help make it yours.
(727) 360-6969
1455 OVERBROOK RD1455 OVERBROOK RD1455 OVERBROOK RD1455 OVERBROOK RD
Save
Ask
Tour
Hide
Share

Mortgage Calculator

Monthly Payment (Est.)

$1,273
Calculator powered by Showcase IDX, a Constellation1 Company. Copyright ©2026 Information is deemed reliable but not guaranteed.

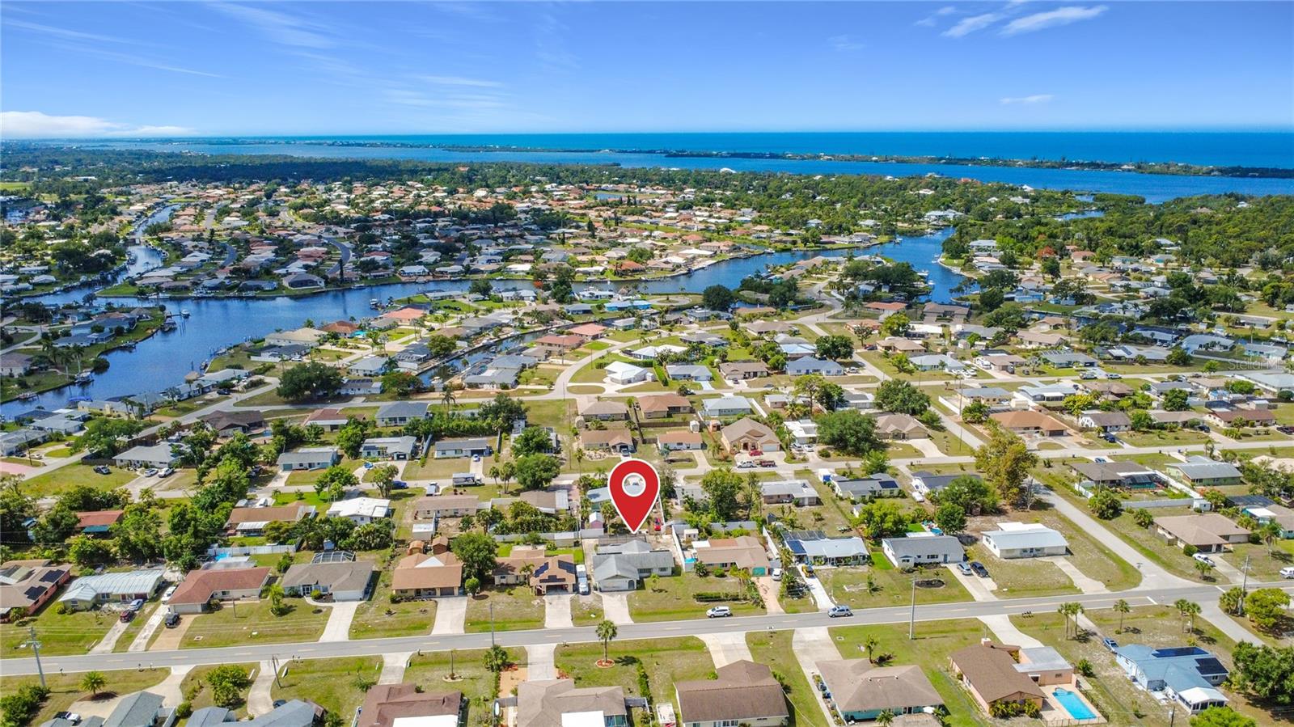
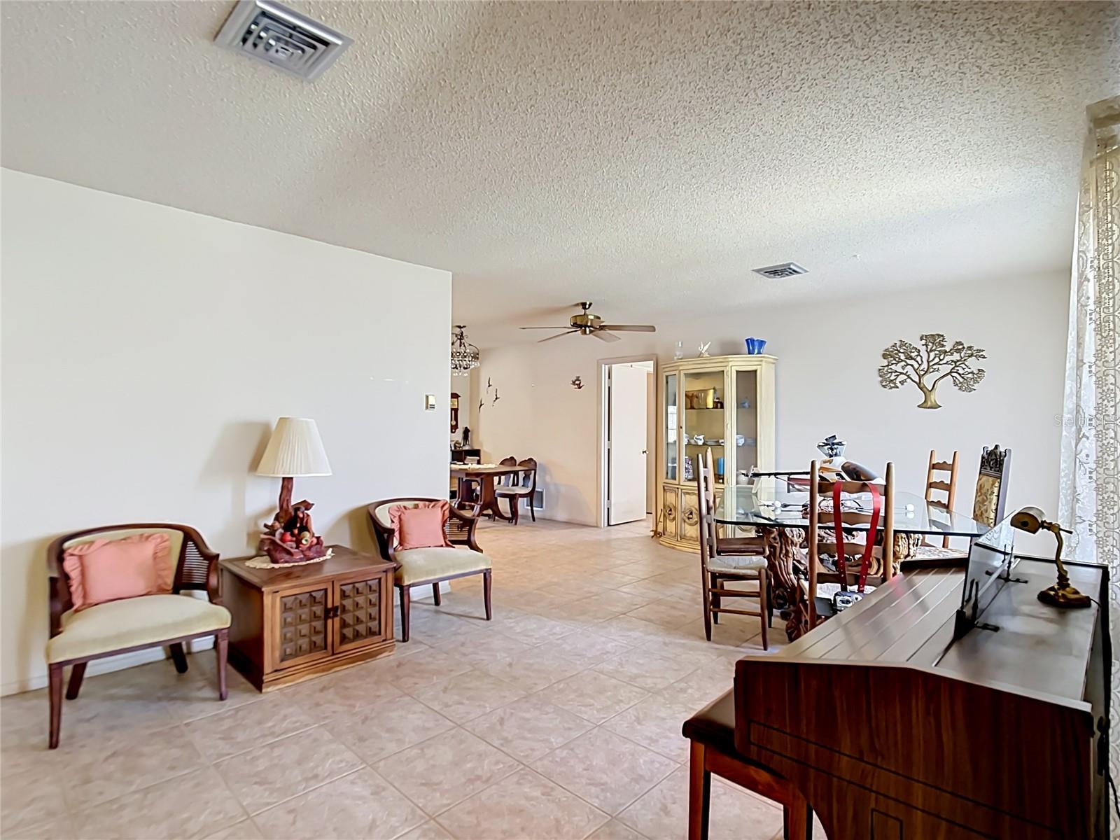
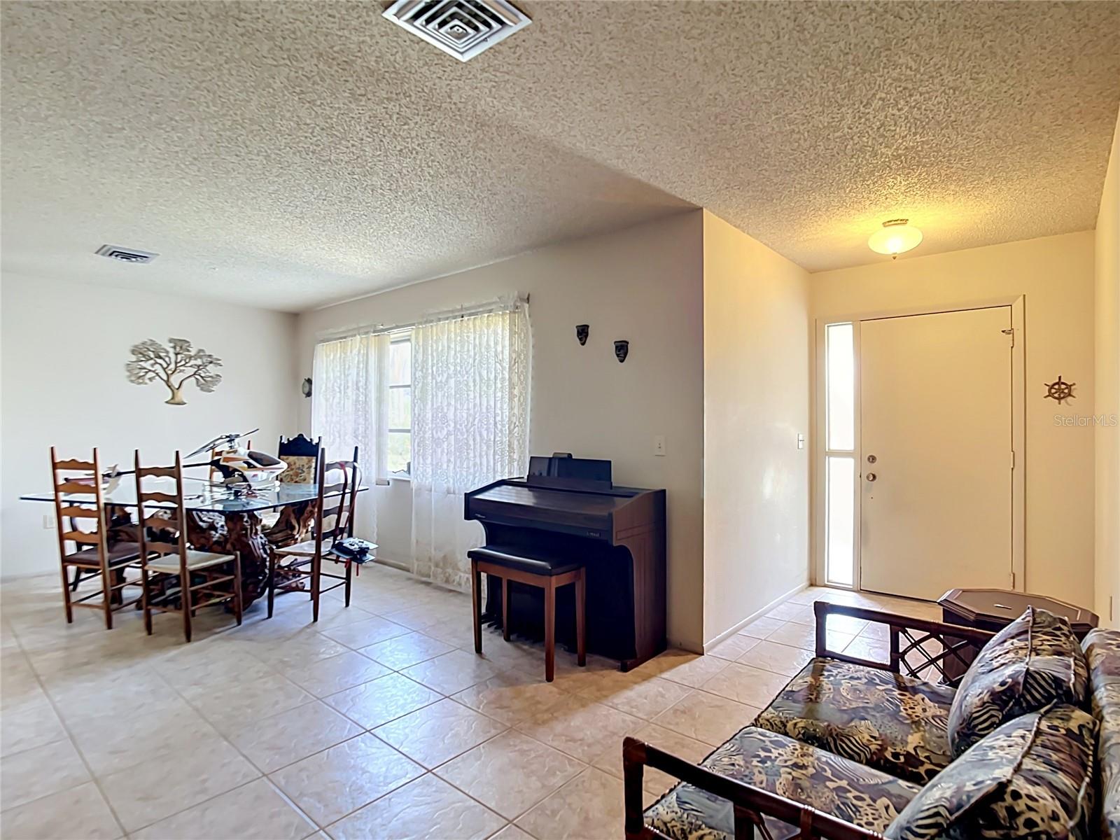
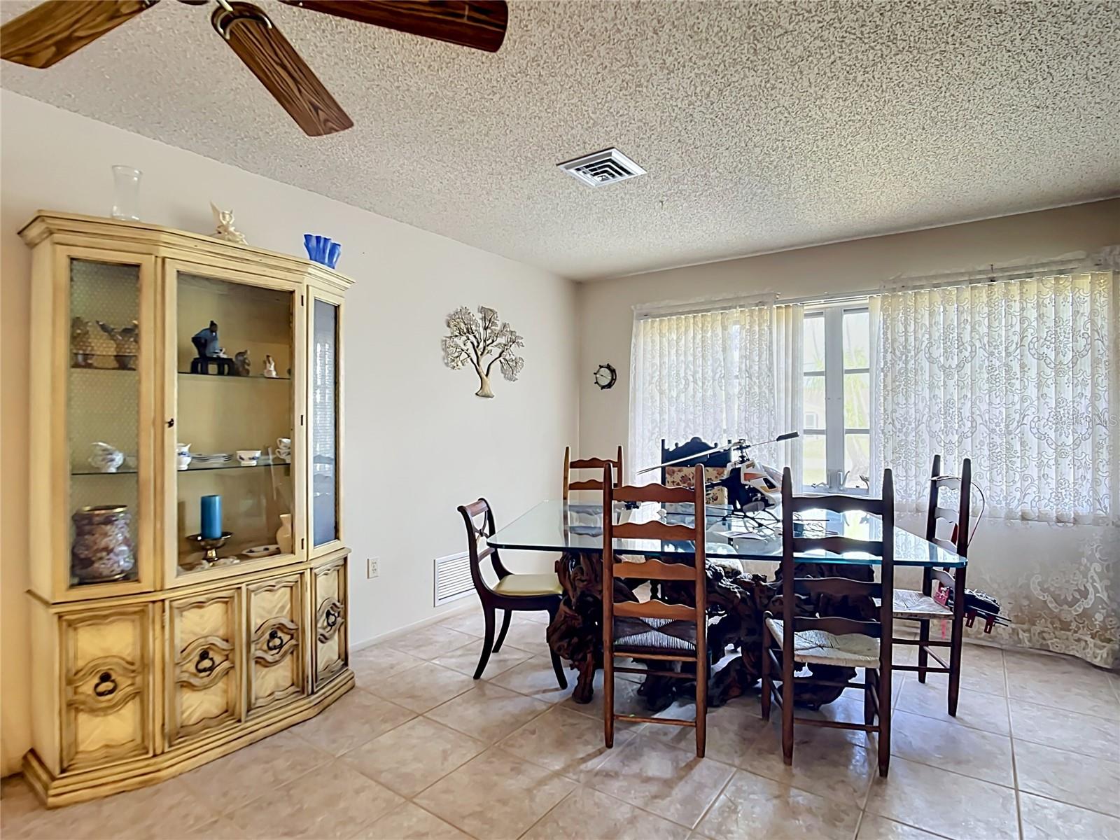
Welcome to Overbrook Gardens in Englewood, where relaxed Florida living meets optional boating access and Gulf Coast lifestyle convenience. This furnished 2-bedroom, 2-bath pool home offers 1,509 square feet of living space, a split-bedroom floorplan, public water and sewer, Flood Zone X location, and an optional low-cost neighborhood association with access to a private community boat ramp and waterfront areas. Inside, the home features a spacious and functional layout with ceramic tile flooring throughout, ceiling fans, and a beautifully updated kitchen with granite countertops, solid wood cabinetry, stainless steel appliances, crown molding, recessed lighting, convection oven, cooktop, and an oversized breakfast bar that opens into the dining area. The living spaces are bright and comfortable, while the bedrooms offer walk-in closets and ample storage. The home is being sold fully furnished with all remaining contents included, making this an excellent opportunity for a seasonal residence, full-time Florida home, or investment property. Several accessibility-friendly features have also been incorporated into parts of the home for improved functionality and ease of use. Step outside to enjoy the screened-in private pool area with covered lanai space, pool deck, outdoor lighting, and a peaceful backyard setting perfect for relaxing or entertaining year-round. The attached 2-car garage includes workshop space, shelving, cabinets, and additional storage. The optional Overbrook Gardens Association offers access to a private community boat ramp, waterfront areas, neighborhood events, and community activities for a low annual fee. Located just minutes from Manasota Key beaches, Lemon Bay Park, Historic Dearborn Street, Venice Island, Wellen Park, shopping, dining, golf, fishing, and multiple Gulf beaches, this home places you in the heart of Southwest Florida living. A faded mural painted years ago by Norwegian artist Carl B. Hestman still remains on the garage door, adding a unique and personal touch to the property’s history. Property is being sold AS IS with all contents included.

Save
Ask
Tour
Hide
Share
Listing Snapshot
Price 
$279,000
Days On Site 
0 Days
Bedrooms 
2
Inside Area (SqFt) 
1,509 sqft
Total Baths 
2
Full Baths 
2
Partial Baths 
N/A
Lot Size 
0.2 Acres
Year Built 
1978
MLS® Number 
O6411493
Status 
Active
Property Tax 
$3,347
HOA/Condo/Coop Fees 
$6.25 monthly
Sq Ft Source 
Public Records
Friends & Family
Recent Activity
48 minutes agoListing updated with changes from the MLS®
2 hours agoListing first seen on site
General Features
Acres 
0.2
Attached Garage 
Yes
Direction Faces 
North
Foundation 
Slab
Garage 
Yes
Garage Spaces 
2
Levels 
One
Parking 
DrivewayWorkshop in GarageAttached
Pets 
Yes
Property Sub Type 
Single Family Residence
Security 
Smoke Detector(s)
Sewer 
Public Sewer
SqFt Total 
2340
Utilities 
Cable AvailableCable ConnectedElectricity ConnectedSewer ConnectedWater Connected
Water Source 
Public
Zoning 
RSF2
Interior Features
Appliances 
Convection OvenCooktopDishwasherDryerMicrowaveRange HoodRefrigeratorWasher
Cooling 
Central Air
Flooring 
Ceramic Tile
Furnished 
Furnished
Heating 
CentralElectric
Interior 
Crown MoldingOpen FloorplanStone CountersWalk-In Closet(s)
Laundry Features 
In Garage
Window Features 
BlindsDrapes
Balcony/Porch/Lanai 
Level - FirstFeatures - Ceiling Fan(s)Description - Room9
Bathroom 2 
Dimensions - 9x4Level - FirstDescription - Room8
Bedroom 2 
Dimensions - 14x12Level - FirstFeatures - Ceiling Fan(s)Description - Room7
Dining Room 
Dimensions - 8x12Level - FirstDescription - Room4
Family Room 
Dimensions - 21x12Level - FirstFeatures - Ceiling Fan(s)Description - Room1
Kitchen 
Dimensions - 12x12Level - FirstFeatures - Ceiling Fan(s), Stone CountersDescription - Room2
Living Room 
Dimensions - 18x11Level - FirstFeatures - Ceiling Fan(s)Description - Room3
Master Bathroom 
Dimensions - 5x8Level - FirstDescription - Room6
Master Bedroom 
Dimensions - 12x15Level - FirstFeatures - Ceiling Fan(s)Description - Room5
Save
Ask
Tour
Hide
Share
Exterior Features
Construction Details 
BlockStucco
Exterior 
Lighting
Fencing 
VinylWood
Lot Features 
LevelPaved
Patio And Porch 
DeckEnclosedScreened
Pool Features 
GuniteIn GroundScreen EnclosureTilePrivate
Private Pool 
Yes
Roof 
Shingle
Waterfront Features 
FORKED CREEK
Windows/Doors 
BlindsDrapes
Community Features
Accessibility Features 
Accessible EntranceAccessible Full BathAccessible KitchenAccessible Central Living Area
Association Dues 
75
Community Features 
Park
Financing Terms Available 
CashConventionalFHAVA Loan
HOA Fee Frequency 
Annually
MLS Area 
34223 - Englewood
Roads 
Asphalt
Township 
40S
Schools
School District
Unknown
Elementary School
Englewood Elementary
Middle School
Venice Area Middle
High School
Venice Senior High
Listing courtesy of HOPKEY REALTY (407) 454-1217


Listing information is provided by Participants of the Stellar MLS. IDX information is provided exclusively for personal, non-commercial use, and may not be used for any purpose other than to identify prospective properties consumers may be interested in purchasing. Information is deemed reliable but not guaranteed. Properties displayed may be listed or sold by various participants in the MLS Copyright 2026, Stellar MLS.
Last checked: 2026-05-28 05:22 PM EDT

Neighborhood & Commute
Source: Walkscore
Disclosure: Community information and market data powered by Constellation Data Labs. Information is deemed reliable but not guaranteed.
Save
Ask
Tour
Hide
Share