Save
Ask
Tour
Hide
Share
$299,000
New Listing

40 OLIVE CIRCLE
OCALA, FL 34472

For Sale|Single Family Residence|Active
3
Beds
2
Total Baths
2
Full Baths
1,532
SqFt
$195
/SqFt
2026
Built
Subdivision:
SILVER SPRINGS SHORES
County:
Marion
Call Now: (727) 360-6969
Is this the listing for you? We can help make it yours.
(727) 360-6969
40 OLIVE CIRCLE40 OLIVE CIRCLE40 OLIVE CIRCLE40 OLIVE CIRCLE
Save
Ask
Tour
Hide
Share

Mortgage Calculator

Monthly Payment (Est.)

$1,364
Calculator powered by Showcase IDX, a Constellation1 Company. Copyright ©2026 Information is deemed reliable but not guaranteed.

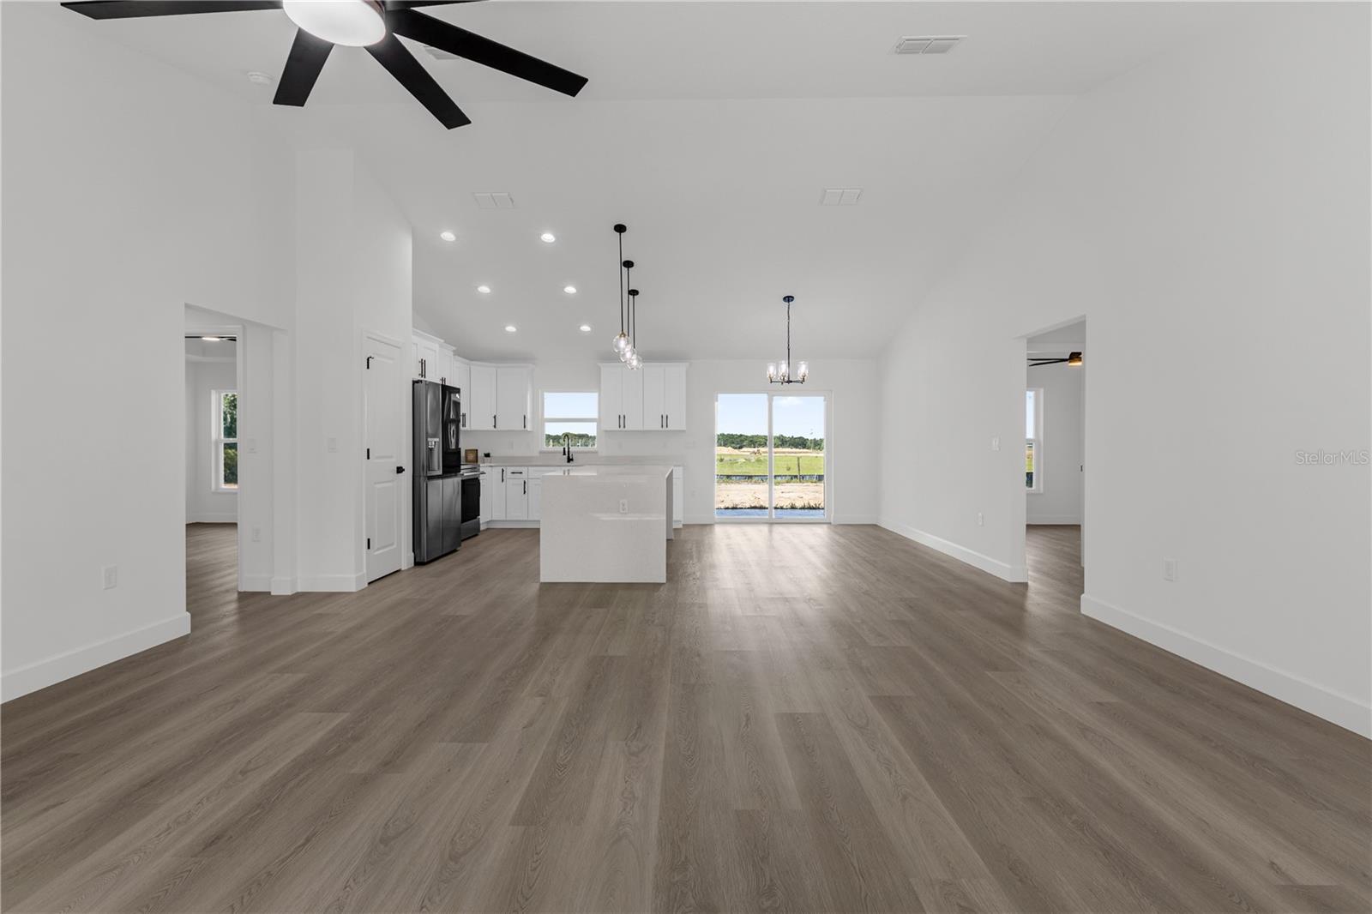
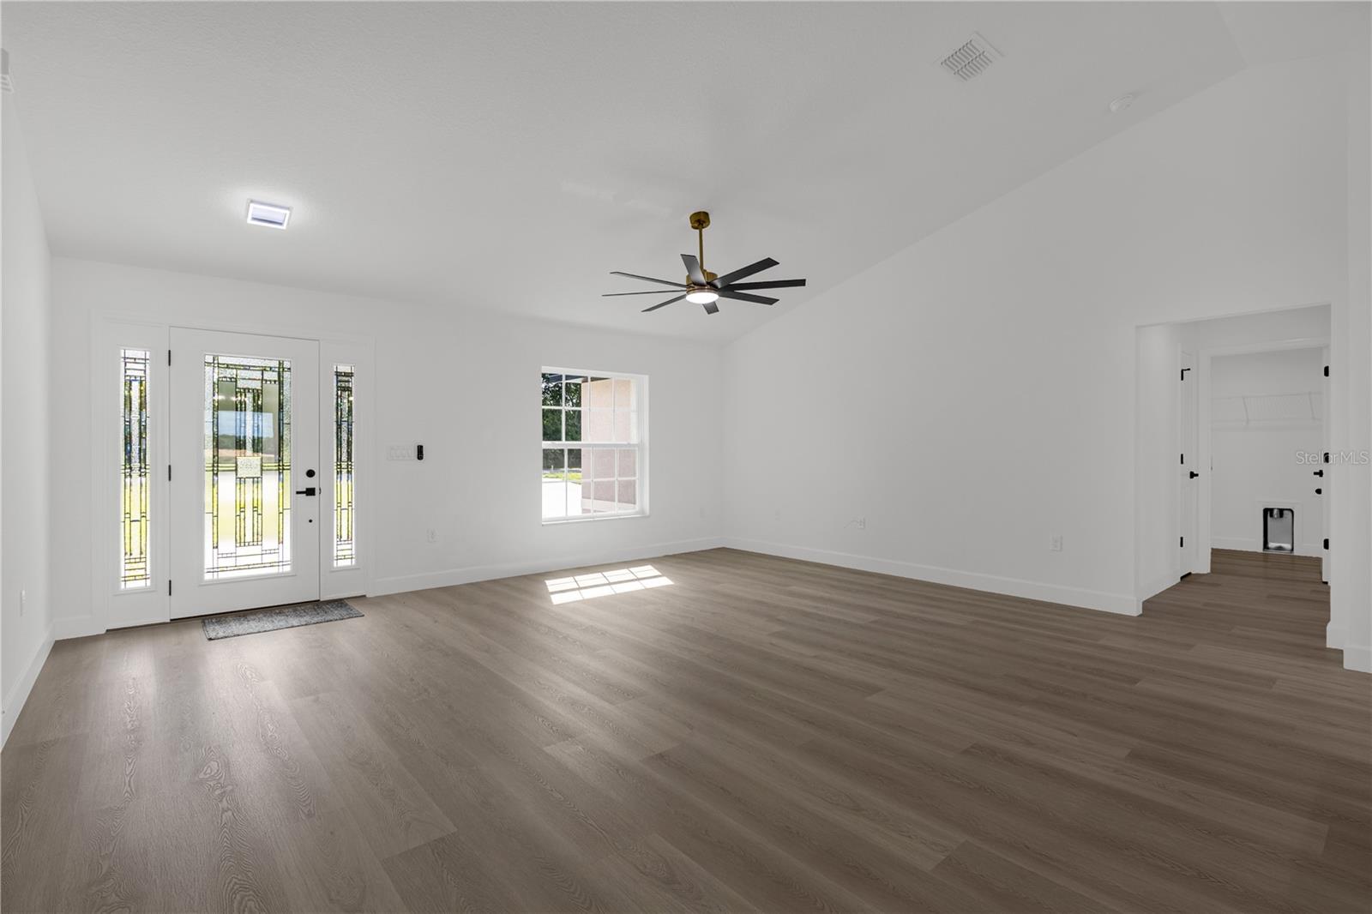
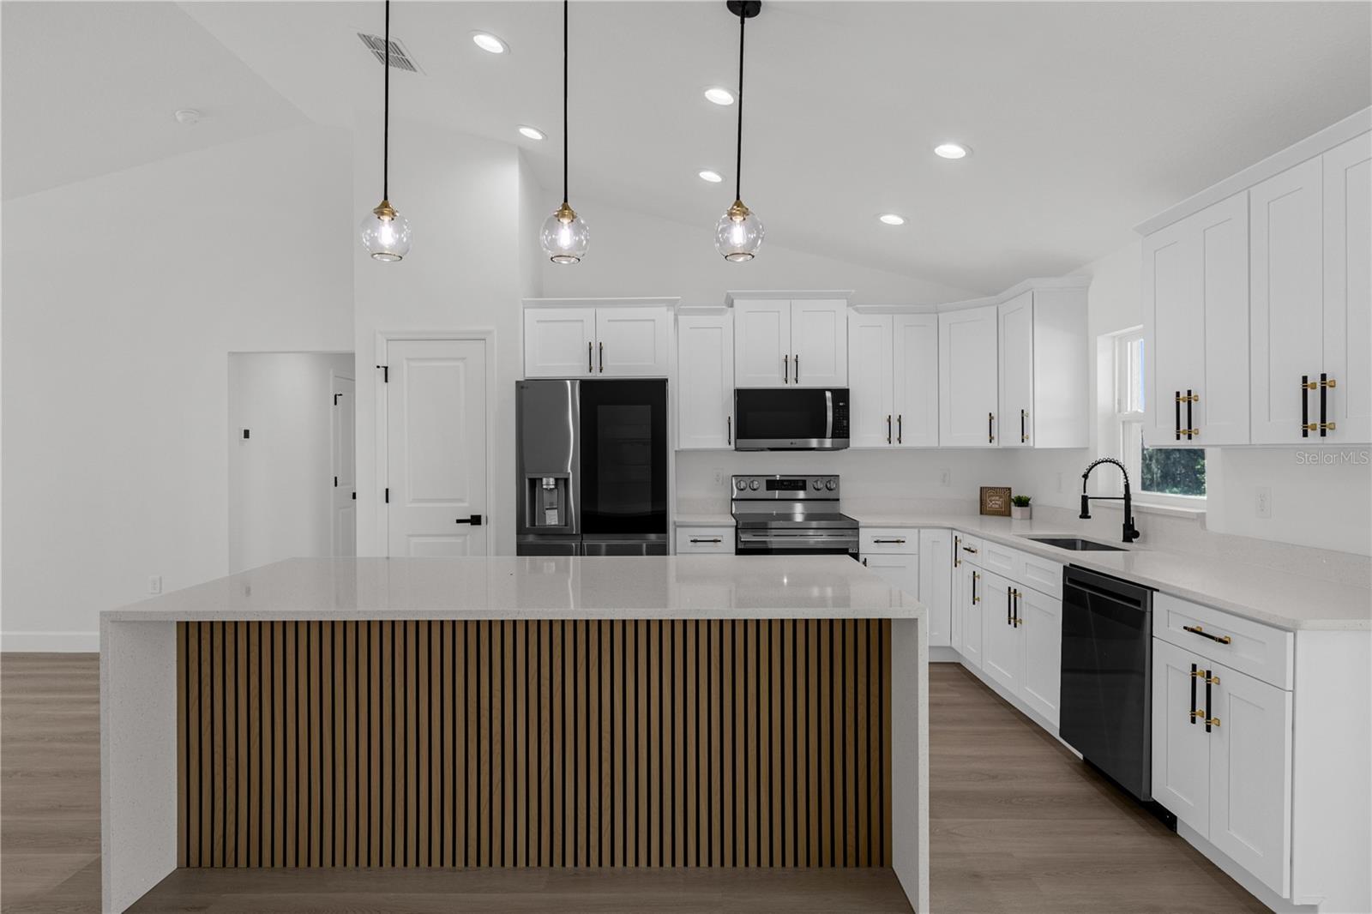
Sellers are offering **$5,000 toward closing costs!** Welcome to this stunning, move-in ready new construction 3-bedroom, 2-bath modern home nestled on an expansive 0.36-acre lot... A rare find that gives you the space, privacy, and outdoor freedom that's increasingly hard to come by. Inside, vaulted ceilings and an open-concept floor plan create a bright, airy, and welcoming atmosphere from the moment you walk in. The beautifully designed kitchen is a true centerpiece, featuring quartz countertops, a statement oversized island, and top-of-the-line stainless steel appliances — perfect for entertaining and everyday living alike. Luxury vinyl plank flooring flows throughout the entire home, offering the look and feel of upscale design with the durability built for real life. The spacious primary suite is bathed in natural light from large windows and elevated by tray ceilings that add a refined, custom touch. The primary bathroom continues the upscale theme with dual vanities and quartz countertops. Thoughtfully designed living spaces provide comfort, functionality, and flexibility — all wrapped in modern finishes and an abundance of natural light that make this home truly stand out. The lot. The sunsets. The home. Come see it for yourself.

Save
Ask
Tour
Hide
Share
Listing Snapshot
Price 
$299,000
Days On Site 
0 Days
Bedrooms 
3
Inside Area (SqFt) 
1,532 sqft
Total Baths 
2
Full Baths 
2
Partial Baths 
N/A
Lot Size 
0.36 Acres
Year Built 
2026
MLS® Number 
O6410978
Status 
Active
Property Tax 
N/A
HOA/Condo/Coop Fees 
N/A
Sq Ft Source 
Builder
Friends & Family
Recent Activity
4 hours agoListing updated with changes from the MLS®
5 hours agoListing first seen on site
General Features
Acres 
0.36
Attached Garage 
Yes
Direction Faces 
East
Foundation 
Slab
Garage 
Yes
Garage Spaces 
2
Levels 
One
Parking 
Attached
Property Condition 
New Construction
Property Sub Type 
Single Family Residence
Sewer 
Septic Tank
SqFt Total 
2154
Water Source 
Private
Zoning 
R1
Interior Features
Appliances 
DishwasherMicrowaveRangeRefrigerator
Cooling 
Central Air
Furnished 
Unfurnished
Heating 
CentralElectric
Interior 
Open FloorplanVaulted Ceiling(s)
Laundry Features 
Laundry Room
Bedroom 2 
Dimensions - 12.7x10.1Level - First
Bedroom 3 
Dimensions - 12.7x10.1Level - First
Kitchen 
Level - First
Living Room 
Level - First
Master Bedroom 
Dimensions - 13.4x14.11Level - First
Save
Ask
Tour
Hide
Share
Exterior Features
Construction Details 
BlockStucco
Exterior 
Lighting
Roof 
Shingle
Community Features
Financing Terms Available 
CashConventionalFHAVA Loan
MLS Area 
34472 - Ocala
Roads 
Asphalt
Township 
16
Schools
School District
Unknown
Elementary School
Greenway Elementary School
Middle School
Osceola Middle School
High School
Lake Weir High School
Listing courtesy of EXP REALTY LLC (904) 735-5216


Listing information is provided by Participants of the Stellar MLS. IDX information is provided exclusively for personal, non-commercial use, and may not be used for any purpose other than to identify prospective properties consumers may be interested in purchasing. Information is deemed reliable but not guaranteed. Properties displayed may be listed or sold by various participants in the MLS Copyright 2026, Stellar MLS.
Last checked: 2026-05-28 08:13 PM EDT

Neighborhood & Commute
Source: Walkscore
Disclosure: Community information and market data powered by Constellation Data Labs. Information is deemed reliable but not guaranteed.
Save
Ask
Tour
Hide
Share