Save
Ask
Tour
Hide
Share
$670,000
New Listing

1632 LANCASHIRE DRIVE
VENICE, FL 34293

For Sale|Single Family Residence|Active
3
Beds
3
Total Baths
3
Full Baths
2,480
SqFt
$270
/SqFt
2013
Built
Subdivision:
ST ANDREWS ESTS/PLANTATION
County:
Sarasota
Call Now: (727) 360-6969
Is this the listing for you? We can help make it yours.
(727) 360-6969
Upcoming Open Houses
Sat, Sep 12, 1:00 PM - 3:00 PM
1632 LANCASHIRE DRIVE1632 LANCASHIRE DRIVE1632 LANCASHIRE DRIVE1632 LANCASHIRE DRIVE
Save
Ask
Tour
Hide
Share

Mortgage Calculator

Monthly Payment (Est.)

$3,057
Calculator powered by Showcase IDX, a Constellation1 Company. Copyright ©2026 Information is deemed reliable but not guaranteed.

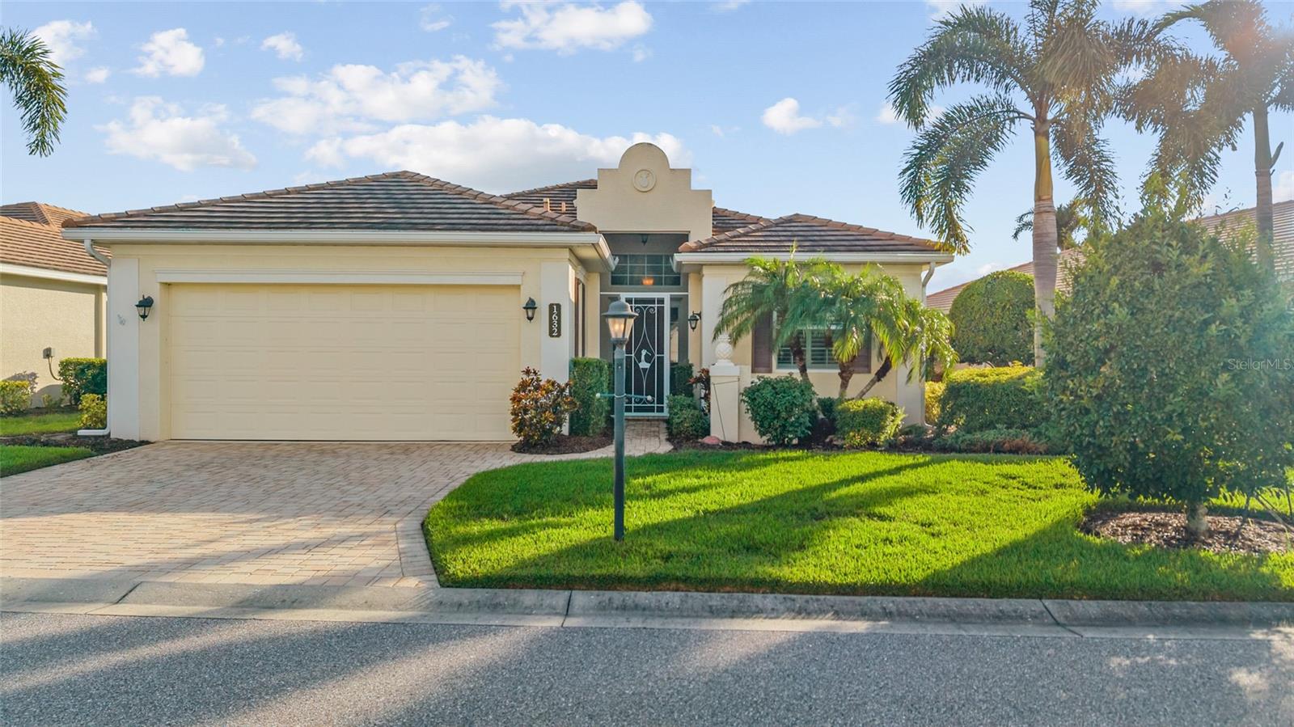
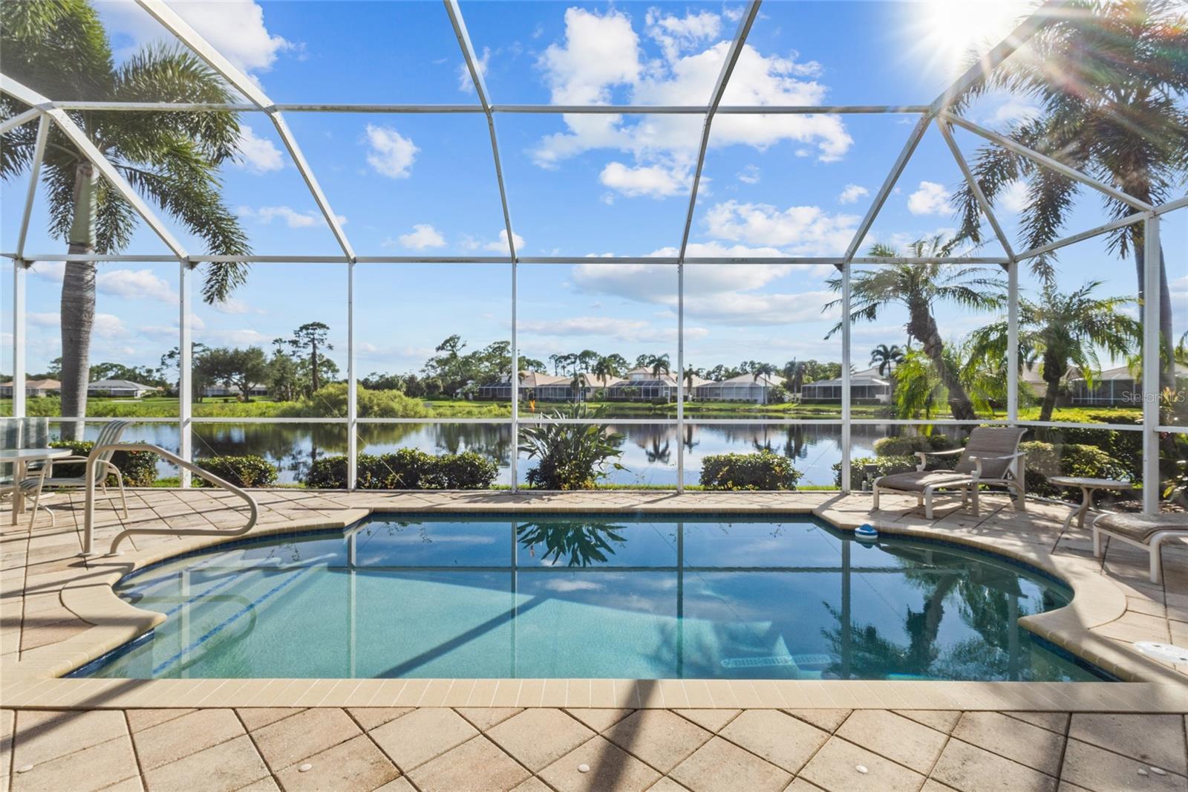
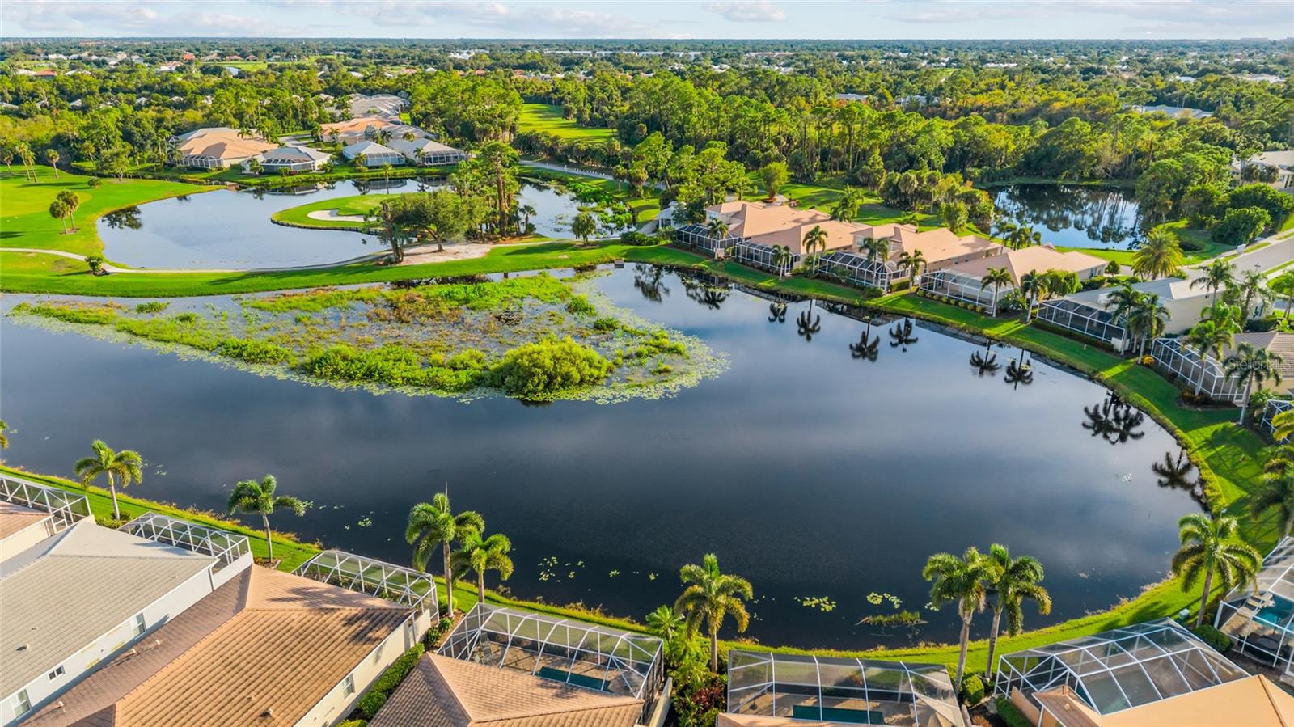
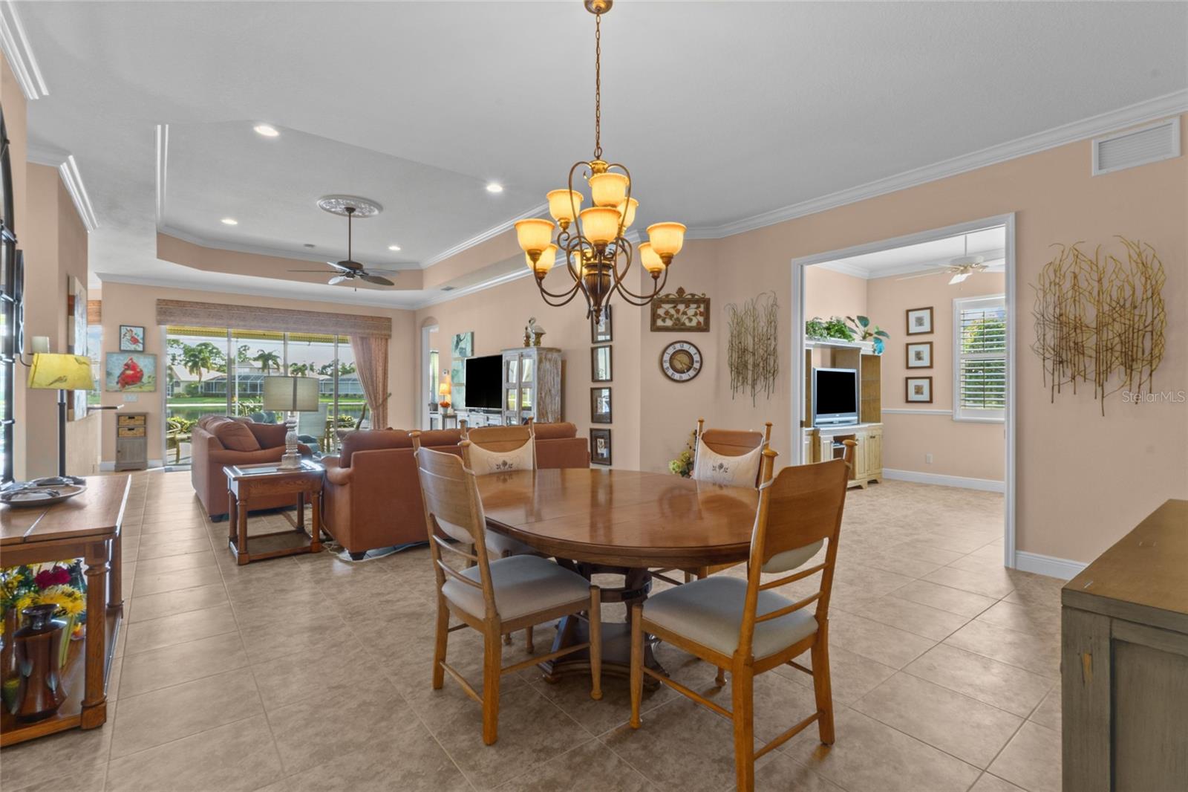
A stunning lake view, with the 13th hole of the prestigious Panther Course completing the vista, sets the stage for a rare opportunity in St. Andrews East. The combination of a modern open floor plan, impact-resistant windows and a private swimming pool is rarely found within Plantation Golf & Country Club. Filled with natural light, the open design keeps the beautiful scenery at the heart of the home. The spacious eat-in kitchen features custom cabinetry, granite countertops and a breakfast bar, while the adjoining great room opens to the extended lanai and pool—an inviting setting for entertaining or simply enjoying the Florida lifestyle. Tray ceilings and crown molding add architectural interest throughout. The home offers three generously sized bedrooms plus a den, providing flexible space for a home office or hobbies. The primary suite includes a custom walk-in closet, dual sinks and a smooth-entry shower. The split-bedroom design provides privacy for guests, while pocket doors allow both guest bedrooms to function much like private suites. Storm-ready features include impact-resistant windows and roll-down shutters across the lanai, allowing the home to be secured in minutes. Additional highlights include a 2020 air-conditioning system. Enjoy the privacy and feel of a single-family home with the convenience of condominium ownership, including complete lawn care for easy, low-maintenance living. Residents also enjoy two community pools and an active clubhouse. Membership at Plantation Golf & Country Club is optional and offers golf, tennis, pickleball, fitness, dining and social activities. Conveniently located near Gulf beaches, shopping, dining, Downtown Venice or Downtown Wellen, CoolToday Park and I-75.

Save
Ask
Tour
Hide
Share
Listing Snapshot
Price 
$670,000
Days On Site 
0 Days
Bedrooms 
3
Inside Area (SqFt) 
2,480 sqft
Total Baths 
3
Full Baths 
3
Partial Baths 
N/A
Lot Size 
N/A
Year Built 
2013
MLS® Number 
N6145667
Status 
Active
Property Tax 
$6,836
HOA/Condo/Coop Fees 
$46.25 monthly
Sq Ft Source 
Public Records
Friends & Family
Recent Activity
3 hours agoListing updated with changes from the MLS®
4 hours agoListing first seen on site
General Features
Attached Garage 
Yes
Direction Faces 
Northeast
Foundation 
Slab
Garage 
Yes
Garage Spaces 
2
Levels 
One
Parking 
DrivewayGarage Door OpenerAttached
Pets 
Cats OKDogs OK
Property Sub Type 
Single Family Residence
Sewer 
Public Sewer
SqFt Total 
3359
Utilities 
Cable AvailableCable ConnectedElectricity ConnectedPhone AvailableSewer ConnectedUnderground UtilitiesWater Connected
Water Source 
Public
Zoning 
RSF2
Interior Features
Appliances 
DishwasherDryerElectric Water HeaterMicrowaveRangeRefrigeratorWasher
Cooling 
Central Air
Flooring 
CarpetTile
Furnished 
Unfurnished
Heating 
CentralElectric
Interior 
Crown MoldingEat-in KitchenHigh CeilingsOpen FloorplanTray Ceiling(s)Walk-In Closet(s)
Laundry Features 
Electric Dryer HookupInsideLaundry Room
Window Features 
ShuttersStorm Window(s)
Bathroom 3 
Dimensions - 12x13.5Level - First
Bedroom 2 
Dimensions - 11x14Level - First
Den 
Dimensions - 11.5x12Level - First
Dining Room 
Dimensions - 17.5x15.5Level - First
Kitchen 
Dimensions - 12x16.5Level - First
Laundry 
Dimensions - 9x7.5Level - First
Living Room 
Dimensions - 15.5x21.5Level - First
Master Bedroom 
Dimensions - 13.5x25.5Level - First
Save
Ask
Tour
Hide
Share
Exterior Features
Construction Details 
BlockStucco
Exterior 
Lighting
Lot Features 
LandscapedOn Golf CoursePavedPrivateWaterfront
Patio And Porch 
CoveredFront PorchRear PorchScreened
Pool Features 
GuniteIn GroundScreen EnclosurePrivate
Private Pool 
Yes
Roof 
Tile
View 
Golf CourseWater
Waterfront 
Yes
Waterfront Features 
Lake Front
Waterview 
Golf CourseWater
Windows/Doors 
ShuttersStorm Window(s)
Community Features
Association Amenities 
ClubhouseFitness CenterGolf CourseMaintenancePoolTennis Court(s)
Additional Association Fee 
$555.0
Additional Association Fee Frequency 
Annually
Community Features 
ClubhouseFitness CenterGolfPoolRestaurantTennis Court(s)
MLS Area 
34293 - Venice
Township 
39
Financing Terms Available 
CashConventionalFHAVA Loan
Roads 
Paved
Schools
School District
Unknown
Elementary School
Taylor Ranch Elementary
Middle School
Venice Area Middle
High School
Venice Senior High
Listing courtesy of EXP REALTY LLC (941) 232-6182


Listing information is provided by Participants of the Stellar MLS. IDX information is provided exclusively for personal, non-commercial use, and may not be used for any purpose other than to identify prospective properties consumers may be interested in purchasing. Information is deemed reliable but not guaranteed. Properties displayed may be listed or sold by various participants in the MLS Copyright 2026, Stellar MLS.
Last checked: 2026-09-08 05:44 PM EDT

Neighborhood & Commute
Source: Walkscore
Disclosure: Community information and market data powered by Constellation Data Labs. Information is deemed reliable but not guaranteed.
Save
Ask
Tour
Hide
Share