Save
Ask
Tour
Hide
Share
$479,900
New Listing

1430 E EDGEWOOD DRIVE
LAKELAND, FL 33803

For Sale|Single Family Residence|Active
4
Beds
3
Total Baths
3
Full Baths
2,534
SqFt
$189
/SqFt
1956
Built
Subdivision:
CITY/LAKELAND
County:
Polk
Call Now: (727) 360-6969
Is this the listing for you? We can help make it yours.
(727) 360-6969
1430 E EDGEWOOD DRIVE1430 E EDGEWOOD DRIVE1430 E EDGEWOOD DRIVE1430 E EDGEWOOD DRIVE
Save
Ask
Tour
Hide
Share

Mortgage Calculator

Monthly Payment (Est.)

Enter an interest rate to see your estimated monthly payment.
Calculator powered by Showcase IDX, a Constellation1 Company. Copyright ©2026 Information is deemed reliable but not guaranteed.

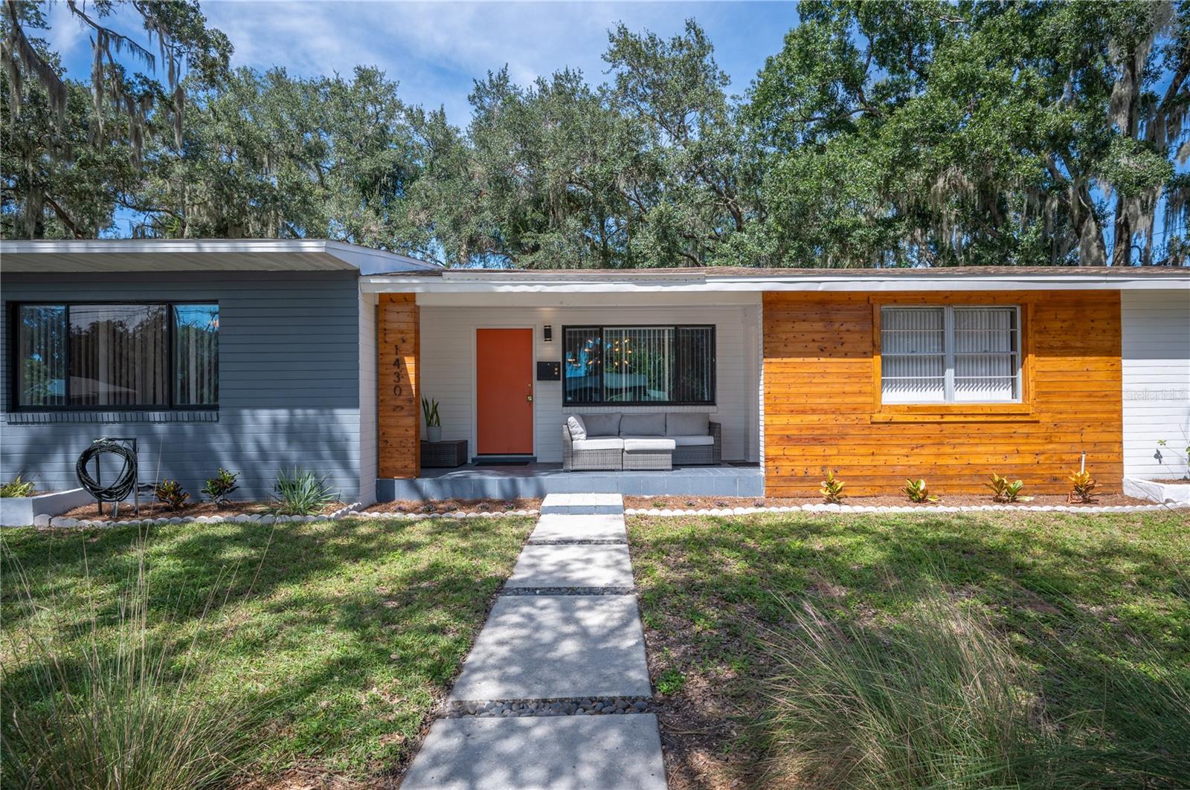
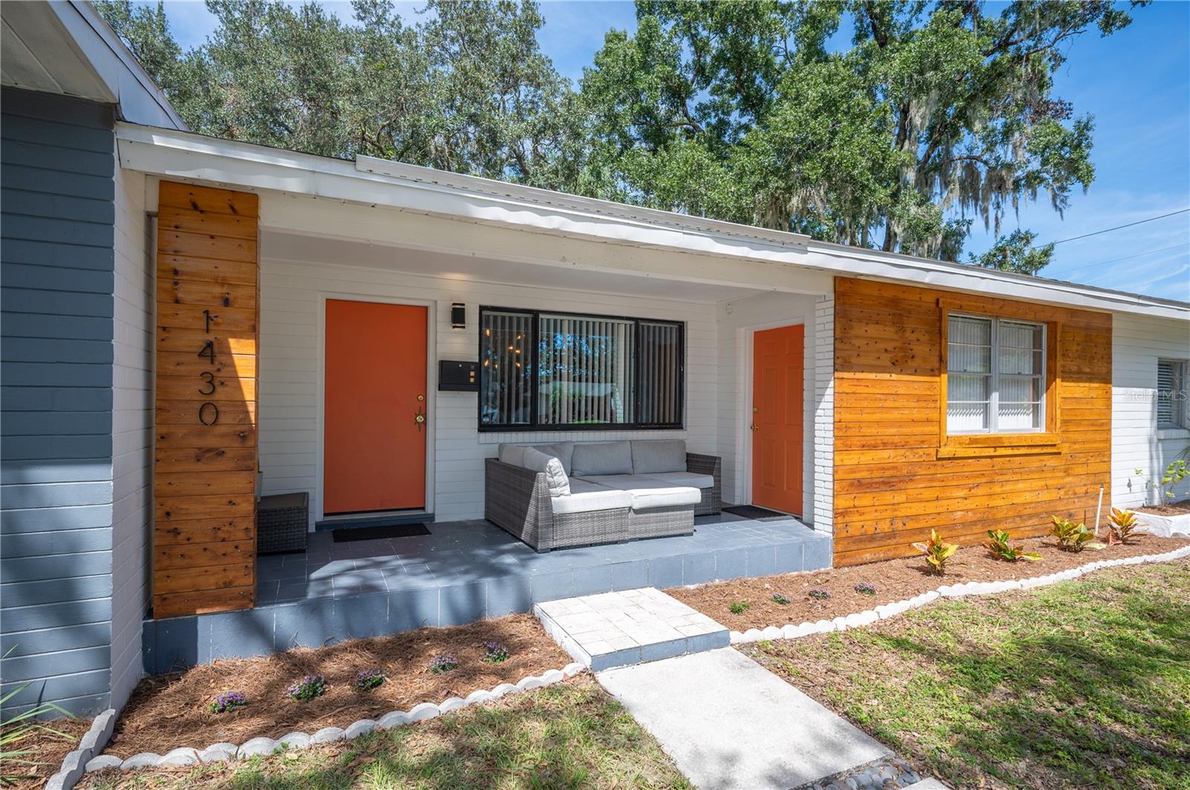
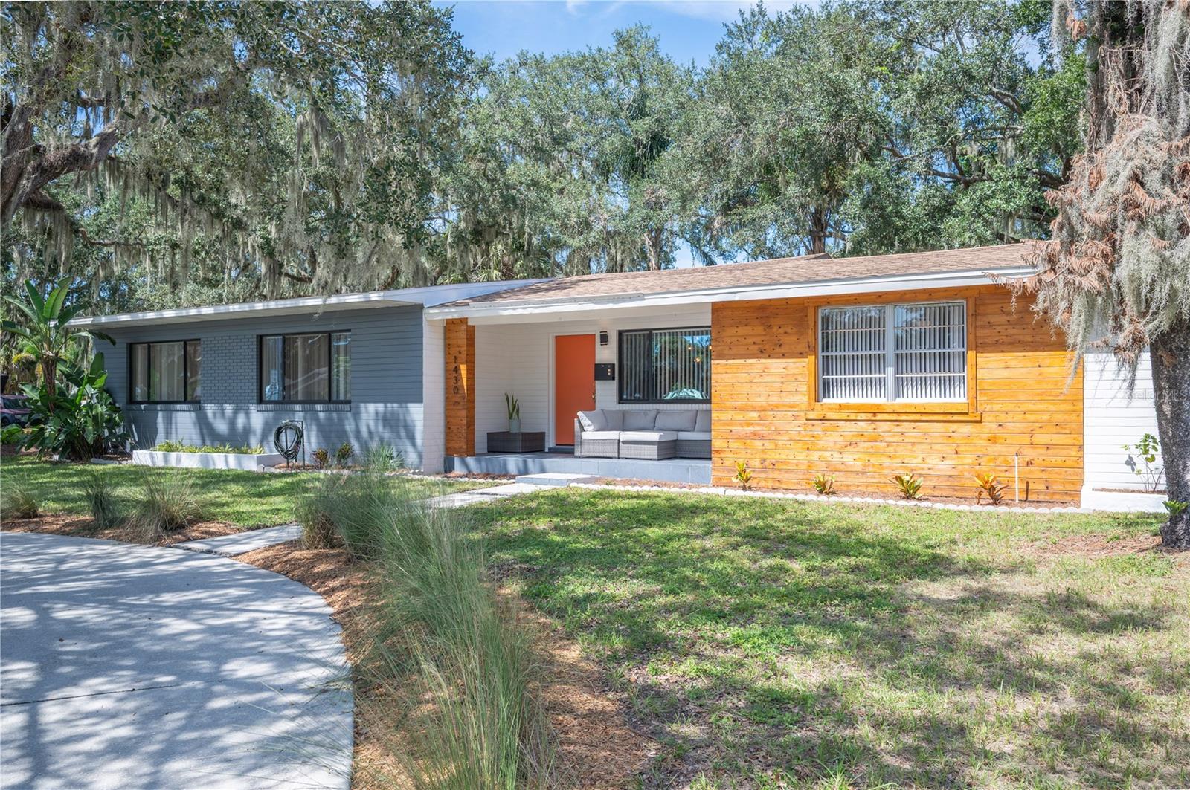
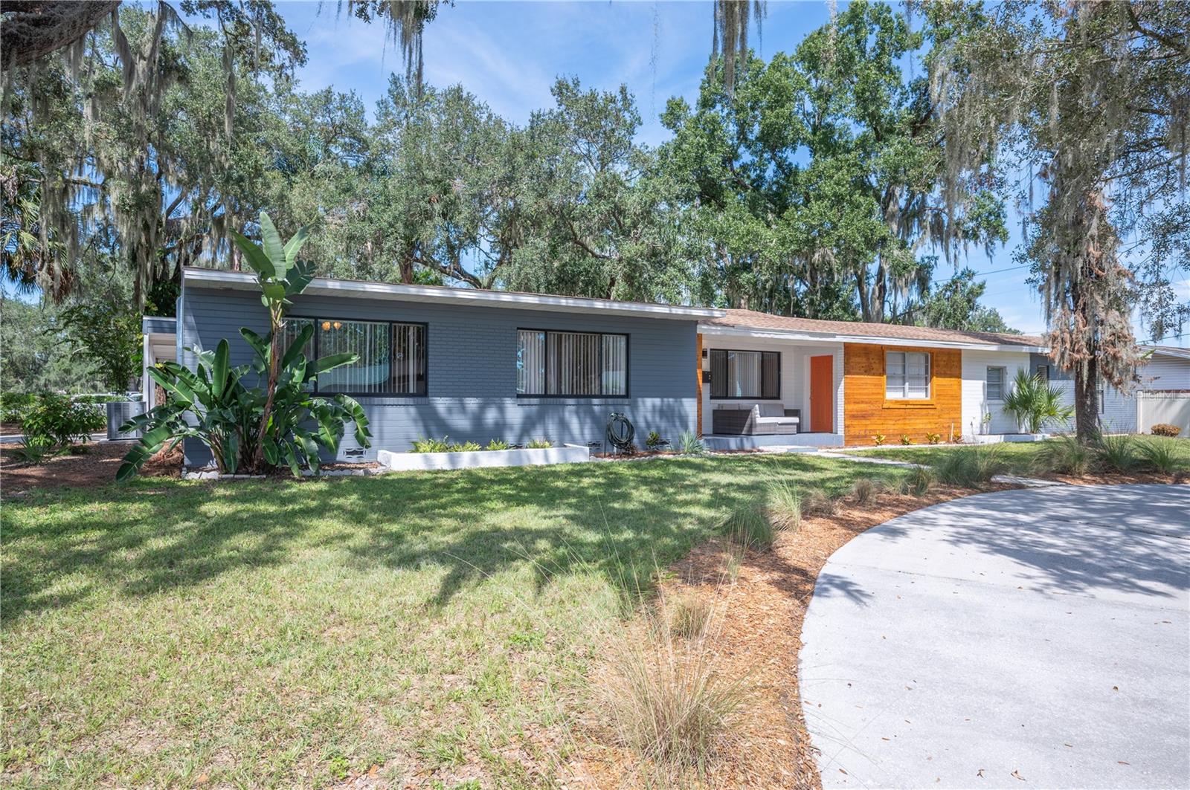
Welcome home to this beautifully maintained mid-century modern residence, thoughtfully designed for comfortable living and effortless entertaining. Situated on a generous corner lot with mature oaks, fresh landscaping, and a welcoming circular driveway, this home offers an inviting blend of character, space, and functionality. Inside, the split floor plan provides privacy and flexibility, with a spacious primary suite featuring its own private entrance, a wet bar, dual closets, and a beautifully renovated primary bath. Fresh paint in the bedrooms adds a clean, refreshed feel, while the home's mid-century character shines throughout. An electric fireplace adds warmth and ambiance to the large living space. Additional improvements include a roof replaced in 2017 and both A/C systems replaced in 2023, providing added peace of mind for the next owner. Outside, enjoy a large fully fenced backyard complete with raised garden beds and plenty of room to relax, garden, entertain, or create your own outdoor retreat. The property also offers exceptional flexibility for those with recreational vehicles or watercraft, including a 30-amp RV hookup and covered parking suitable for an RV or boat. A storage shed provides additional space for tools, equipment, and seasonal items. With its spacious lot, private primary suite, thoughtful updates, and versatile outdoor amenities, this home offers a wonderful combination of comfort and practicality. Come experience all that this inviting property has in store!

Save
Ask
Tour
Hide
Share
Listing Snapshot
Price 
$479,900
Days On Site 
0 Days
Bedrooms 
4
Inside Area (SqFt) 
2,534 sqft
Total Baths 
3
Full Baths 
3
Partial Baths 
N/A
Lot Size 
0.35 Acres
Year Built 
1956
MLS® Number 
L4965383
Status 
Active
Property Tax 
$5,951.57
HOA/Condo/Coop Fees 
N/A
Sq Ft Source 
Public Records
Friends & Family
Recent Activity
3 hours agoListing updated with changes from the MLS®
3 hours agoListing first seen on site
General Features
Acres 
0.35
Carport 
3
Direction Faces 
South
Foundation 
Slab
Levels 
One
Number Of Stories 
1
Parking 
BoatCircular DrivewayCoveredDrivewayRV Carport
Pets 
Yes
Property Sub Type 
Single Family Residence
Sewer 
Public Sewer
SqFt Total 
3196
Style 
Mid-Century Modern
Utilities 
Electricity ConnectedSewer ConnectedWater Connected
Water Source 
None
Zoning 
RA-1
Interior Features
Appliances 
DishwasherDryerElectric Water HeaterMicrowaveRangeRefrigeratorWasher
Cooling 
Central Air
Fireplace 
Yes
Fireplace Features 
Electric
Flooring 
LaminateTile
Furnished 
Unfurnished
Heating 
Central
Interior 
Walk-In Closet(s)Wet Bar
Laundry Features 
Inside
Window Features 
Blinds
Bathroom 1 
Dimensions - 6x7Level - First
Bathroom 2 
Dimensions - 6x9Level - First
Bedroom 1 
Dimensions - 12x11Level - FirstFeatures - Ceiling Fan(s)
Bedroom 2 
Dimensions - 10x13Level - FirstFeatures - Ceiling Fan(s)
Bedroom 3 
Dimensions - 9x10Level - First
Dining Room 
Dimensions - 16x16Level - First
Foyer 
Dimensions - 20x8Level - First
Kitchen 
Dimensions - 7x13Level - First
Laundry 
Dimensions - 13x5Level - First
Living Room 
Dimensions - 19x18Level - FirstFeatures - Ceiling Fan(s)
Master Bathroom 
Dimensions - 8x13Level - First
Master Bedroom 
Dimensions - 13x17Level - FirstFeatures - Ceiling Fan(s)
Save
Ask
Tour
Hide
Share
Exterior Features
Construction Details 
Block
Exterior 
GardenPrivate EntranceRV HookupStorage
Fencing 
Chain Link
Lot Features 
Private
Other Structures 
Shed(s)
Patio And Porch 
Front Porch
Roof 
Shingle
Windows/Doors 
Blinds
Community Features
Community Features 
Street Lights
MLS Area 
33803 - Lakeland
Township 
28
Financing Terms Available 
CashConventionalFHAVA Loan
Roads 
Asphalt
Schools
School District
Unknown
Elementary School
Cleveland Court Elem
Middle School
Southwest Middle School
High School
Lakeland Senior High
Listing courtesy of PAIGE WAGNER HOMES REALTY (863) 557-6552


Listing information is provided by Participants of the Stellar MLS. IDX information is provided exclusively for personal, non-commercial use, and may not be used for any purpose other than to identify prospective properties consumers may be interested in purchasing. Information is deemed reliable but not guaranteed. Properties displayed may be listed or sold by various participants in the MLS Copyright 2026, Stellar MLS.
Last checked: 2026-09-28 09:42 PM EDT

Neighborhood & Commute
Source: Walkscore
Disclosure: Community information and market data powered by Constellation Data Labs. Information is deemed reliable but not guaranteed.
Save
Ask
Tour
Hide
Share