Save
Ask
Tour
Hide
Share
$355,000
1 Day On Site

5622 FISCHER DRIVE
LAKELAND, FL 33812

For Sale|Single Family Residence|Active
3
Beds
2
Total Baths
2
Full Baths
1,876
SqFt
$189
/SqFt
2006
Built
Subdivision:
OAKFORD ESTATES
County:
Polk
Call Now: (727) 360-6969
Is this the listing for you? We can help make it yours.
(727) 360-6969
5622 FISCHER DRIVE5622 FISCHER DRIVE5622 FISCHER DRIVE5622 FISCHER DRIVE
Save
Ask
Tour
Hide
Share

Mortgage Calculator

Monthly Payment (Est.)

$1,620
Calculator powered by Showcase IDX, a Constellation1 Company. Copyright ©2026 Information is deemed reliable but not guaranteed.

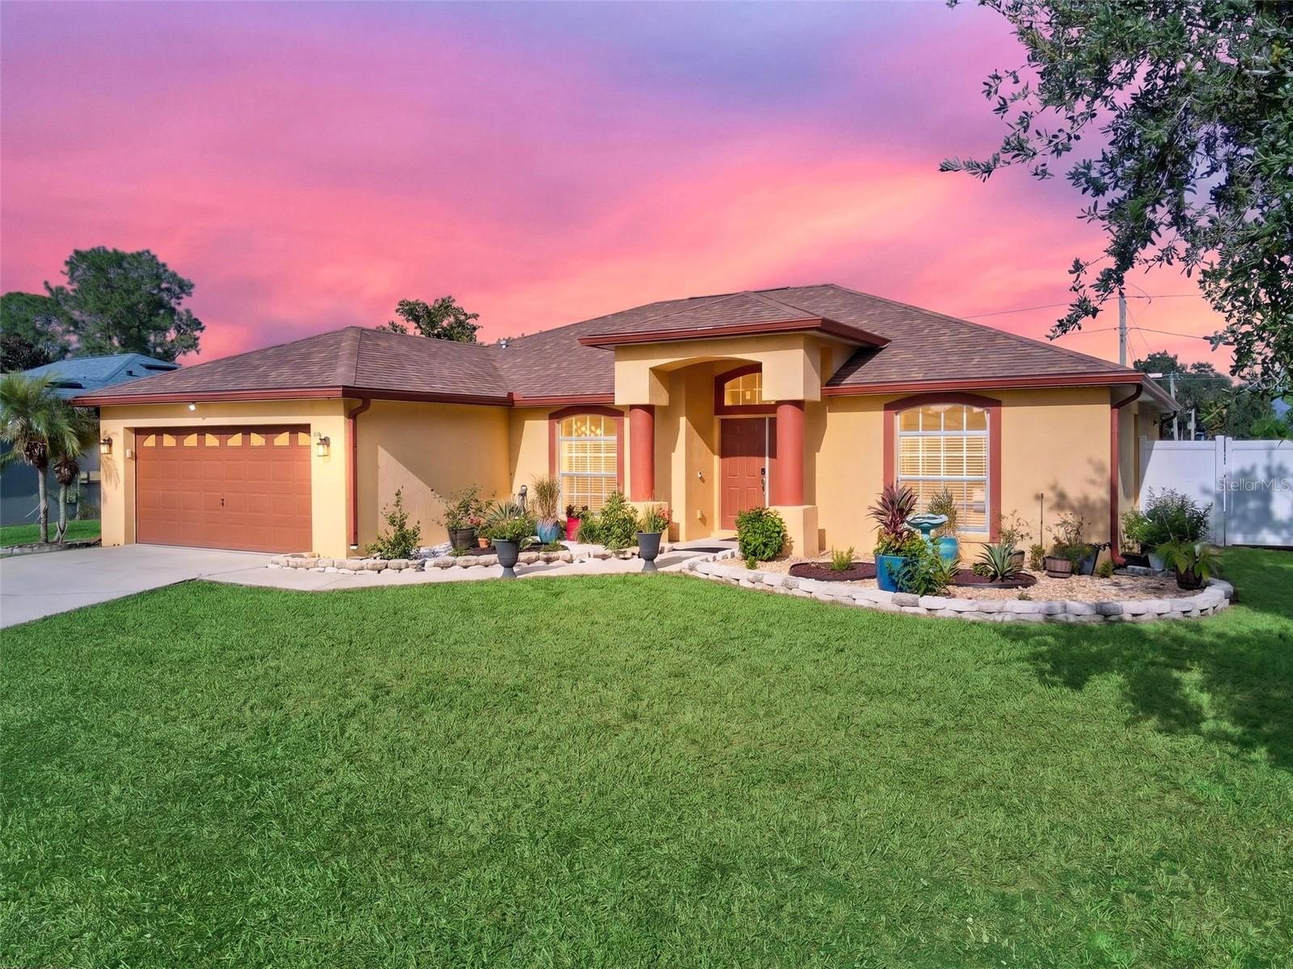
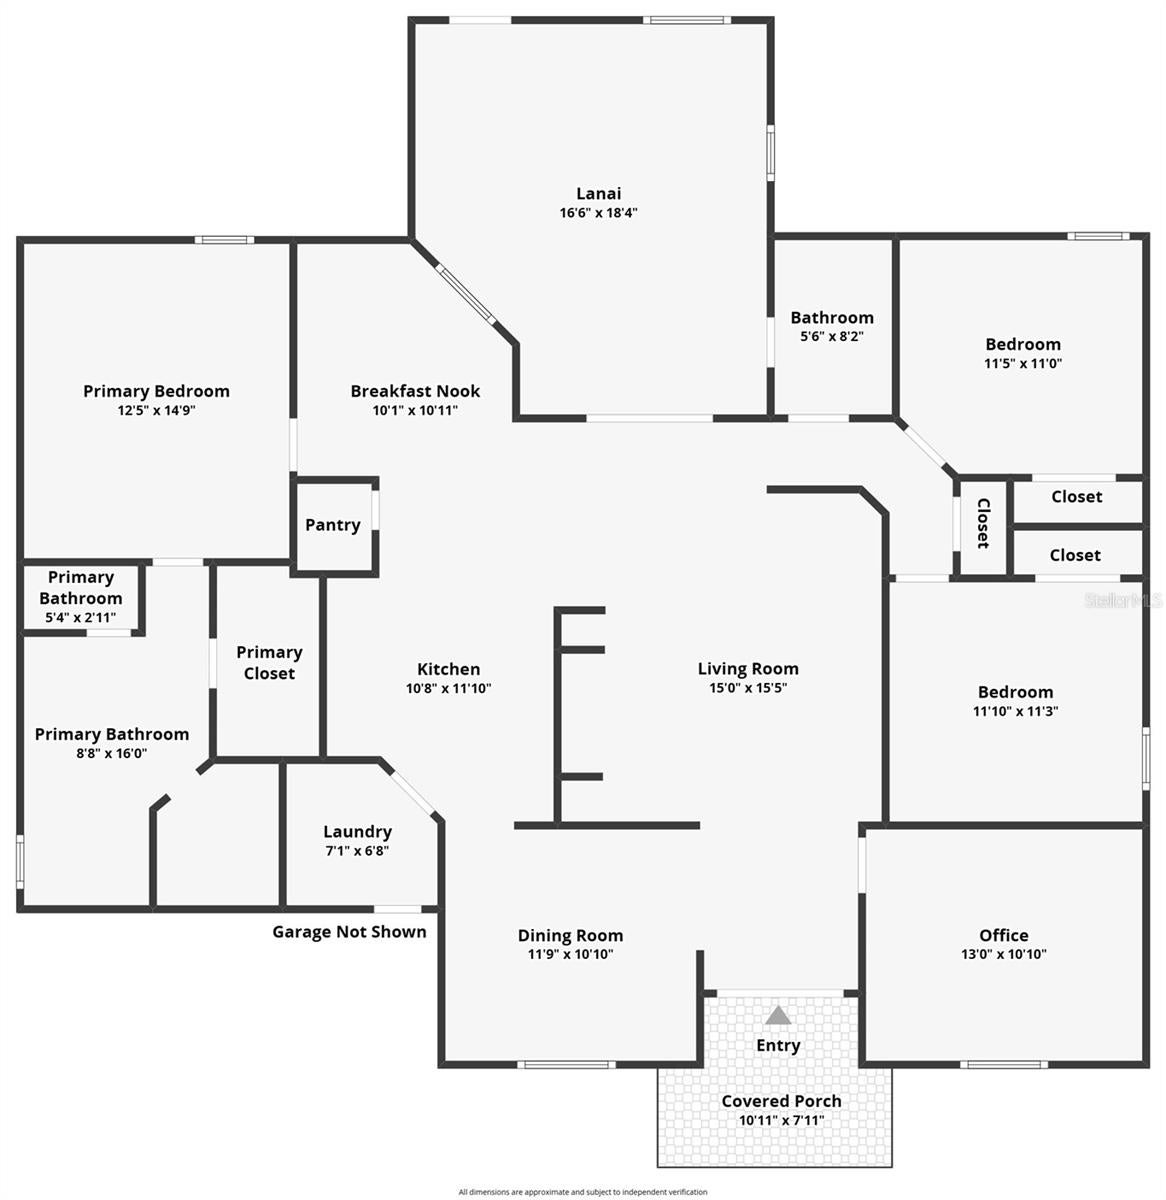
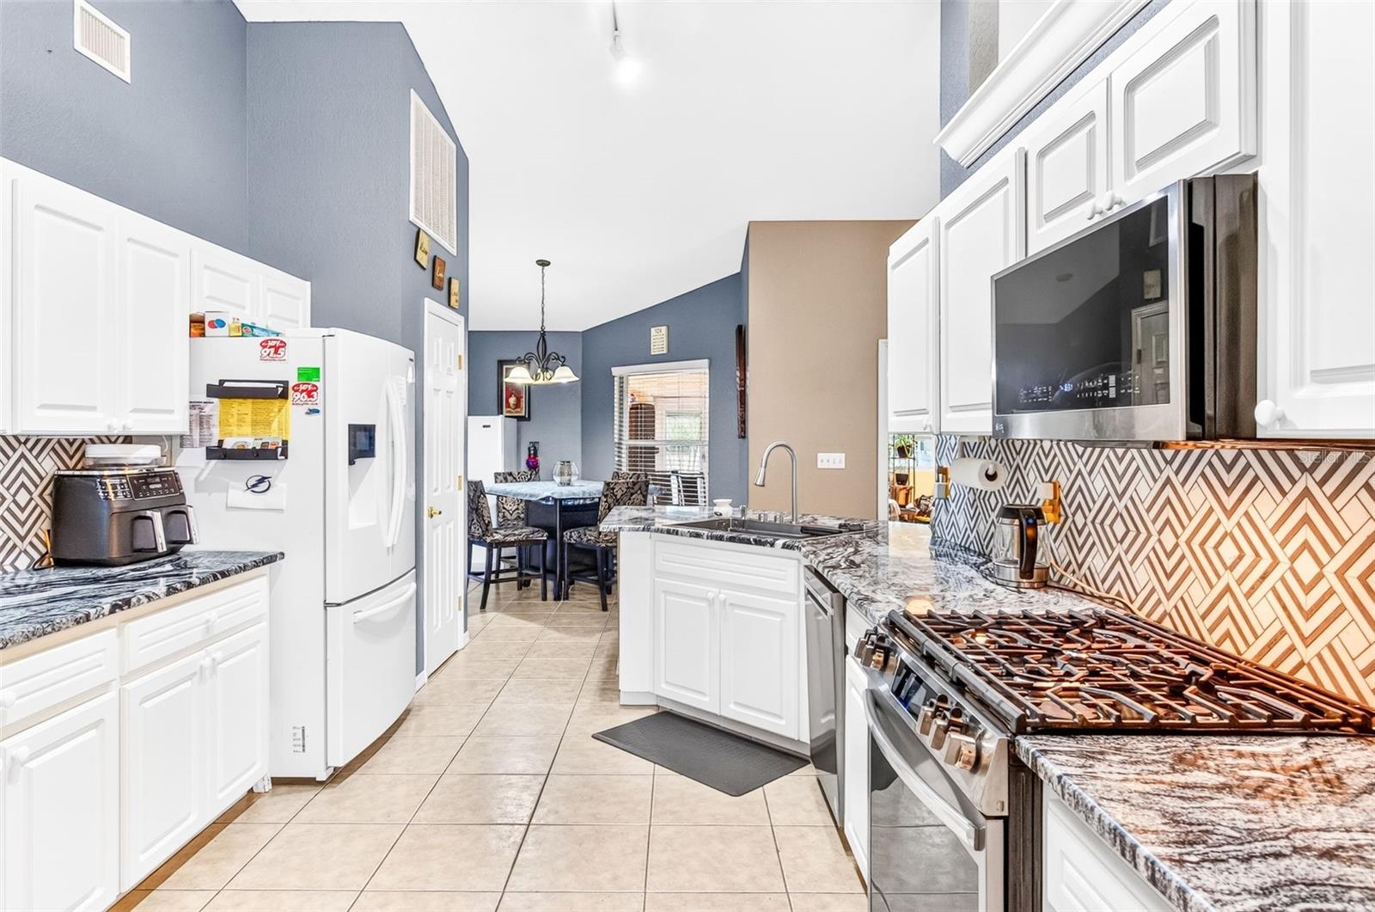
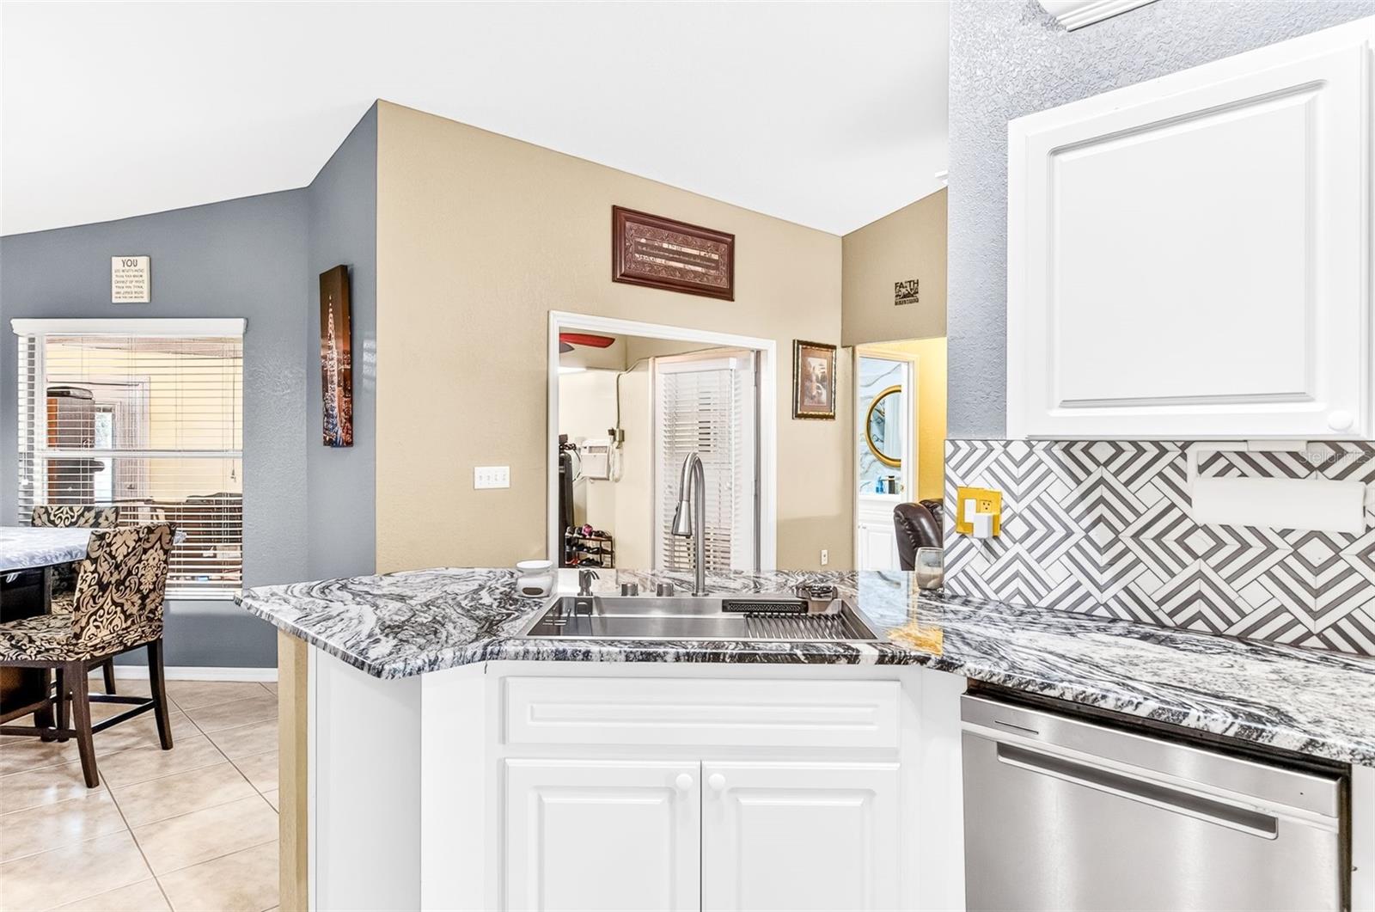
Welcome home to this beautiful 3 bedroom, 2 bathroom home with an office/flex room located off the desirable Clubhouse Road in Oakford Estates. This home has features you will love such as upgraded bathrooms & an updated kitchen with new appliances, an outdoor kitchen located on the spacious enclosed back porch, a home water softener system, & even mature fruit trees in the fully fenced backyard. For added peace of mind, the roof was replaced in 2022 & the HVAC is 2018. Not to mention the home is also hooked up to propane gas so appliances are on gas as well as the tankless water heater meaning lower monthly electric bills! This home is also located in a great school zone & was recently re-zoned for George Jenkins High School. Don't miss out on an opportunity to buy in a great, established neighborhood. Schedule your showing today!

Save
Ask
Tour
Hide
Share
Listing Snapshot
Price 
$355,000
Days On Site 
1 Day
Bedrooms 
3
Inside Area (SqFt) 
1,876 sqft
Total Baths 
2
Full Baths 
2
Partial Baths 
N/A
Lot Size 
0.24 Acres
Year Built 
2006
MLS® Number 
L4964882
Status 
Active
Property Tax 
$2,965.59
HOA/Condo/Coop Fees 
$33.33 monthly
Sq Ft Source 
Public Records
Friends & Family
Recent Activity
16 hours agoListing updated with changes from the MLS®
yesterdayListing first seen on site
General Features
Acres 
0.24
Attached Garage 
Yes
Direction Faces 
West
Foundation 
Slab
Garage 
Yes
Garage Spaces 
2
Levels 
One
Number Of Stories 
1
Parking 
Attached
Pets 
Yes
Property Sub Type 
Single Family Residence
Sewer 
Septic Tank
SqFt Total 
2646
Utilities 
Natural Gas AvailableCable AvailableElectricity ConnectedNatural Gas ConnectedPropaneWater Connected
Water Source 
Public
Interior Features
Appliances 
Convection OvenDishwasherDryerExhaust FanGas Water HeaterMicrowaveRefrigeratorTankless Water HeaterWasherWater Softener
Cooling 
Central Air
Flooring 
CarpetCeramic TileLaminate
Furnished 
Unfurnished
Heating 
Central
Interior 
High CeilingsStone Counters
Laundry Features 
Gas Dryer HookupInsideWasher Hookup
Balcony/Porch/Lanai 
Level - First
Bathroom 1 
Level - First
Bedroom 1 
Level - First
Bedroom 2 
Level - First
Dining Room 
Level - First
Kitchen 
Level - First
Laundry 
Level - First
Living Room 
Level - First
Master Bathroom 
Level - First
Master Bedroom 
Level - First
Office 
Level - First
Save
Ask
Tour
Hide
Share
Exterior Features
Construction Details 
Stucco
Exterior 
LightingOutdoor Kitchen
Fencing 
FencedVinyl
Roof 
Shingle
Community Features
Association Fee 
$400.0
Association Fee Frequency 
Annually
Community Features 
Street Lights
MLS Area 
33812 - Lakeland
Township 
29
Financing Terms Available 
CashConventionalFHAUSDA LoanVA Loan
Roads 
Paved
Listing courtesy of S & D REAL ESTATE SERVICE LLC (863) 669-3004


Listing information is provided by Participants of the Stellar MLS. IDX information is provided exclusively for personal, non-commercial use, and may not be used for any purpose other than to identify prospective properties consumers may be interested in purchasing. Information is deemed reliable but not guaranteed. Properties displayed may be listed or sold by various participants in the MLS Copyright 2026, Stellar MLS.
Last checked: 2026-09-08 10:27 PM EDT

Neighborhood & Commute
Source: Walkscore
Disclosure: Community information and market data powered by Constellation Data Labs. Information is deemed reliable but not guaranteed.
Save
Ask
Tour
Hide
Share