Save
Ask
Tour
Hide
Share
$695,750
1 Day On Site

1644 W SOCRUM LOOP ROAD
LAKELAND, FL 33810

For Sale|Single Family Residence|Active
5
Beds
3
Total Baths
3
Full Baths
3,221
SqFt
$216
/SqFt
1962
Built
Subdivision:
NOT IN A SUBDIVISION
County:
Polk
Call Now: (727) 360-6969
Is this the listing for you? We can help make it yours.
(727) 360-6969
1644 W SOCRUM LOOP ROAD1644 W SOCRUM LOOP ROAD1644 W SOCRUM LOOP ROAD1644 W SOCRUM LOOP ROAD
Save
Ask
Tour
Hide
Share

Mortgage Calculator

Monthly Payment (Est.)

$3,174
Calculator powered by Showcase IDX, a Constellation1 Company. Copyright ©2026 Information is deemed reliable but not guaranteed.

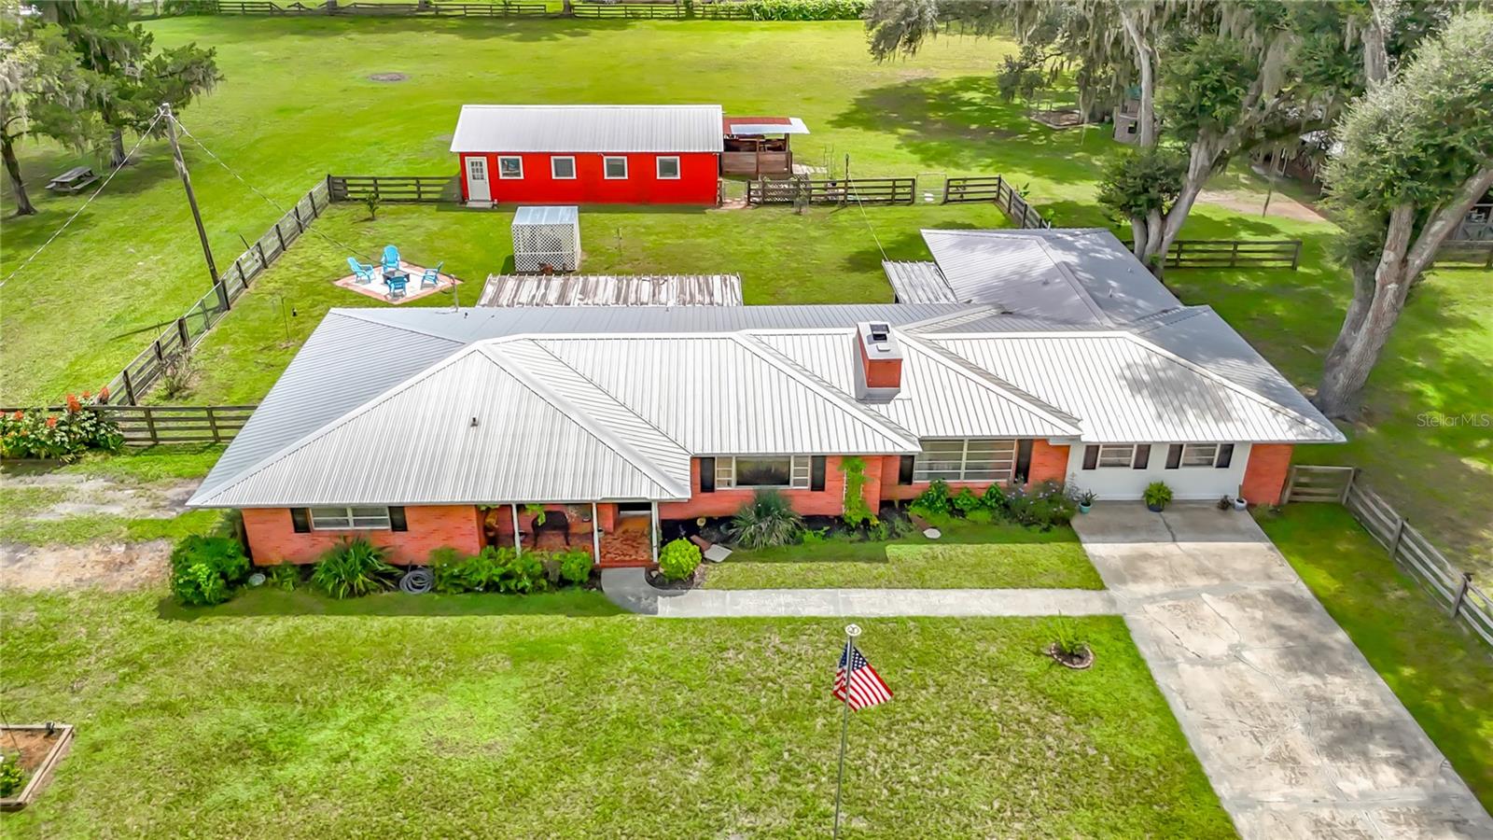
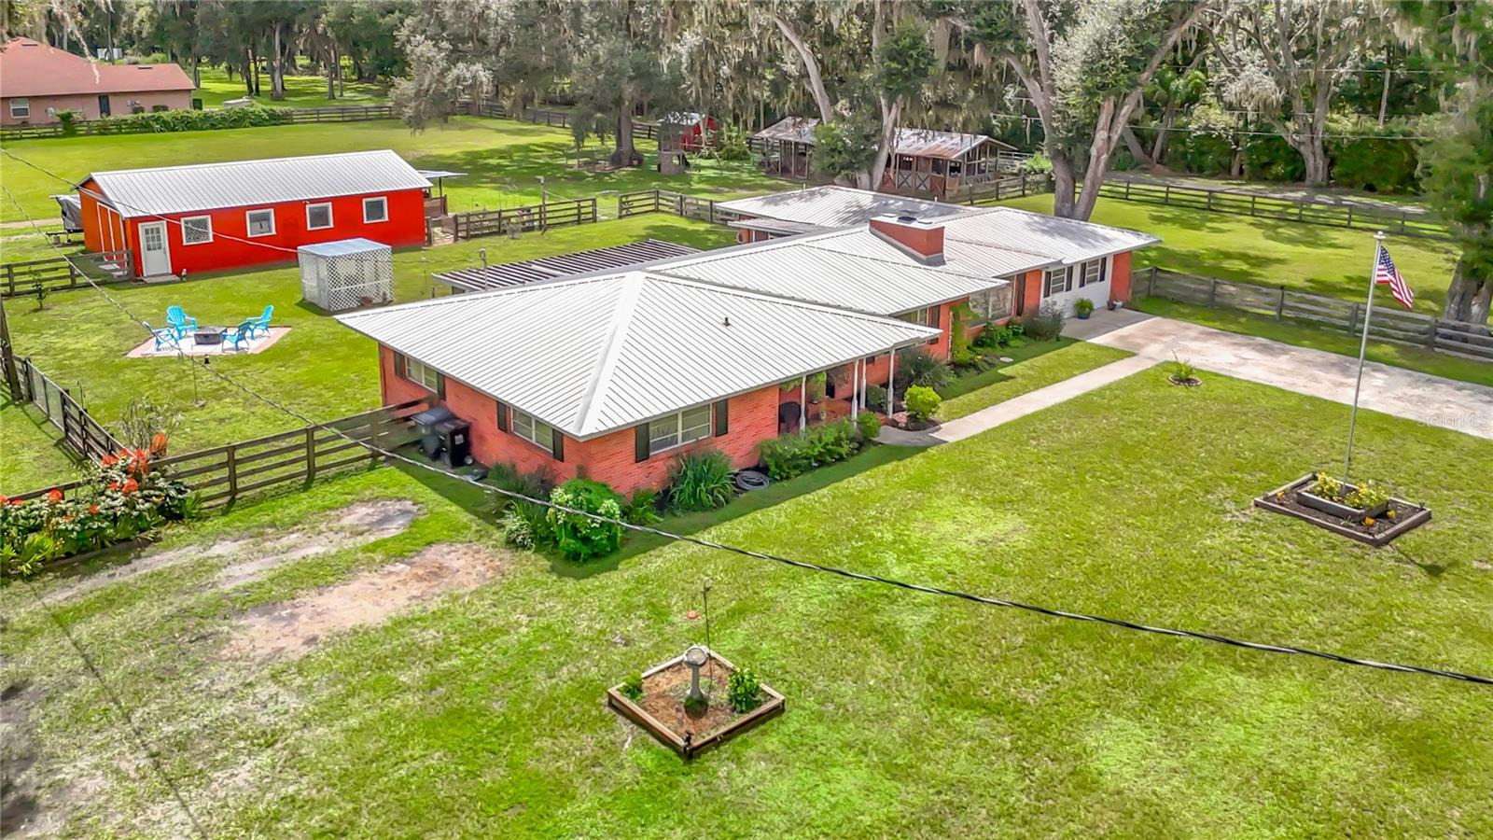
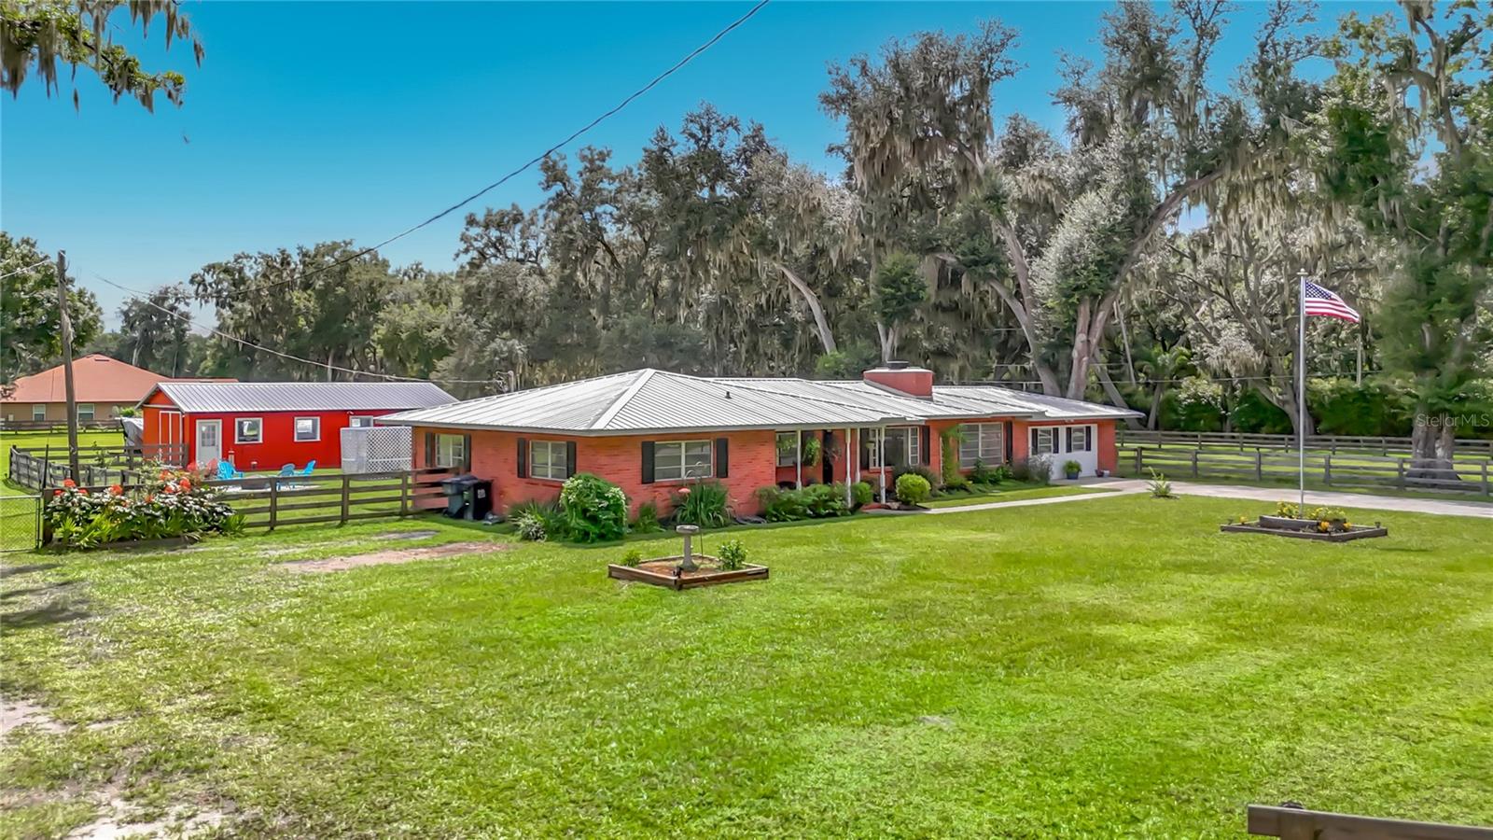
YOUR COUNTRY ESTATE IS WAITING FOR YOU!! Don't miss this opportunity to own this beautiful Home and Rental Cottage in the country. This home has 5 Bedrooms, 3 bathrooms and an Office. There are actually 2 Primary Bedrooms with Bathrooms, the bigger of the 2 has been used as an In-Law Suite and has a Private Entrance with its own Screened in Patio. The Kitchen has been completely redone and is Absolutely Beautiful! It has brick flooring, all new Cabinets, Stainless Steel appliances, separate Coffee Bar, Butcher Block Counter Tops, a must see!! There is new Ceramic Tile in the Dining Room, Living Room and 3 Bedrooms. The Family Room has a wood burning Fireplace. The Home has been completely rewired, along with the Rental Cottage. The home has 2 A/C's one is approx. 3 yrs old, and the other is 2 yrs. old. The Roof on the Home and Rental Cottage is approx., 7-8 yrs old. The home has 2 hot water heaters, one is 2 yrs. old, the other is approx. 10-11 yrs old. The hot water heater in the Rental Cottage is 2 yrs old. This home has a lot of updates and is move in ready. The Rental Cottage has a Great Rental History, recently rented for $1,100.00 a month. There is a huge workshop (40x23) which also has updated wiring, including 220v hookup, along with concrete floors, Sliding Barn Doors at each end for easy access, great lighting, lots of room to store toys, work on projects, whatever you want to do. There are horse stables, Smith Built Shed (20x10) and lots of room for your animals. This home has so many possibilities, just let your imagination and creativity take over and see your dream come true. Let's not forget the Income Potential of the Rental Cottage! Call today for more information on this home, don't let this one get away. Call for your Private Tour of your next home.

Save
Ask
Tour
Hide
Share
Listing Snapshot
Price 
$695,750
Days On Site 
1 Day
Bedrooms 
5
Inside Area (SqFt) 
3,221 sqft
Total Baths 
3
Full Baths 
3
Partial Baths 
N/A
Lot Size 
2.58 Acres
Year Built 
1962
MLS® Number 
L4964701
Status 
Active
Property Tax 
$6,719.95
HOA/Condo/Coop Fees 
N/A
Sq Ft Source 
Public Records
Friends & Family
Recent Activity
yesterdayListing updated with changes from the MLS®
yesterdayListing first seen on site
General Features
Acres 
2.58
Direction Faces 
Northeast
Foundation 
Slab
Levels 
One
Number Of Stories 
1
Parking 
DrivewayGuestOpenOversized
Property Sub Type 
Single Family Residence
Sewer 
Septic Tank
SqFt Total 
3221
Style 
Ranch
Utilities 
Cable AvailableCable ConnectedElectricity Connected
Water Source 
PrivateWell
Zoning 
RC
Interior Features
Appliances 
DishwasherDryerElectric Water HeaterMicrowaveRangeRefrigeratorWasher
Cooling 
Central Air
Fireplace 
Yes
Fireplace Features 
Family RoomMasonryWood Burning
Flooring 
BrickCeramic TileLaminateVinyl
Furnished 
Unfurnished
Heating 
CentralElectric
Interior 
OtherWalk-In Closet(s)
Laundry Features 
Electric Dryer HookupInsideWasher Hookup
Window Features 
Window CoveringsWindow Treatments
Balcony/Porch/Lanai 
Dimensions - 25x12Level - First
Bathroom 2 
Dimensions - 8x5Level - First
Bathroom 3 
Dimensions - 11x7Level - First
Bedroom 2 
Dimensions - 15x11Level - FirstFeatures - Ceiling Fan(s)
Bedroom 3 
Dimensions - 12x11Level - FirstFeatures - Ceiling Fan(s)
Bedroom 4 
Dimensions - 10x10Level - FirstFeatures - Ceiling Fan(s)
Bedroom 5 
Dimensions - 12x10Level - FirstFeatures - Ceiling Fan(s)
Dining Room 
Dimensions - 11x9Level - First
Family Room 
Dimensions - 21x13Level - FirstFeatures - Ceiling Fan(s)
Kitchen 
Dimensions - 14x11Level - First
Living Room 
Dimensions - 17x12Level - First
Master Bathroom 
Dimensions - 11x8Level - First
Master Bedroom 
Dimensions - 16x15Level - FirstFeatures - Ceiling Fan(s)
Office 
Dimensions - 13x10Level - FirstFeatures - Ceiling Fan(s)
Workshop 
Dimensions - 40x23Level - First
Save
Ask
Tour
Hide
Share
Exterior Features
Construction Details 
BlockStuccoWood Siding
Exterior 
Storage
Fencing 
Barbed WireChain Link
Lot Features 
ClearedLandscapedPasturePaved
Other Structures 
Barn(s)Guest HouseShed(s)StorageWorkshop
Patio And Porch 
CoveredFront PorchRear PorchScreened
Roof 
Metal
Windows/Doors 
Window CoveringsWindow Treatments
Community Features
MLS Area 
33810 - Lakeland
Township 
27
Horse Property 
Stable(s)
Financing Terms Available 
CashConventional
Roads 
AsphaltPaved
Listing courtesy of PREMIER HOMES AND REAL ESTATE (863) 581-0750


Listing information is provided by Participants of the Stellar MLS. IDX information is provided exclusively for personal, non-commercial use, and may not be used for any purpose other than to identify prospective properties consumers may be interested in purchasing. Information is deemed reliable but not guaranteed. Properties displayed may be listed or sold by various participants in the MLS Copyright 2026, Stellar MLS.
Last checked: 2026-09-08 03:25 PM EDT

Neighborhood & Commute
Source: Walkscore
Disclosure: Community information and market data powered by Constellation Data Labs. Information is deemed reliable but not guaranteed.
Save
Ask
Tour
Hide
Share