Save
Ask
Tour
Hide
Share
$1,325,000
New Listing

10630 NW 153RD TERRACE
ALACHUA, FL 32615

For Sale|Single Family Residence|Active
5
Beds
3
Total Baths
3
Full Baths
4,742
SqFt
$279
/SqFt
2022
Built
Subdivision:
RED OAK ESTATES
County:
Alachua
Call Now: (727) 360-6969
Is this the listing for you? We can help make it yours.
(727) 360-6969
10630 NW 153RD TERRACE10630 NW 153RD TERRACE10630 NW 153RD TERRACE10630 NW 153RD TERRACE
Save
Ask
Tour
Hide
Share

Mortgage Calculator

Monthly Payment (Est.)

Enter an interest rate to see your estimated monthly payment.
Calculator powered by Showcase IDX, a Constellation1 Company. Copyright ©2026 Information is deemed reliable but not guaranteed.

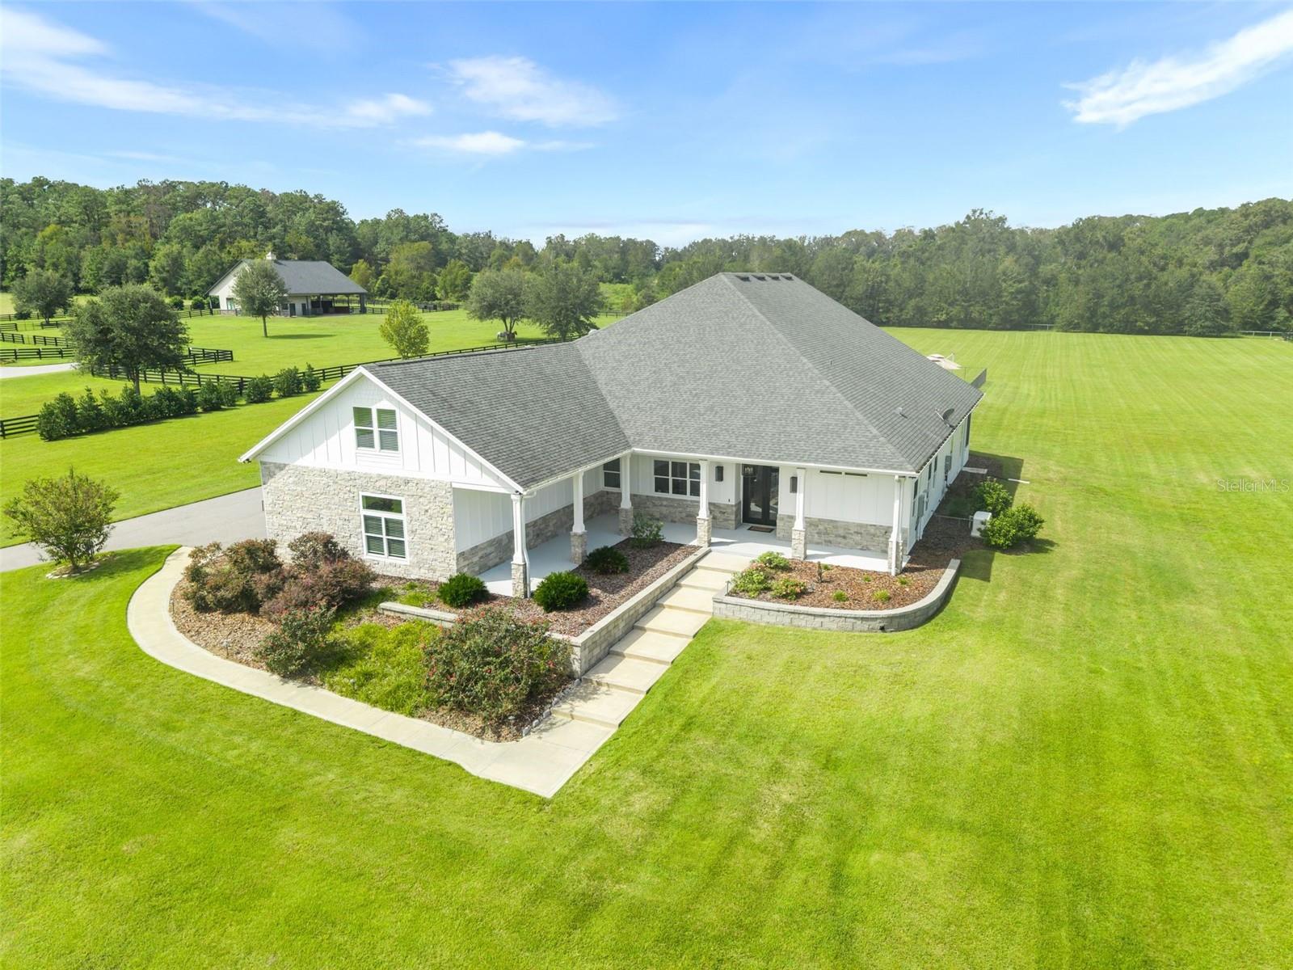
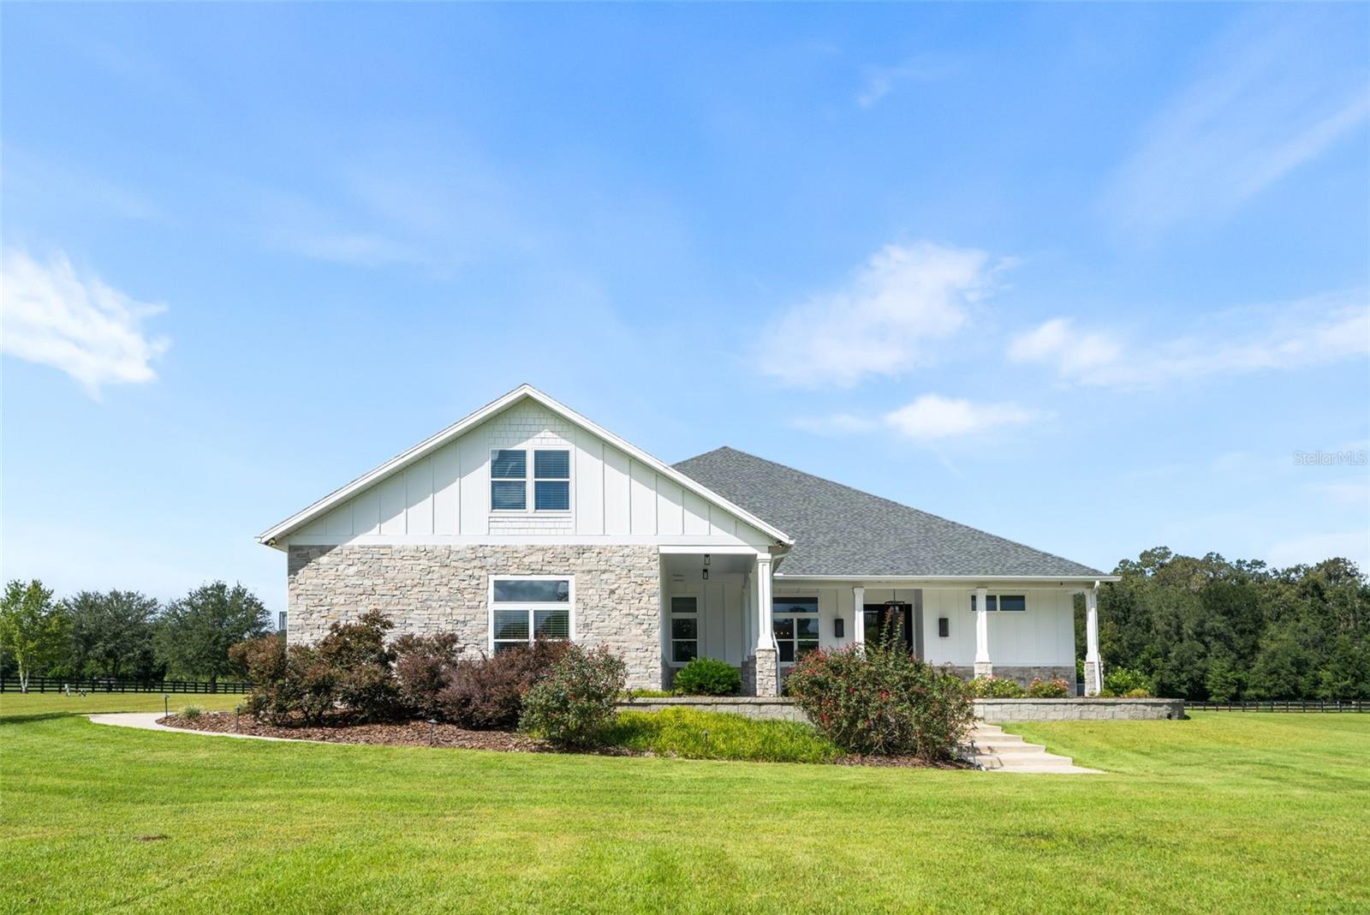
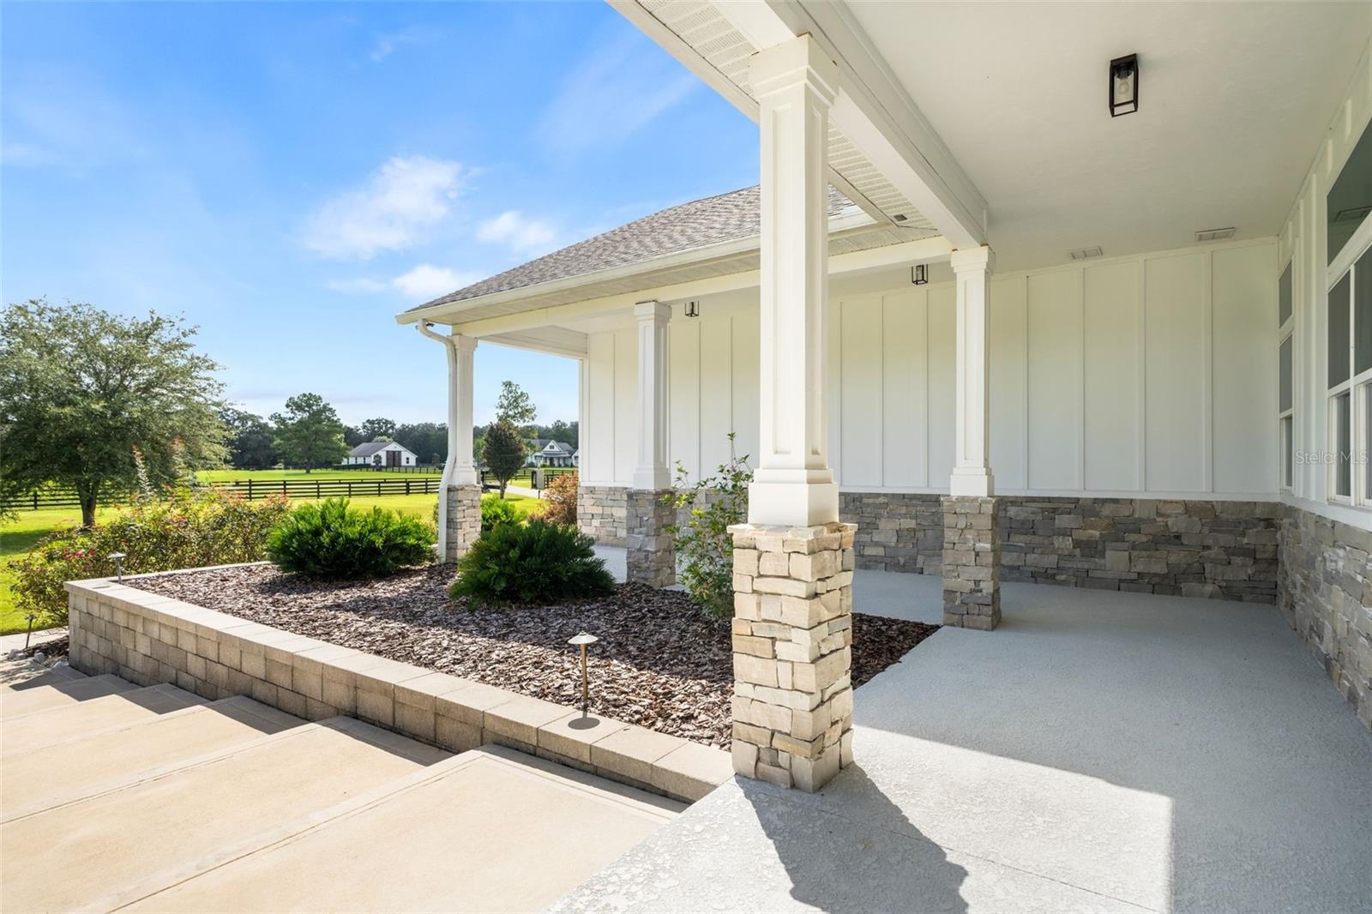
Set on five fully fenced acres within a gated community - and tucked behind its own private gated entrance- this 2021-built pool home is defined by an extraordinary sense of scale, privacy, and space. Twelve-foot ceilings extend throughout the main level before soaring to 20+ feet in the dramatic cathedral-ceiling living room, where walls of windows frame views across the pool, sprawling backyard, and granddaddy oaks beyond. Inside, wide-plank white oak engineered hardwood floors carry throughout an exceptionally spacious four-way split floor plan designed to provide both openness and separation. At the heart of the home, the kitchen features porcelain countertops, stainless steel appliances, a six-burner gas range, l center island, and a breakfast bar with seating for five. The kitchen opens directly into the remarkable 38’ x 24’ living room, creating one expansive gathering space filled with natural light and views of the property from nearly every angle. Privately positioned on the north side of the home, the primary suite is truly its own wing. A 12-foot walk-in closet leads to the bedroom, which opens onto a private screened porch overlooking the grounds. The primary bath is equally generous, with two extensive vanities, a jetted soaking tub, and an oversized frameless glass shower with multiple shower heads. Across the home, two additional bedrooms share a full bath, while a second primary suite is tucked behind the kitchen- complete with another oversized walk-in closet and private bath featuring a tub and frameless glass shower. Four bedrooms and three full baths are located on the first floor, while upstairs, a spacious bonus room offers flexibility for an office, media room, gym, additional living space, or a fifth bedroom. An exceptionally large laundry room provides abundant storage and enough space to accommodate a second washer and dryer set. Outside, the scale continues. The entire five-acre property is fenced, with expansive lawns surrounding the home and no neighboring residence directly behind it. Instead, the backyard opens to mature trees, granddaddy oaks, and the pool, creating a setting that feels remarkably private while still being part of a gated community. All of this is located exceptionally close to everything- just 7 minutes to downtown Alachua and 10 minutes to town of tioga and I-75.

Save
Ask
Tour
Hide
Share
Listing Snapshot
Price 
$1,325,000
Days On Site 
0 Days
Bedrooms 
5
Inside Area (SqFt) 
4,742 sqft
Total Baths 
3
Full Baths 
3
Partial Baths 
N/A
Lot Size 
5.01 Acres
Year Built 
2022
MLS® Number 
GC543710
Status 
Active
Property Tax 
$18,373.23
HOA/Condo/Coop Fees 
$100 monthly
Sq Ft Source 
Builder
Friends & Family
Recent Activity
48 minutes agoListing updated with changes from the MLS®
4 hours agoListing first seen on site
General Features
Acres 
5.01
Attached Garage 
Yes
Direction Faces 
East
Foundation 
Slab
Garage 
Yes
Garage Spaces 
3
Levels 
Two
Number Of Stories 
1
Parking 
DrivewayGarage Door OpenerGarage Faces SideGolf Cart GarageUndergroundAttached
Pets 
Yes
Property Sub Type 
Single Family Residence
Security 
Closed Circuit Camera(s)Gated CommunitySecurity GateSecurity SystemSmoke Detector(s)
Sewer 
Septic Tank
SqFt Total 
6607
Style 
Contemporary
Utilities 
Cable AvailableElectricity ConnectedPropaneUnderground Utilities
Water Source 
PrivateNoneWell
Zoning 
A
Interior Features
Appliances 
Convection OvenDishwasherDisposalGas Water HeaterIce MakerMicrowaveRange HoodRefrigeratorTankless Water Heater
Cooling 
Central Air
Fireplace 
Yes
Fireplace Features 
DecorativeGasLiving RoomVentless
Flooring 
CarpetHardwoodTile
Furnished 
Unfurnished
Heating 
CentralElectric
Interior 
Cathedral Ceiling(s)Crown MoldingHigh CeilingsOpen FloorplanTray Ceiling(s)Walk-In Closet(s)In-Law Floorplan
Laundry Features 
Electric Dryer HookupLaundry RoomWasher Hookup
Window Features 
Window CoveringsBlindsDouble Pane WindowsWindow Treatments
Dining Room 
Dimensions - 15x15Level - First
Great Room 
Dimensions - 38x25Level - FirstFeatures - Ceiling Fan(s)
Kitchen 
Dimensions - 23x18Level - First
Laundry 
Dimensions - 16x10Level - First
Master Bedroom 
Dimensions - 38x15Level - First
Save
Ask
Tour
Hide
Share
Exterior Features
Construction Details 
Cement SidingHardiPlank TypeFrame
Fencing 
Cross Fenced
Lot Features 
Cul-De-SacPavedPrivate
Patio And Porch 
CoveredFront PorchPatio
Pool Features 
In GroundSalt WaterPrivate
Private Pool 
Yes
Roof 
Shingle
Spa Features 
In Ground
View 
Trees/Woods
Waterview 
Trees/Woods
Windows/Doors 
Window CoveringsBlindsDouble Pane WindowsWindow Treatments
Community Features
Association Fee 
$1200.0
Association Fee Frequency 
Annually
Community Features 
Gated
MLS Area 
32615 - Alachua
Township 
08
Horse Property 
None
Financing Terms Available 
CashConventional
Roads 
Paved
Schools
School District
Unknown
Elementary School
Alachua Elementary School-AL
Middle School
A. L. Mebane Middle School-AL
High School
Santa Fe High School-AL
Listing courtesy of KELLER WILLIAMS GAINESVILLE REALTY PARTNERS (352) 672-4467


Listing information is provided by Participants of the Stellar MLS. IDX information is provided exclusively for personal, non-commercial use, and may not be used for any purpose other than to identify prospective properties consumers may be interested in purchasing. Information is deemed reliable but not guaranteed. Properties displayed may be listed or sold by various participants in the MLS Copyright 2026, Stellar MLS.
Last checked: 2026-09-28 10:26 PM EDT

Neighborhood & Commute
Source: Walkscore
Disclosure: Community information and market data powered by Constellation Data Labs. Information is deemed reliable but not guaranteed.
Save
Ask
Tour
Hide
Share