
Save
Ask
Tour
Hide
$315,000
New Listing
18741 NW 240TH STREETHIGH SPRINGS, FL 32643
For Sale|Single Family Residence|Active
3
Beds
2
Total Baths
2
Full Baths
1,971
SqFt
$160
/SqFt
1995
Built
Subdivision:
G M WHETSTONE ESTATE ADD TO H S
County:
Alachua
Call Now: (727) 360-6969
Is this the listing for you? We can help make it yours.
(727) 360-6969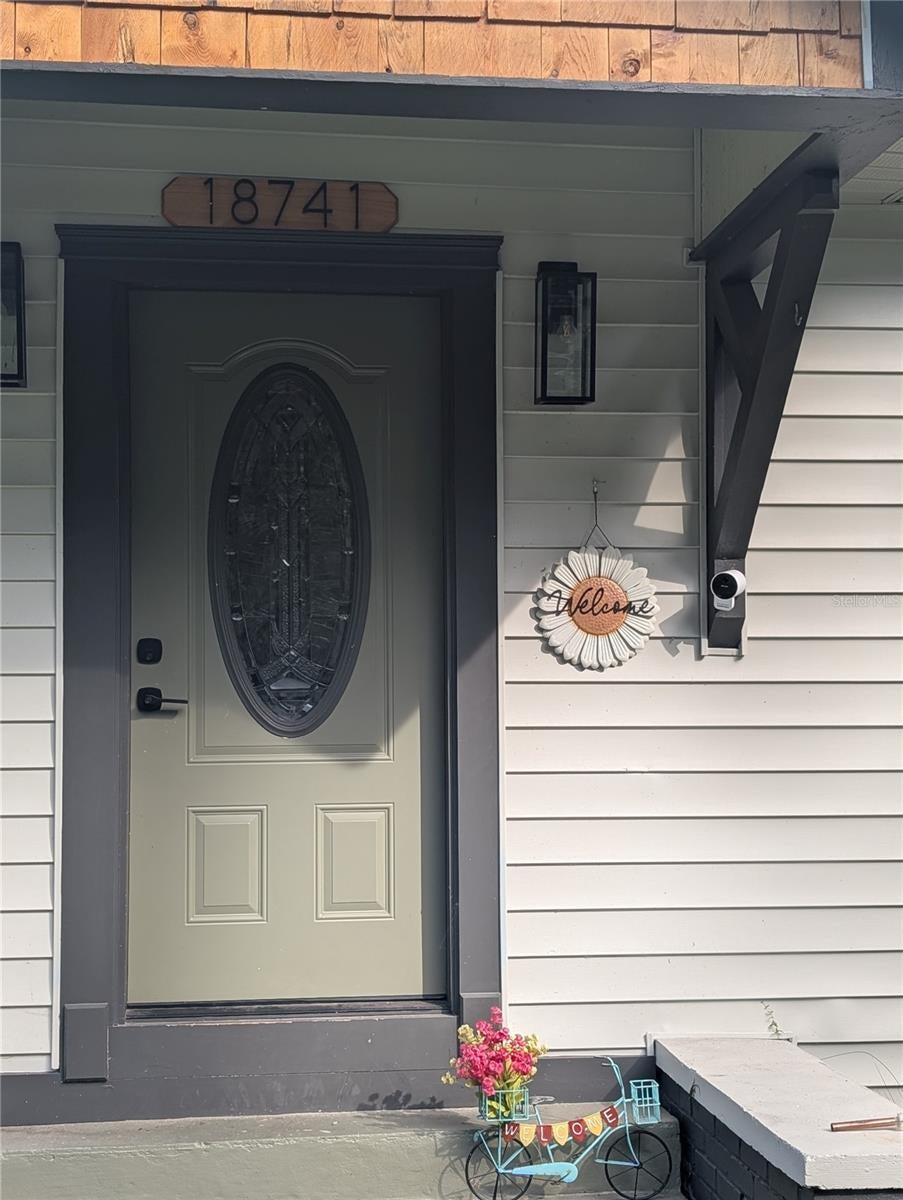
Save
Ask
Tour
Hide
Mortgage Calculator
Monthly Payment (Est.)
$1,437Calculator powered by Showcase IDX, a Constellation1 Company. Copyright ©2026 Information is deemed reliable but not guaranteed.
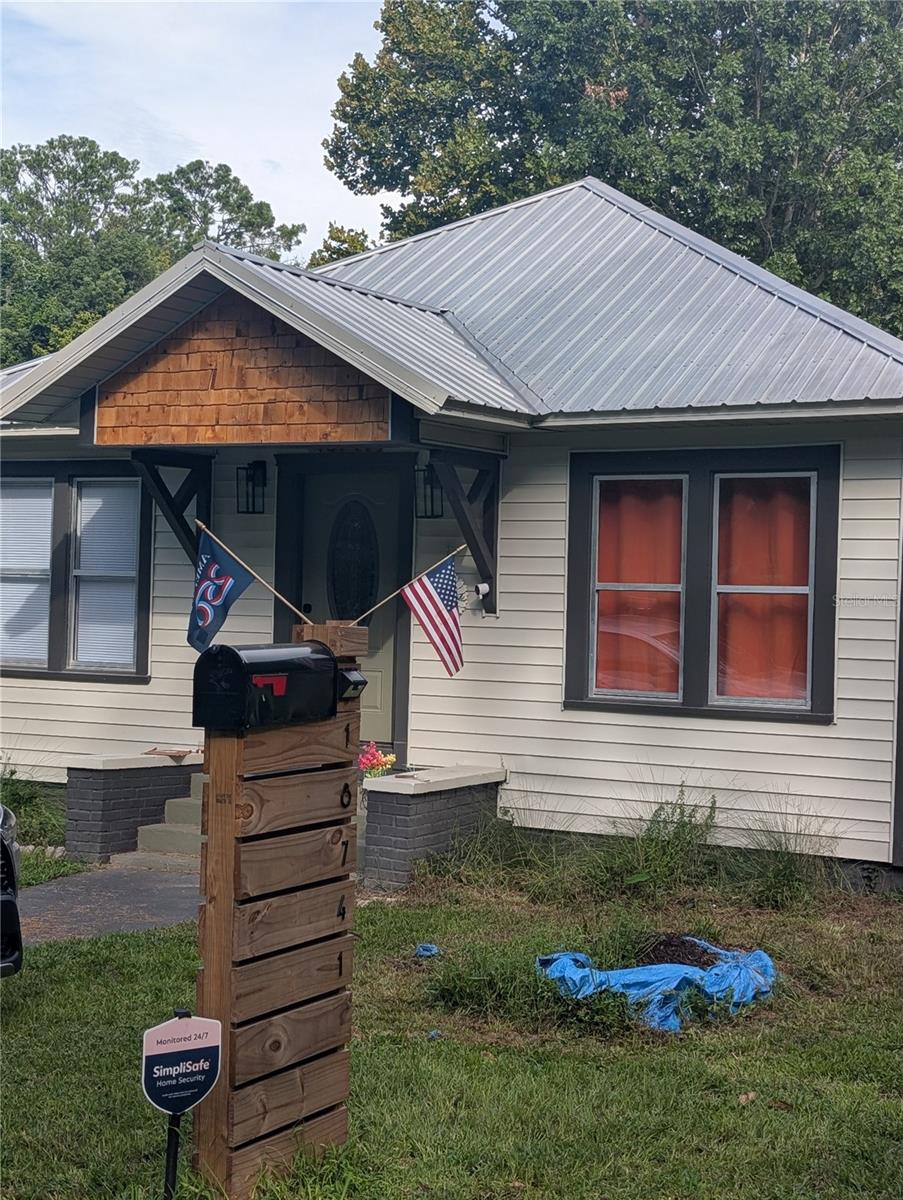
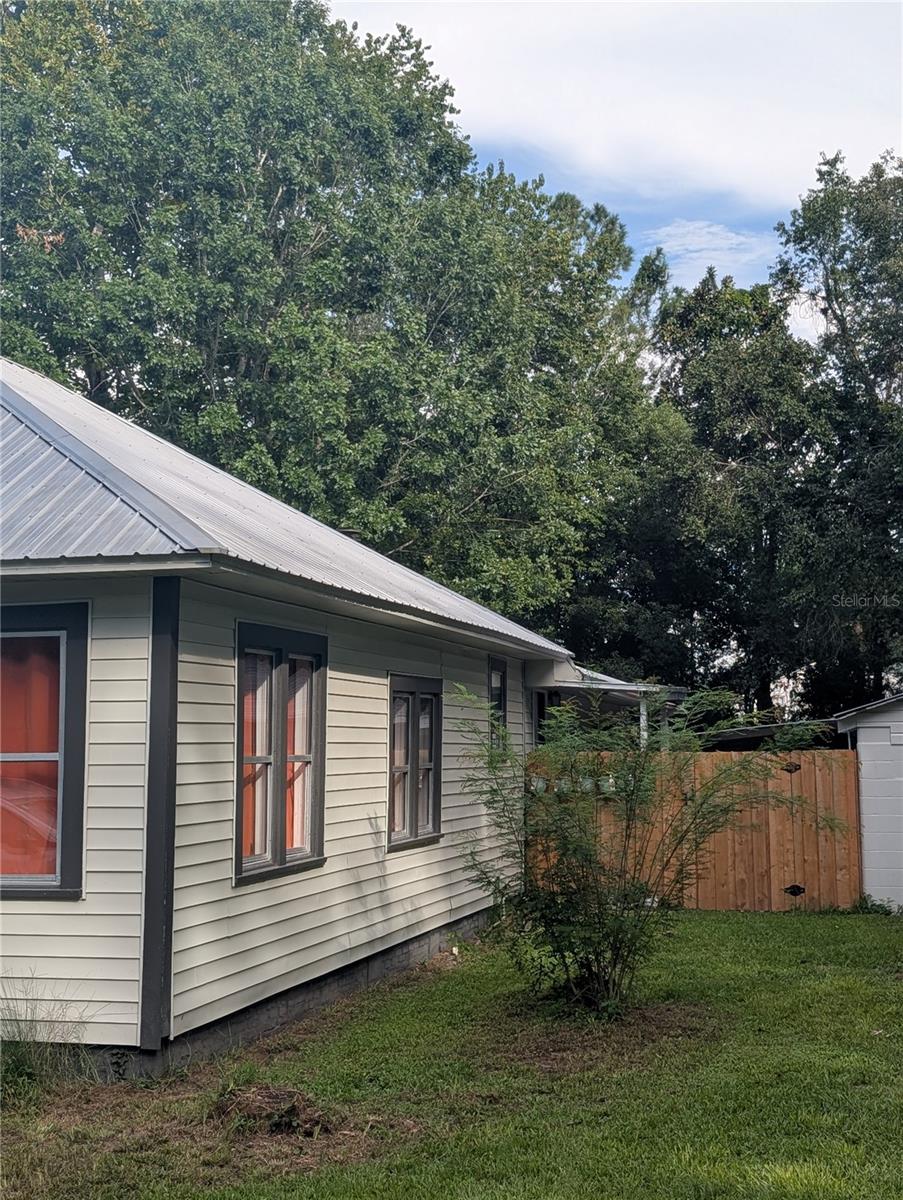
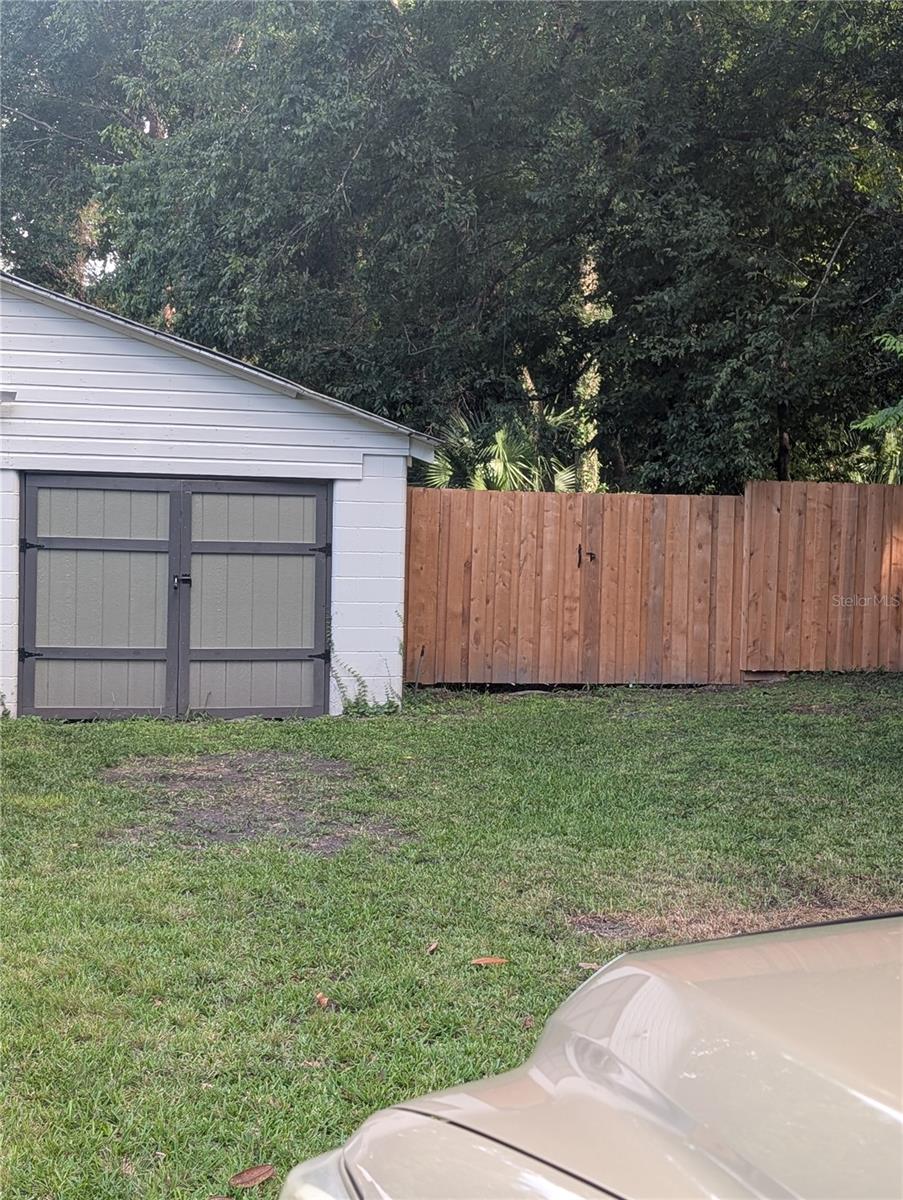
Turnkey & Completely Renovated in Historic High Springs! This beautifully updated corner-lot home is ready to move right in! Enjoy a fully fenced yard, abundant storage, and a spacious outdoor workshop. Major updates include a roof, HVAC, and hot water heater—all less than 4 years old. Located less than 2 miles from a convenient boat ramp, you’ll have easy access to the area’s springs and waterways. A fantastic combination of modern updates, outdoor space, and small-town charm!
Save
Ask
Tour
Hide
Listing Snapshot
Price
$315,000
Days On Site
0 Days
Bedrooms
3
Inside Area (SqFt)
1,971 sqft
Total Baths
2
Full Baths
2
Partial Baths
N/A
Lot Size
0.34 Acres
Year Built
1995
MLS® Number
GC543138
Status
Active
Property Tax
$6,191
HOA/Condo/Coop Fees
N/A
Sq Ft Source
Appraiser
Friends & Family
Recent Activity
| 3 hours ago | Listing updated with changes from the MLS® | |
| 8 hours ago | Listing first seen on site |
General Features
Acres
0.34
Direction Faces
Northwest
Garage
Yes
Garage Spaces
2
Levels
One
Parking
Workshop in Garage
Property Sub Type
Single Family Residence
Security
Fire AlarmSecurity LightsSecurity System
Sewer
Public Sewer
SqFt Total
2858
Utilities
Cable AvailableElectricity Available
Water Source
Public
Zoning
R2
Interior Features
Appliances
Convection OvenDishwasherMicrowaveRefrigerator
Basement
Crawl Space
Cooling
Central Air
Fireplace
Yes
Fireplace Features
Other
Flooring
CarpetWood
Furnished
Negotiable
Heating
Central
Laundry Features
Electric Dryer HookupWasher Hookup
Window Features
Double Pane Windows
Bathroom 2
Dimensions - 10.6x7Level - First
Bedroom 1
Dimensions - 10.3x11Level - First
Bedroom 2
Dimensions - 10.3x10⁶Level - First
Family Room
Level - First
Kitchen
Dimensions - 10x12Level - First
Living Room
Level - First
Master Bathroom
Dimensions - 6.8x6.3Level - First
Master Bedroom
Dimensions - 16.1x11.1Level - First
Save
Ask
Tour
Hide
Exterior Features
Construction Details
Vinyl Siding
Exterior
Lighting
Fencing
Wood
Lot Features
Corner Lot
Other Structures
Workshop
Patio And Porch
EnclosedRear PorchScreened
Roof
Metal
Windows/Doors
Double Pane Windows
Community Features
MLS Area
32643 - High Springs
Township
07
Financing Terms Available
CashConventionalFHAVA Loan
Roads
Paved
Schools
School District
Unknown
Elementary School
High Springs Community School-AL
Middle School
Unknown
High School
Santa Fe High School-AL
Listing courtesy of ARIUM REAL ESTATE, LLC (386) 272-3344

Listing information is provided by Participants of the Stellar MLS. IDX information is provided exclusively for personal, non-commercial use, and may not be used for any purpose other than to identify prospective properties consumers may be interested in purchasing. Information is deemed reliable but not guaranteed. Properties displayed may be listed or sold by various participants in the MLS Copyright 2026, Stellar MLS.
Last checked: 2026-09-08 10:38 PM EDT
Listing information is provided by Participants of the Stellar MLS. IDX information is provided exclusively for personal, non-commercial use, and may not be used for any purpose other than to identify prospective properties consumers may be interested in purchasing. Information is deemed reliable but not guaranteed. Properties displayed may be listed or sold by various participants in the MLS Copyright 2026, Stellar MLS.
Last checked: 2026-09-08 10:38 PM EDT
Neighborhood & Commute
Source: Walkscore
Disclosure: Community information and market data powered by Constellation Data Labs. Information is deemed reliable but not guaranteed.
Save
Ask
Tour
Hide