Save
Ask
Tour
Hide
Share
$310,000
New Listing

2394 WESTOVER WAY
THE VILLAGES, FL 32162

For Sale|Townhouse|Active
2
Beds
2
Total Baths
2
Full Baths
1,156
SqFt
$268
/SqFt
2004
Built
Subdivision:
THE VILLAGES
County:
Sumter
Call Now: (727) 360-6969
Is this the listing for you? We can help make it yours.
(727) 360-6969
2394 WESTOVER WAY2394 WESTOVER WAY2394 WESTOVER WAY2394 WESTOVER WAY
Save
Ask
Tour
Hide
Share

Mortgage Calculator

Monthly Payment (Est.)

Enter an interest rate to see your estimated monthly payment.
Calculator powered by Showcase IDX, a Constellation1 Company. Copyright ©2026 Information is deemed reliable but not guaranteed.

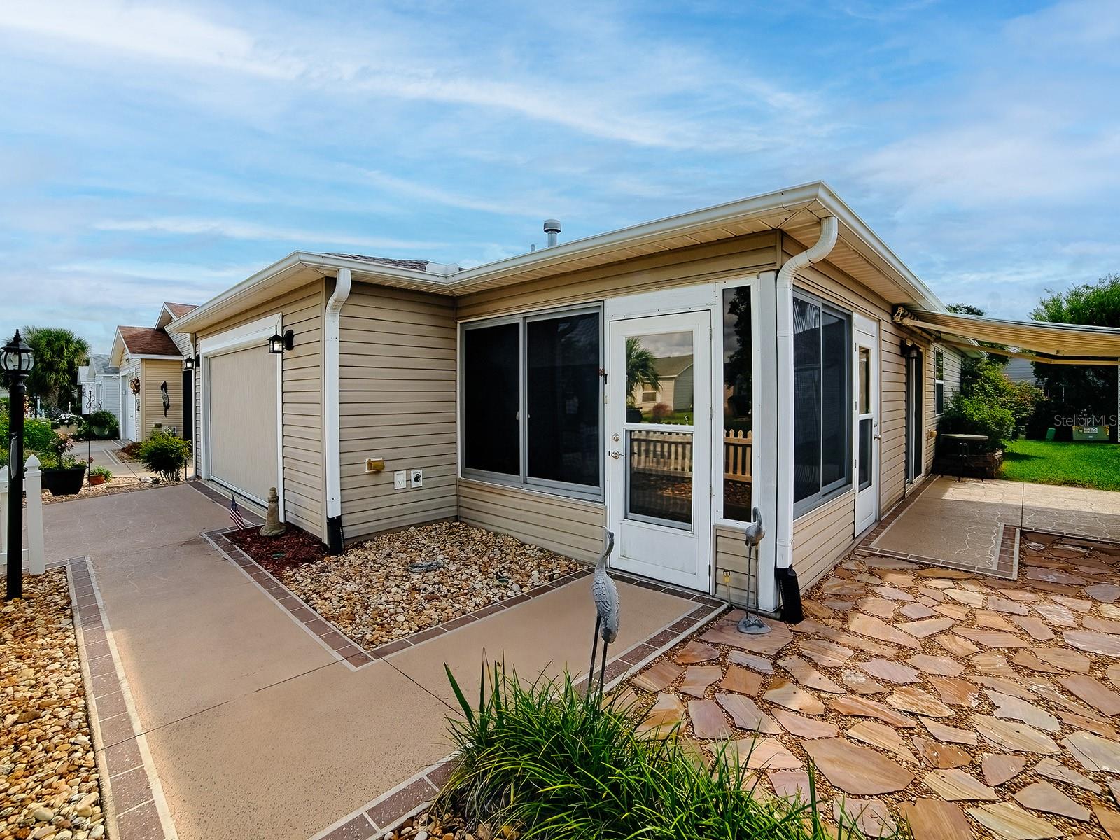
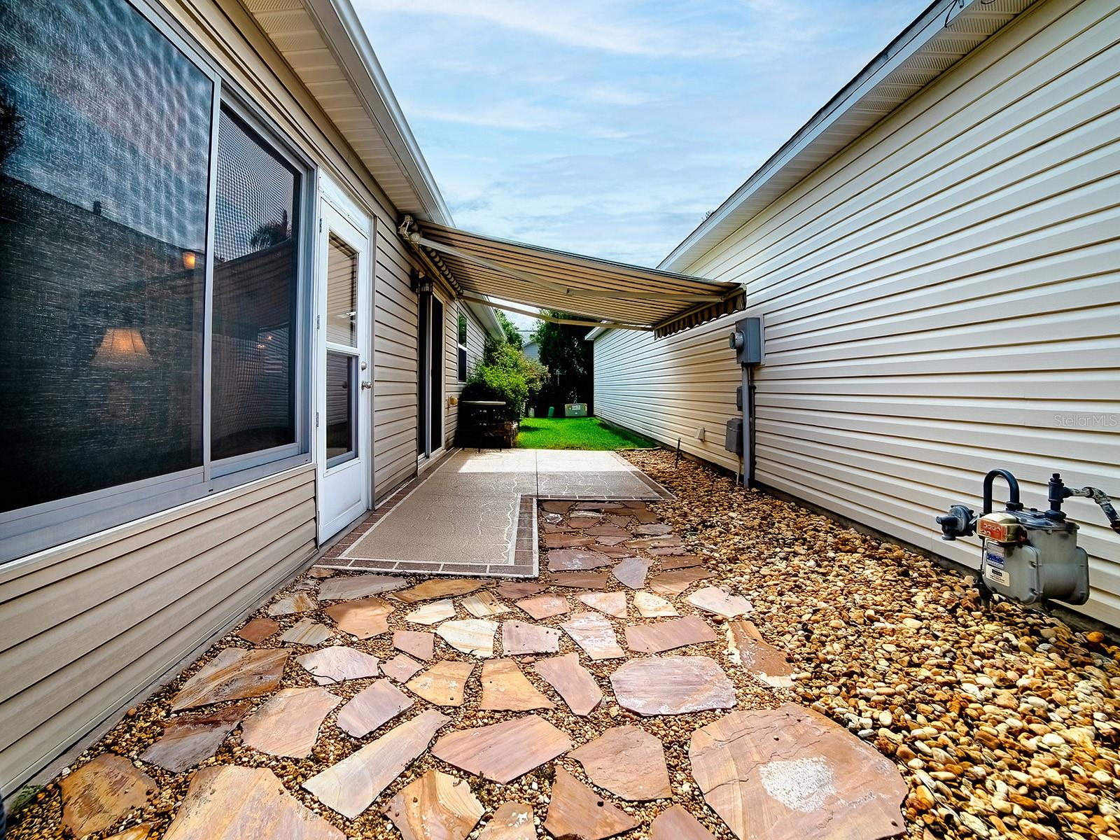
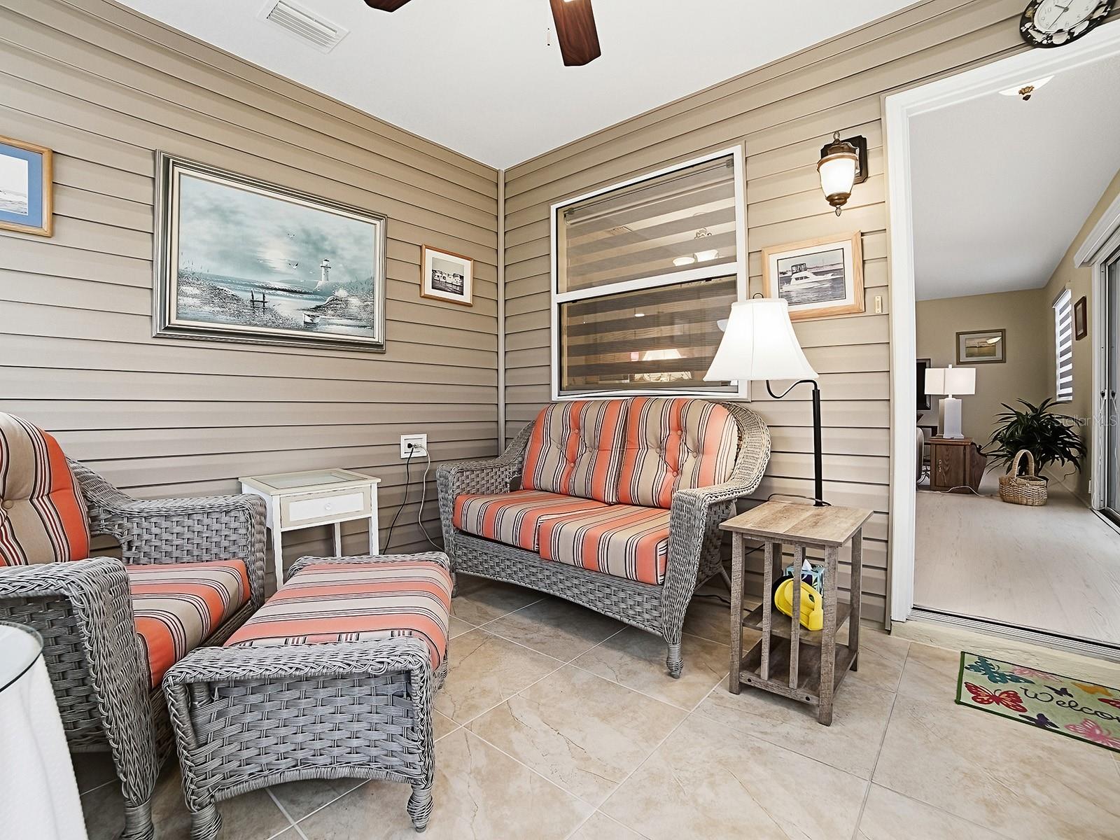
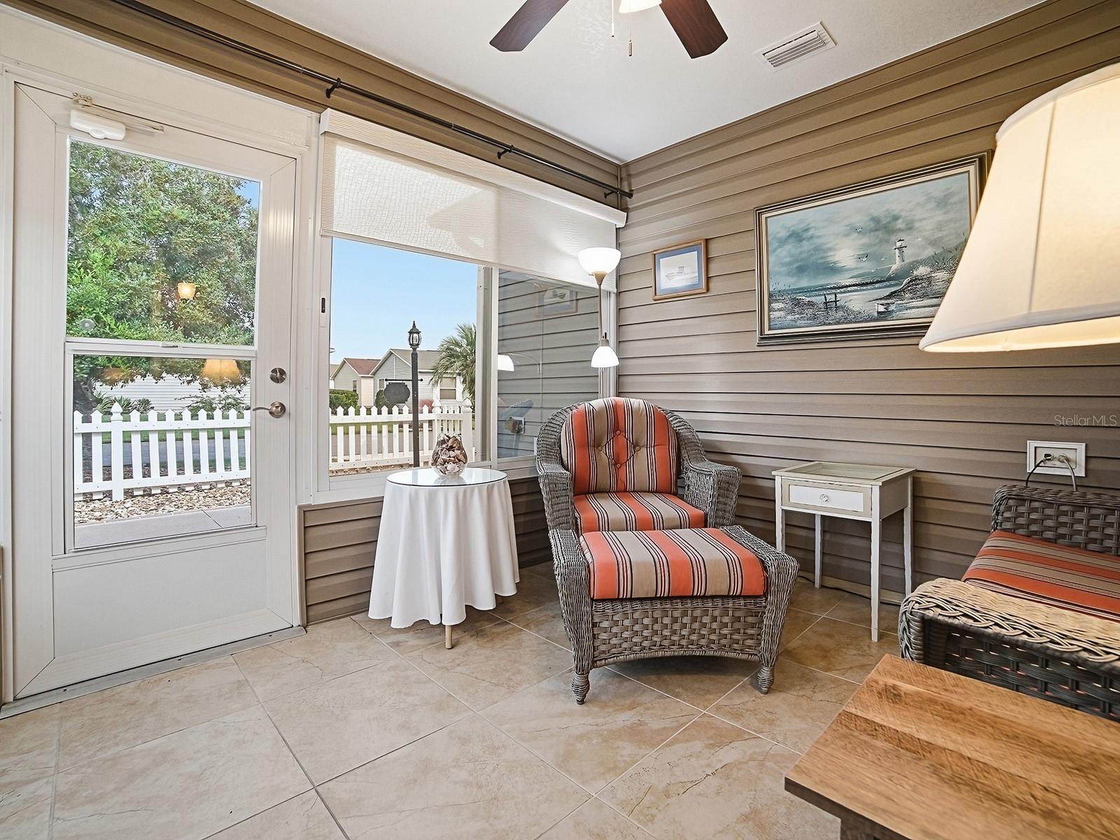
** TURNKEY ** NO BOND ** NO CARPET ** INSIDE LAUNDRY ** This is a Beautiful Colony Patio Villa in the Inglewood Villas, conveniently located in the Village of Bonnybrook. You will be welcomed into your villa on a decorative stamped concrete driveway extending to pretty stone accent pavers. Enter into an enclosed lanai with air vent, tiled floor and REMOTE CONTROLLED SHADES. The Light and Pretty laminate flooring throughout the living area and bedrooms gives this open floor plan bright feel . The kitchen has GRANITE countertops, Stainless Steel Appliances, GAS COOKING, Pretty Backsplash, Pull-outs in cabinets, Solar Tube and a Closet Pantry. Enjoy the convenience of the Inside Laundry! The side sliding door has a REMOTE SHADE leading to the side patio with a SUNSETTER AWNING. REMOTE CONTROLLED Garage Screen brings in the fresh air. Your Primary bath has frameless shower door, solid surface walls and set in sink. Guest bath has tile floor and step in tub/shower. All NEW WINDOW TREATMENTS enhance the inside to outside look. Take a look at the 4 Seater Yamaha Drive 2 Quiet Tech EFI Gas Golf Cart sold separately. GREAT LOCATION with a short drive to Palmer’s Country Club, Costco, Grocery Shops, Banks, Restaurants, pools, recreation centers and abundance of golf. NO BOND! HVAC 2014, WH – 2021. Call for a private showing.

Save
Ask
Tour
Hide
Share
Listing Snapshot
Price 
$310,000
Days On Site 
0 Days
Bedrooms 
2
Inside Area (SqFt) 
1,156 sqft
Total Baths 
2
Full Baths 
2
Partial Baths 
N/A
Lot Size 
0.08 Acres
Year Built 
2004
MLS Number 
G5120038
Status 
Active
Property Tax 
$2,809
HOA/Condo/Coop Fees 
N/A
Sq Ft Source 
Public Records
Friends & Family
Recent Activity
6 hours agoListing updated with changes from the MLS
13 hours agoListing first seen on site
General Features
Acres 
0.08
Attached Garage 
Yes
Direction Faces 
North
Foundation 
Slab
Garage 
Yes
Garage Spaces 
1
Levels 
One
Parking 
Attached
Pets 
Cats OKDogs OK
Property Sub Type 
Townhouse
Sewer 
Public Sewer
SqFt Total 
1627
Utilities 
Natural Gas AvailableElectricity ConnectedNatural Gas ConnectedSewer ConnectedWater Connected
Water Source 
Public
Zoning 
X
Interior Features
Appliances 
DishwasherDisposalDryerGas Water HeaterMicrowaveRangeRefrigeratorWasher
Cooling 
Central Air
Flooring 
Ceramic TileLaminate
Interior 
Open FloorplanWalk-In Closet(s)
Laundry Features 
Inside
Window Features 
Window CoveringsWindow Treatments
Bedroom 2 
Level - FirstFeatures - Ceiling Fan(s)
Dining Room 
Level - First
Kitchen 
Level - FirstFeatures - Breakfast Bar, Granite Counters, Pantry
Living Room 
Level - FirstFeatures - Ceiling Fan(s)
Master Bedroom 
Level - First
Save
Ask
Tour
Hide
Share
Exterior Features
Construction Details 
Vinyl Siding
Exterior 
Awning(s)
Roof 
Shingle
Windows/Doors 
Window CoveringsWindow Treatments
Community Features
Community Features 
ClubhouseFitness CenterGolfPlaygroundPoolTennis Court(s)
MLS Area 
32162 - Lady Lake/The Villages
Senior Community 
Yes
Township 
18
Financing Terms Available 
CashConventional
Roads 
Asphalt
Listing courtesy of REALTY EXECUTIVES IN THE VILLAGES (352) 801-0040


Listing information is provided by Participants of the Stellar MLS. IDX information is provided exclusively for personal, non-commercial use, and may not be used for any purpose other than to identify prospective properties consumers may be interested in purchasing. Information is deemed reliable but not guaranteed. Properties displayed may be listed or sold by various participants in the MLS Copyright 2026, Stellar MLS.
Last checked: 2026-11-09 07:46 PM EST

Neighborhood & Commute
Source: Walkscore
Disclosure: Community information and market data powered by Constellation Data Labs. Information is deemed reliable but not guaranteed.
Save
Ask
Tour
Hide
Share