
1824 DUTCHESS LOOPTHE VILLAGES, FL 32162
Mortgage Calculator
Monthly Payment (Est.)
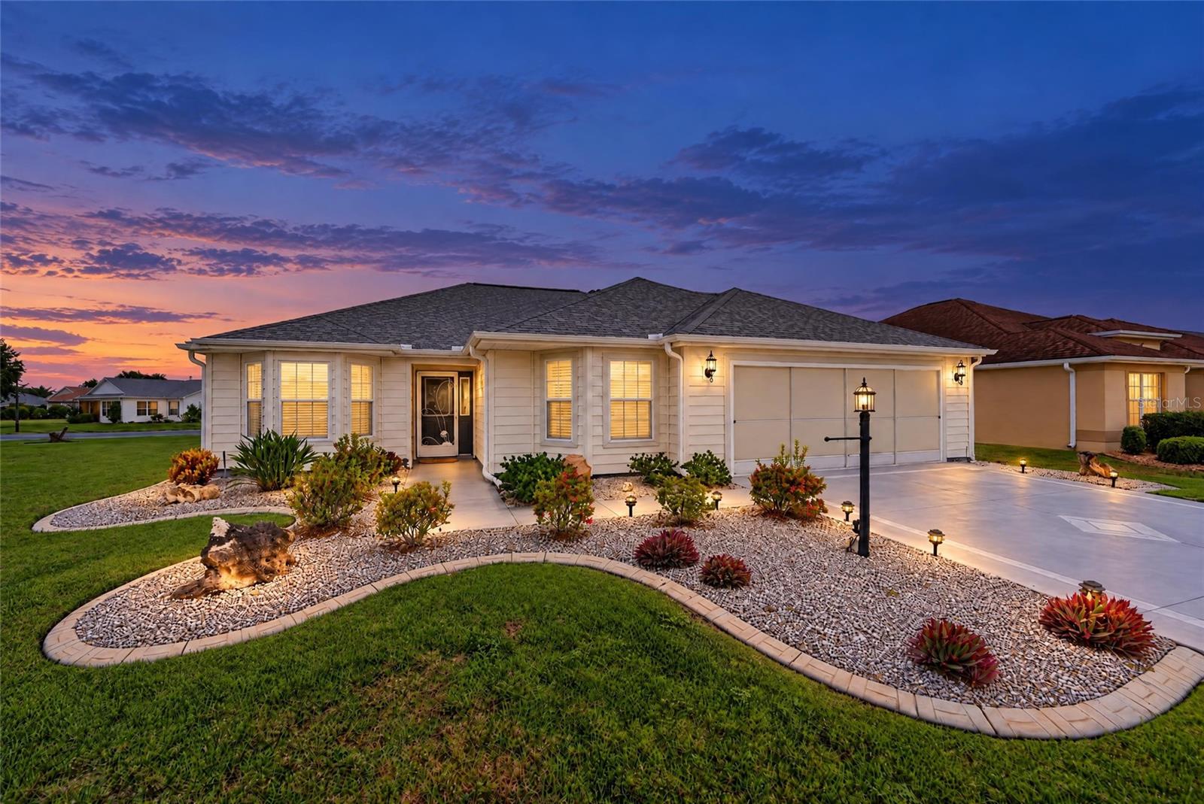
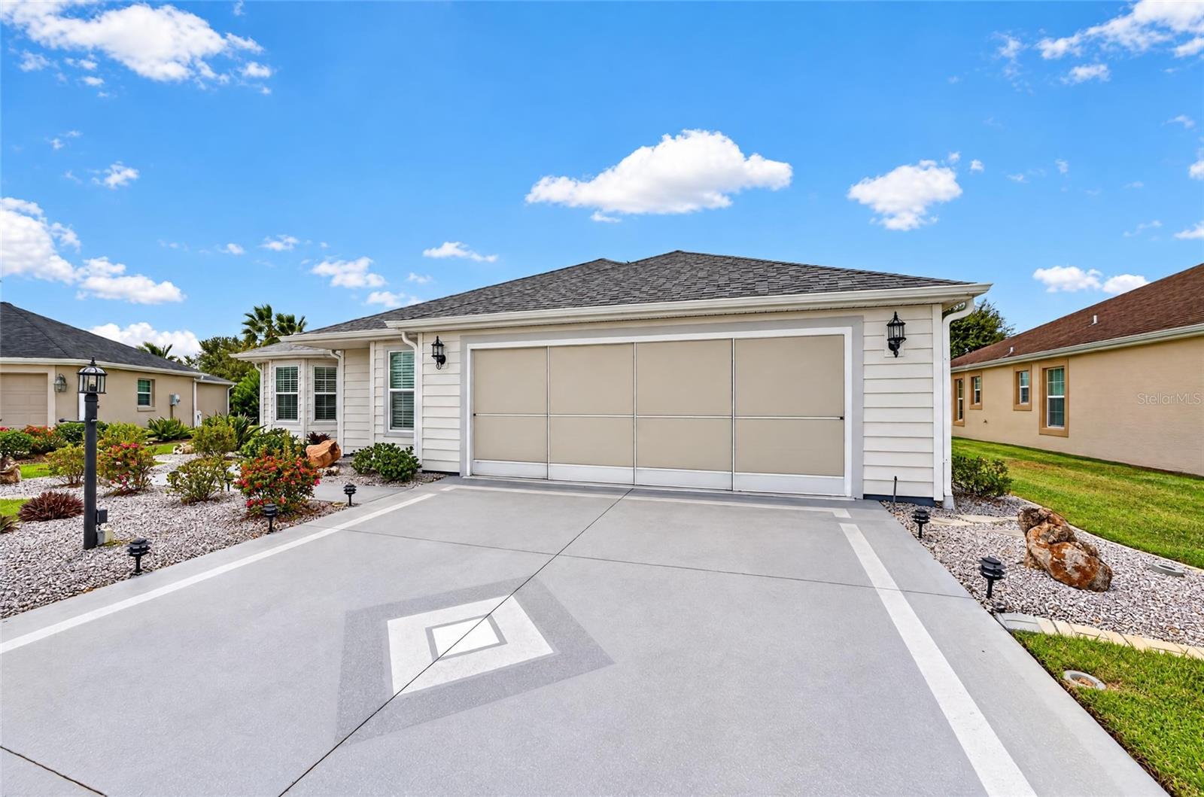
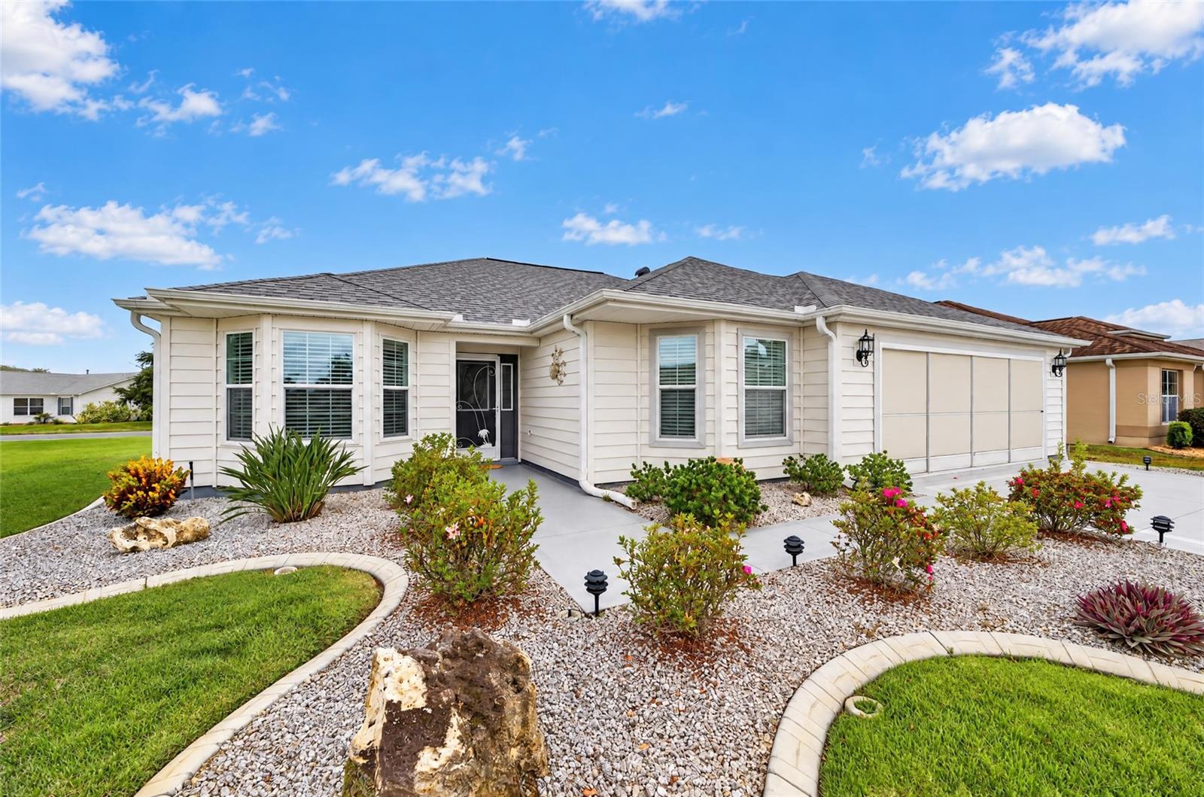
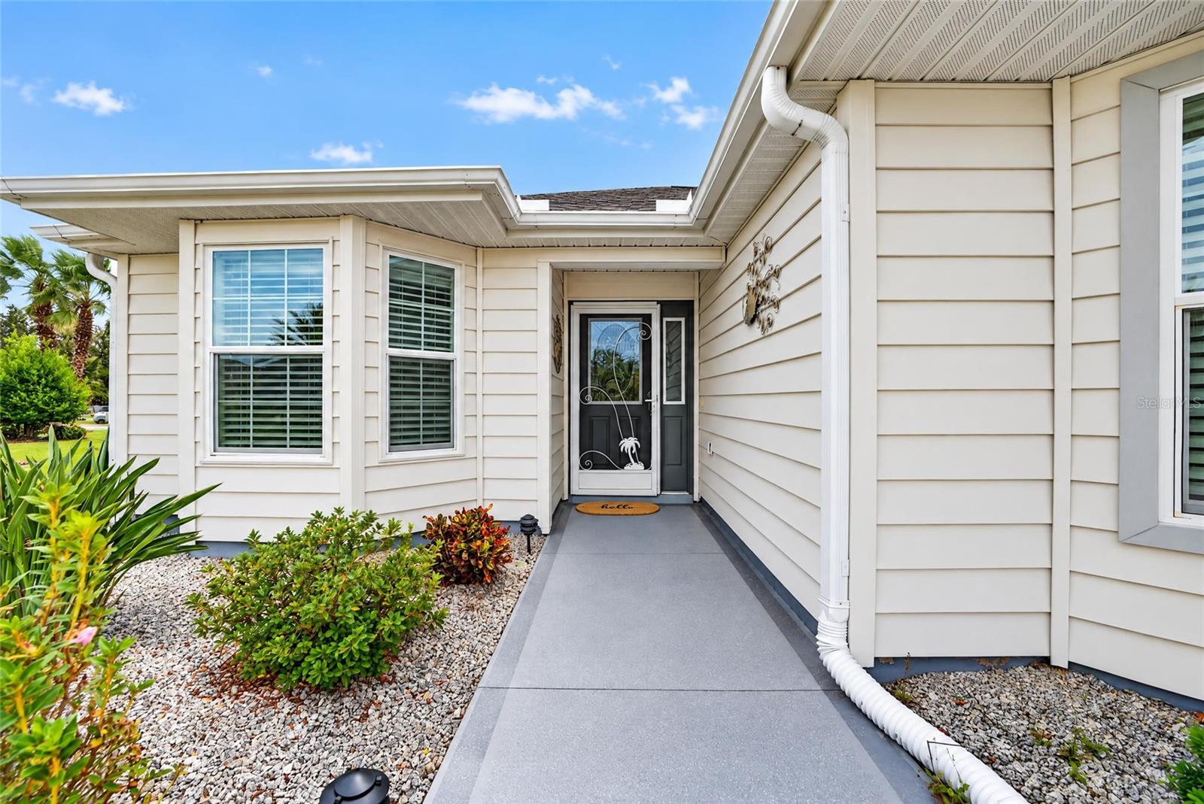
Enter an interest rate to see your estimated monthly payment.Bond Paid! Welcome home to this beautiful 3/2 Wisteria Designer home in the Village of St. Charles. This lovely home offers a wonderful combination of comfort, thoughtful updates, and inviting spaces. Major updates include a 2022 roof, 2023 HVAC and water heater, and all new appliances in 2023. The driveway and walkway have also been freshly painted, adding to the home's welcoming curb appeal. The oversized 24' x 24' two-car garage offers plenty of room for parking and extra storage. As you step inside, you'll appreciate the tile flooring throughout the main living areas, hardwood floors in the primary bedroom, and laminate flooring in both guest bedrooms. The home also features knockdown ceilings, lighted ceiling fans with dimmers, decorative cornices on all windows, and granite countertops throughout. The spacious living room features vaulted ceilings and flows comfortably into the dining area. The kitchen is both bright and functional, with white cabinetry, convenient lower pullouts, a tile backsplash, white appliances, and granite countertops. A cozy breakfast nook is the perfect spot to enjoy your morning coffee. The indoor laundry room includes a washer, dryer, utility sink, and storage closet for added convenience. The primary suite offers hardwood flooring and custom walk-in closet. The en-suite bathroom features granite countertops, dual sinks, a Roman shower, and a linen closet. With a desirable split-bedroom floor plan, a pocket door provides added privacy for the guest area. The front guest bedroom includes a built-in office, while both guest bedrooms offer laminate flooring and custom built-in closets. The guest bathroom features a tub and shower combination with granite countertops. One of the home's special touches is the enclosed lanai with tile flooring, creating an additional space to relax and enjoy the Florida lifestyle. Just beyond, you'll find a screened pergola that's perfect for grilling and entertaining. A TV is also included in the lanai. Outside, enjoy the beautiful landscaping and the convenience of being close to the SeaBreeze Recreation Center. Taxes $1,674.58, Fire $320.71, Maintenance $629.82 and once again, bond is paid!
| 2 hours ago | Listing updated with changes from the MLS | |
| 7 hours ago | Listing first seen on site |

Listing information is provided by Participants of the Stellar MLS. IDX information is provided exclusively for personal, non-commercial use, and may not be used for any purpose other than to identify prospective properties consumers may be interested in purchasing. Information is deemed reliable but not guaranteed. Properties displayed may be listed or sold by various participants in the MLS Copyright 2026, Stellar MLS.
Last checked: 2026-11-09 04:33 PM EST