
Save
Ask
Tour
Hide
$298,900
New Listing
105 ISABEL STREETMINNEOLA, FL 34715
For Sale|Single Family Residence|Active
3
Beds
2
Total Baths
2
Full Baths
1,410
SqFt
$212
/SqFt
1994
Built
Subdivision:
MINNEOLA TOWER RIDGE SUB
County:
Lake
Call Now: (727) 360-6969
Is this the listing for you? We can help make it yours.
(727) 360-6969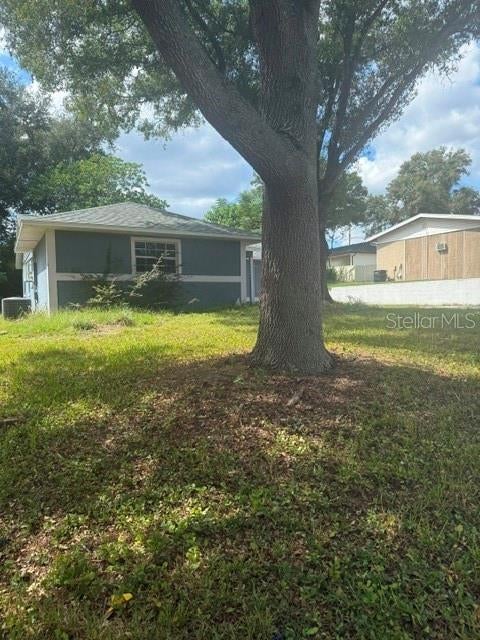
Save
Ask
Tour
Hide
Mortgage Calculator
Monthly Payment (Est.)
Enter an interest rate to see your estimated monthly payment.Calculator powered by Showcase IDX, a Constellation1 Company. Copyright ©2026 Information is deemed reliable but not guaranteed.
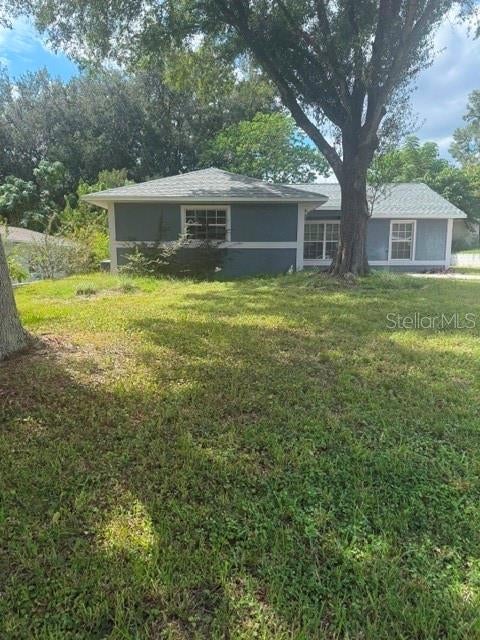
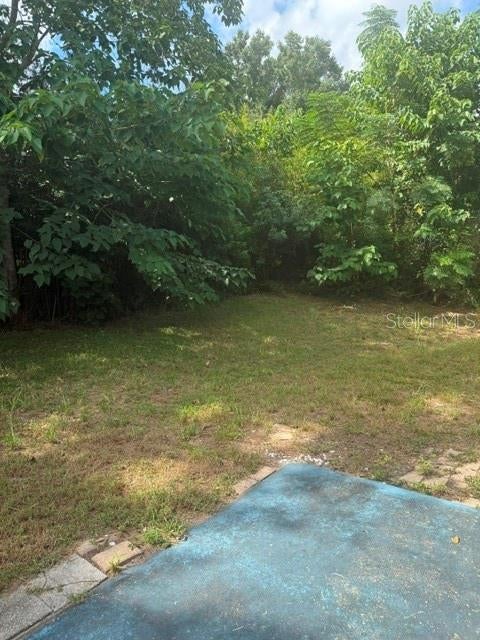
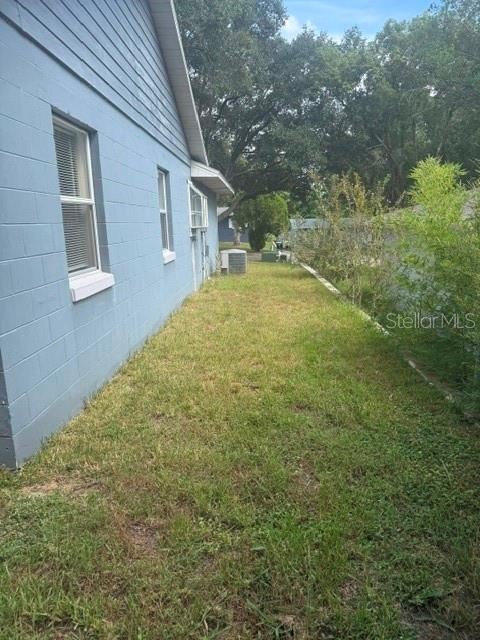
Lovely 3 bedroom 2 bath home located in the city limits with no HOA! Enjoy living a few blocks away from the public beaches, parks, fitness trails and downtown. Roof was replaced in 2025. This home needs some TLC but it is perfect for first time home buyers or families just wanting to scale down.
Save
Ask
Tour
Hide
Listing Snapshot
Price
$298,900
Days On Site
0 Days
Bedrooms
3
Inside Area (SqFt)
1,410 sqft
Total Baths
2
Full Baths
2
Partial Baths
N/A
Lot Size
0.15 Acres
Year Built
1994
MLS® Number
G5118373
Status
Active
Property Tax
$4,234.52
HOA/Condo/Coop Fees
N/A
Sq Ft Source
Public Records
Friends & Family
Recent Activity
| 3 hours ago | Listing updated with changes from the MLS® | |
| 3 hours ago | Listing first seen on site |
General Features
Acres
0.15
Attached Garage
Yes
Direction Faces
East
Foundation
Slab
Garage
Yes
Garage Spaces
1
Levels
One
Number Of Stories
1
Parking
CoveredDrivewayGarage Door OpenerGarage Faces SideRV Access/ParkingAttached
Pets
Yes
Property Sub Type
Single Family Residence
Sewer
Septic Tank
SqFt Total
1718
Style
Contemporary
Utilities
Cable AvailableCable ConnectedElectricity ConnectedWater Connected
Water Source
Public
Zoning
RSF-2
Interior Features
Appliances
DishwasherElectric Water HeaterMicrowaveRangeRefrigerator
Cooling
Central Air
Flooring
Ceramic TileLaminate
Furnished
Unfurnished
Heating
CentralElectric
Interior
Cathedral Ceiling(s)High CeilingsWalk-In Closet(s)
Laundry Features
In GarageWasher Hookup
Bathroom 1
Dimensions - 8x5Level - First
Bedroom 1
Dimensions - 10x10Level - First
Bedroom 2
Dimensions - 10x11Level - FirstFeatures - Ceiling Fan(s)
Kitchen
Dimensions - 9x11Level - First
Living Room
Dimensions - 18x20Level - FirstFeatures - Ceiling Fan(s)
Master Bathroom
Dimensions - 5x11Level - First
Master Bedroom
Dimensions - 13x13Level - FirstFeatures - Ceiling Fan(s)
Save
Ask
Tour
Hide
Exterior Features
Construction Details
BlockStucco
Exterior
Private Yard
Lot Features
LandscapedLevelPaved
Patio And Porch
Patio
Roof
Shingle
View
Trees/Woods
Waterview
Trees/Woods
Community Features
MLS Area
34715 - Minneola
Township
22S
Financing Terms Available
CashConventionalFHA
Roads
Paved
Schools
School District
Unknown
Elementary School
Grassy Lake Elementary
Middle School
Unknown
High School
Unknown
Listing courtesy of MICKI BLACKBURN REALTY (352) 267-3669

Listing information is provided by Participants of the Stellar MLS. IDX information is provided exclusively for personal, non-commercial use, and may not be used for any purpose other than to identify prospective properties consumers may be interested in purchasing. Information is deemed reliable but not guaranteed. Properties displayed may be listed or sold by various participants in the MLS Copyright 2026, Stellar MLS.
Last checked: 2026-09-28 08:46 PM EDT
Listing information is provided by Participants of the Stellar MLS. IDX information is provided exclusively for personal, non-commercial use, and may not be used for any purpose other than to identify prospective properties consumers may be interested in purchasing. Information is deemed reliable but not guaranteed. Properties displayed may be listed or sold by various participants in the MLS Copyright 2026, Stellar MLS.
Last checked: 2026-09-28 08:46 PM EDT
Neighborhood & Commute
Source: Walkscore
Disclosure: Community information and market data powered by Constellation Data Labs. Information is deemed reliable but not guaranteed.
Save
Ask
Tour
Hide