Save
Ask
Tour
Hide
Share
$699,000
New Listing

23633 STATE ROAD 44
EUSTIS, FL 32736

For Sale|Single Family Residence|Active
4
Beds
2
Total Baths
2
Full Baths
1,879
SqFt
$372
/SqFt
1977
Built
County:
Lake
Call Now: (727) 360-6969
Is this the listing for you? We can help make it yours.
(727) 360-6969
23633 STATE ROAD 4423633 STATE ROAD 4423633 STATE ROAD 4423633 STATE ROAD 44
Save
Ask
Tour
Hide
Share

Mortgage Calculator

Monthly Payment (Est.)

Enter an interest rate to see your estimated monthly payment.
Calculator powered by Showcase IDX, a Constellation1 Company. Copyright ©2026 Information is deemed reliable but not guaranteed.

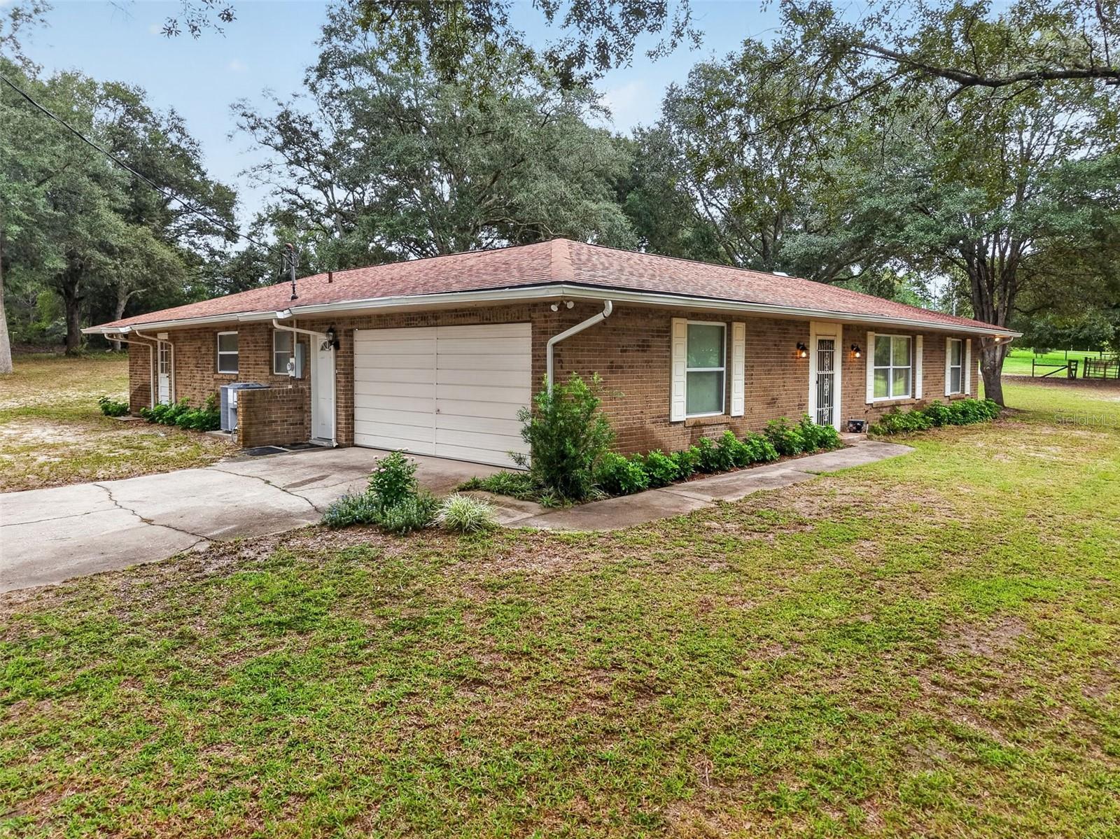
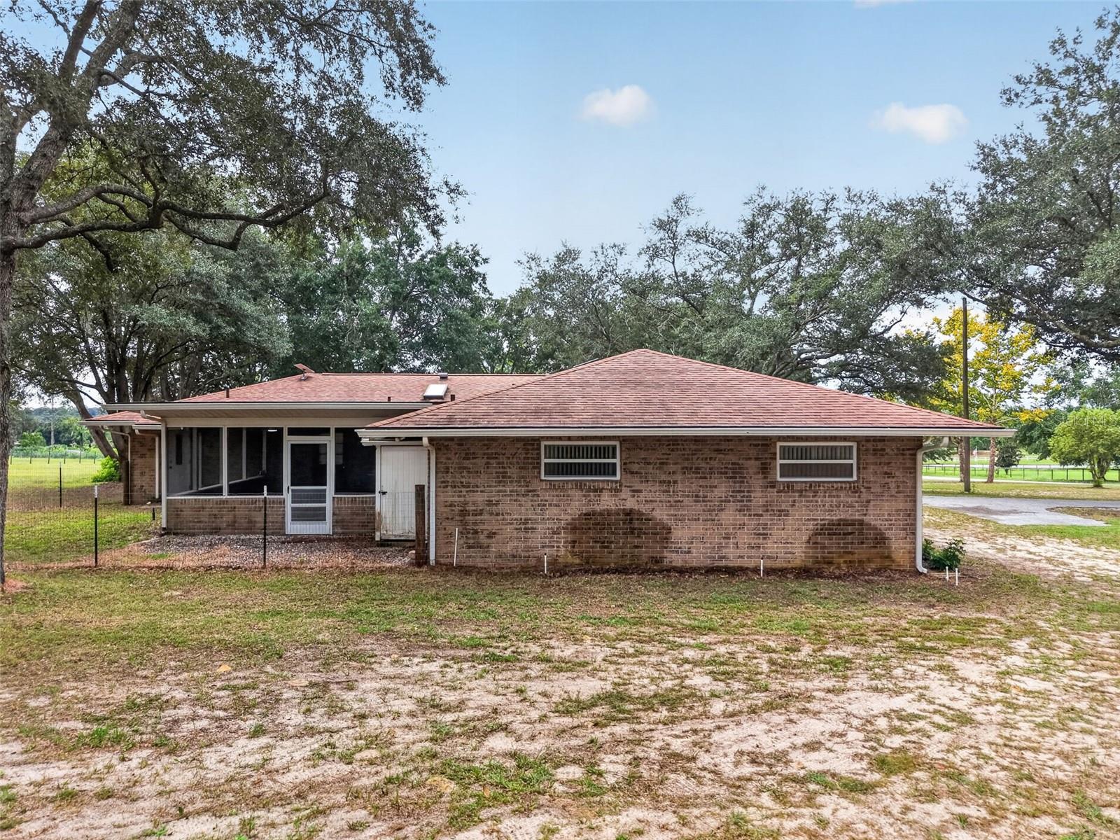
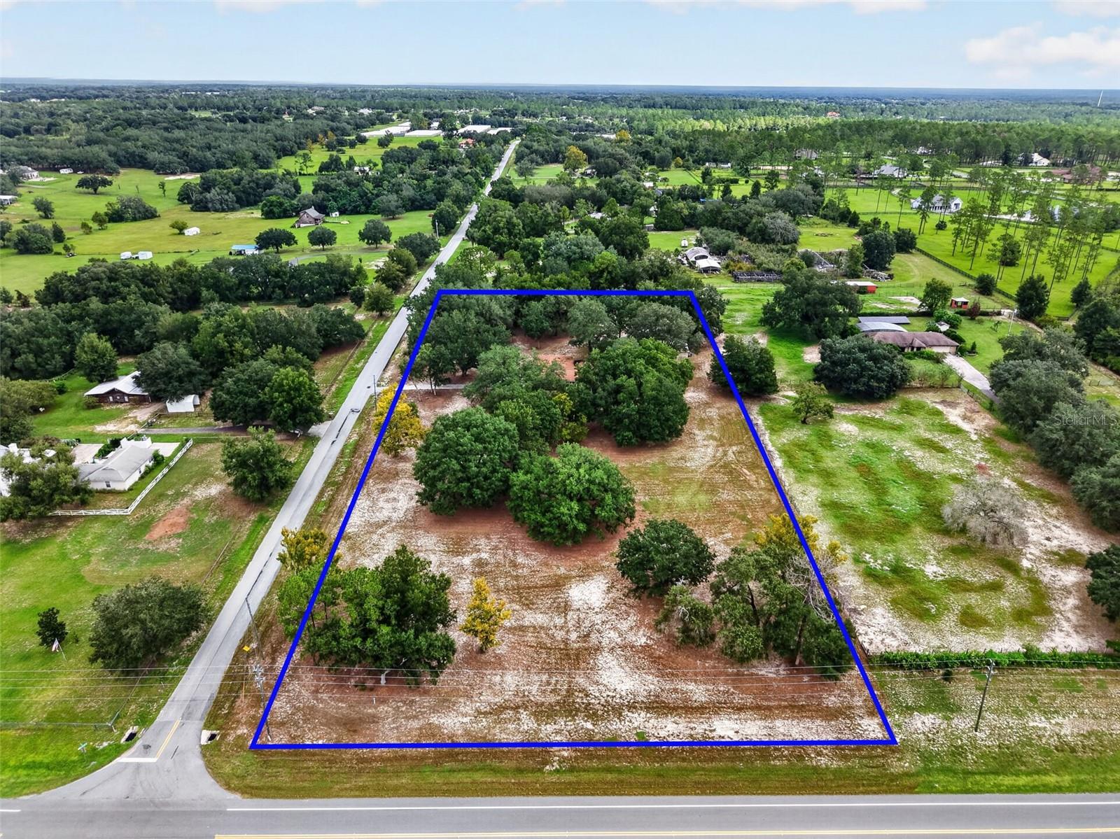
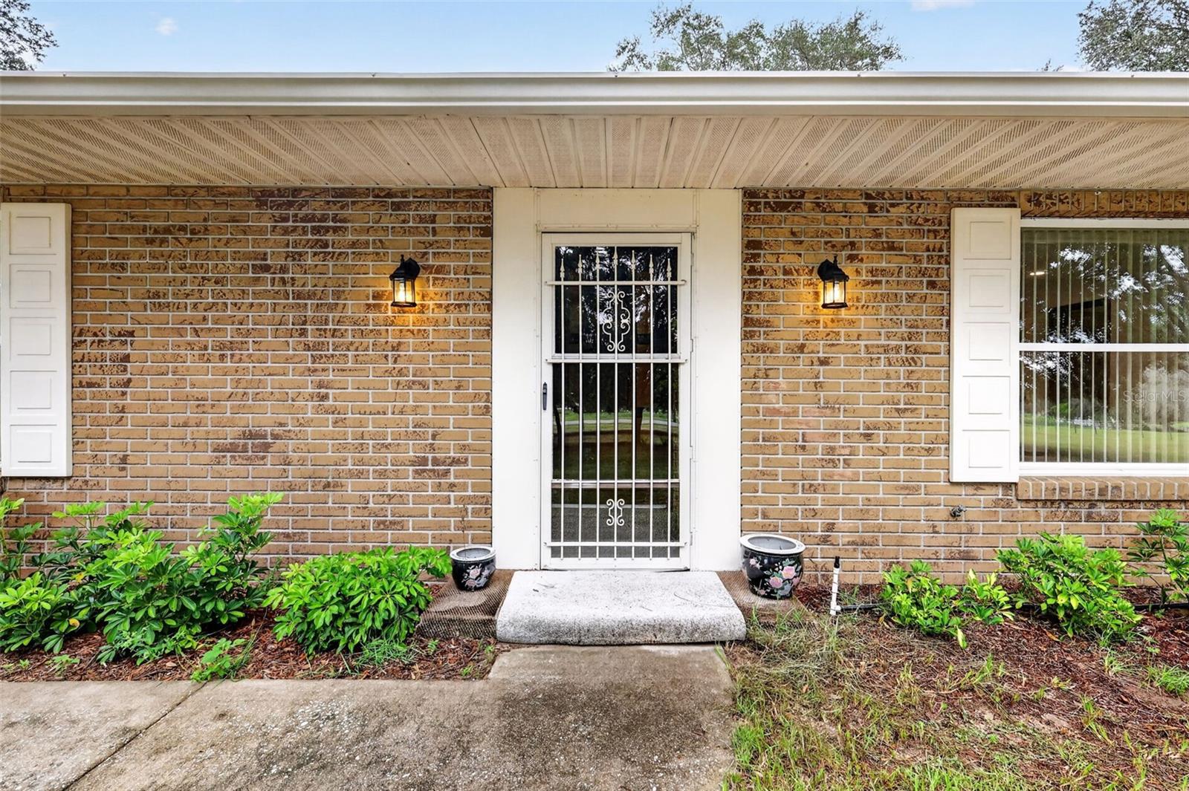
Spacious 4BD/2BA home on a large open 5-acre homesite along SR 44 in Eustis. This well-maintained property offers bright living areas, a functional split layout, and plenty of room inside and out. The main living space features generous natural light and easy flow into the dining area and kitchen, creating a comfortable setting for everyday living. The kitchen includes ample cabinetry, practical counter space, and direct access to the backyard. Spacious screened porch overlooking the backyard, offering a comfortable outdoor living space year-round. Accessible from Dining Room, Family Room or Guest Bathroom. The primary suite provides a private bath and a walk-in closet, while three additional bedrooms offering flexibility for guests, family, or a home office. Outdoors, the expansive lot delivers wide-open space for parking, equipment, recreation, or future customization. The property also includes a 1600 sq. ft. barn/outbuilding, offering substantial space for workshop use, equipment storage, hobby projects, or small-scale agricultural needs—an ideal flex structure for anyone needing additional functional space. The property’s SR 44 frontage provides direct, efficient connectivity to SR 46, the Wekiva Parkway/429, downtown Eustis, Mount Dora, and other major Central Florida corridors, making daily commuting and regional travel exceptionally convenient.

Save
Ask
Tour
Hide
Share
Listing Snapshot
Price 
$699,000
Days On Site 
0 Days
Bedrooms 
4
Inside Area (SqFt) 
1,879 sqft
Total Baths 
2
Full Baths 
2
Partial Baths 
N/A
Lot Size 
5 Acres
Year Built 
1977
MLS® Number 
G5118326
Status 
Active
Property Tax 
$6,296
HOA/Condo/Coop Fees 
N/A
Sq Ft Source 
Public Records
Friends & Family
Recent Activity
4 hours agoListing updated with changes from the MLS®
4 hours agoListing first seen on site
General Features
Acres 
5
Attached Garage 
Yes
Direction Faces 
South
Foundation 
Slab
Garage 
Yes
Garage Spaces 
2
Levels 
One
Parking 
Garage Door OpenerGarage Faces RearGarage Faces SideOn StreetOpenOversizedAttached
Pets 
Yes
Property Sub Type 
Single Family Residence
Security 
Smoke Detector(s)
Sewer 
Septic Tank
SqFt Total 
2917
Style 
RanchTraditional
Utilities 
Cable AvailableElectricity Connected
Water Source 
PrivateWell
Zoning 
A
Interior Features
Appliances 
DishwasherElectric Water HeaterRange
Cooling 
Central Air
Flooring 
CarpetCeramic Tile
Furnished 
Unfurnished
Heating 
CentralElectric
Interior 
Walk-In Closet(s)
Laundry Features 
In GarageInside
Window Features 
Blinds
Balcony/Porch/Lanai 
Dimensions - 18x20Level - FirstFeatures - Ceiling Fan(s)
Bathroom 2 
Dimensions - 11x7Level - First
Bedroom 2 
Dimensions - 15x10Level - FirstFeatures - Ceiling Fan(s)
Bedroom 3 
Dimensions - 10x11Level - FirstFeatures - Ceiling Fan(s)
Bedroom 4 
Dimensions - 11x10Level - FirstFeatures - Ceiling Fan(s)
Dining Room 
Dimensions - 11x10Level - First
Family Room 
Dimensions - 15x16Level - First
Kitchen 
Dimensions - 12x15Level - FirstFeatures - Breakfast Bar
Living Room 
Dimensions - 18x13Level - First
Master Bathroom 
Level - First
Master Bedroom 
Dimensions - 15x12Level - FirstFeatures - Ceiling Fan(s)
Save
Ask
Tour
Hide
Share
Exterior Features
Construction Details 
BlockBrick
Exterior 
Outdoor ShowerStorage
Fencing 
Chain Link
Lot Features 
Corner LotGentle SlopingPasturePaved
Other Structures 
Barn(s)StorageWorkshop
Patio And Porch 
CoveredDeckPatioPorchScreened
Roof 
Shingle
Windows/Doors 
Blinds
Community Features
MLS Area 
32736 - Eustis
Township 
19
Financing Terms Available 
CashConventionalFHA
Roads 
Asphalt
Schools
School District
Unknown
Elementary School
Seminole Springs. Elem
Middle School
Eustis Middle
High School
Eustis High School
Listing courtesy of DAVE LOWE REALTY, INC. (352) 978-1921


Listing information is provided by Participants of the Stellar MLS. IDX information is provided exclusively for personal, non-commercial use, and may not be used for any purpose other than to identify prospective properties consumers may be interested in purchasing. Information is deemed reliable but not guaranteed. Properties displayed may be listed or sold by various participants in the MLS Copyright 2026, Stellar MLS.
Last checked: 2026-09-28 09:37 PM EDT

Neighborhood & Commute
Source: Walkscore
Disclosure: Community information and market data powered by Constellation Data Labs. Information is deemed reliable but not guaranteed.
Save
Ask
Tour
Hide
Share