Save
Ask
Tour
Hide
Share
$475,000
New Listing

39118 GRIFFIN LANDING
LADY LAKE, FL 32159

For Sale|Single Family Residence|Active
3
Beds
2
Total Baths
2
Full Baths
1,815
SqFt
$262
/SqFt
2006
Built
Subdivision:
HARBOR HILLS UN #1
County:
Lake
Call Now: (727) 360-6969
Is this the listing for you? We can help make it yours.
(727) 360-6969
39118 GRIFFIN LANDING39118 GRIFFIN LANDING39118 GRIFFIN LANDING39118 GRIFFIN LANDING
Save
Ask
Tour
Hide
Share

Mortgage Calculator

Monthly Payment (Est.)

Enter an interest rate to see your estimated monthly payment.
Calculator powered by Showcase IDX, a Constellation1 Company. Copyright ©2026 Information is deemed reliable but not guaranteed.

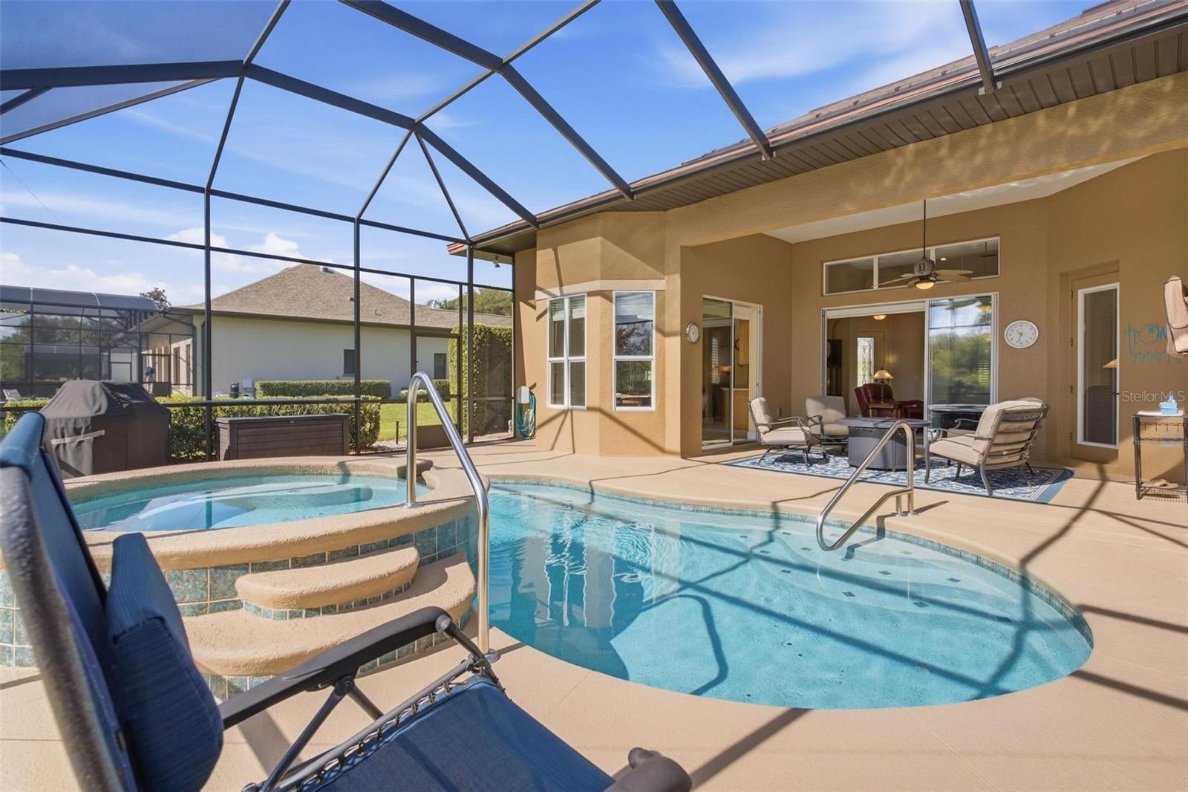
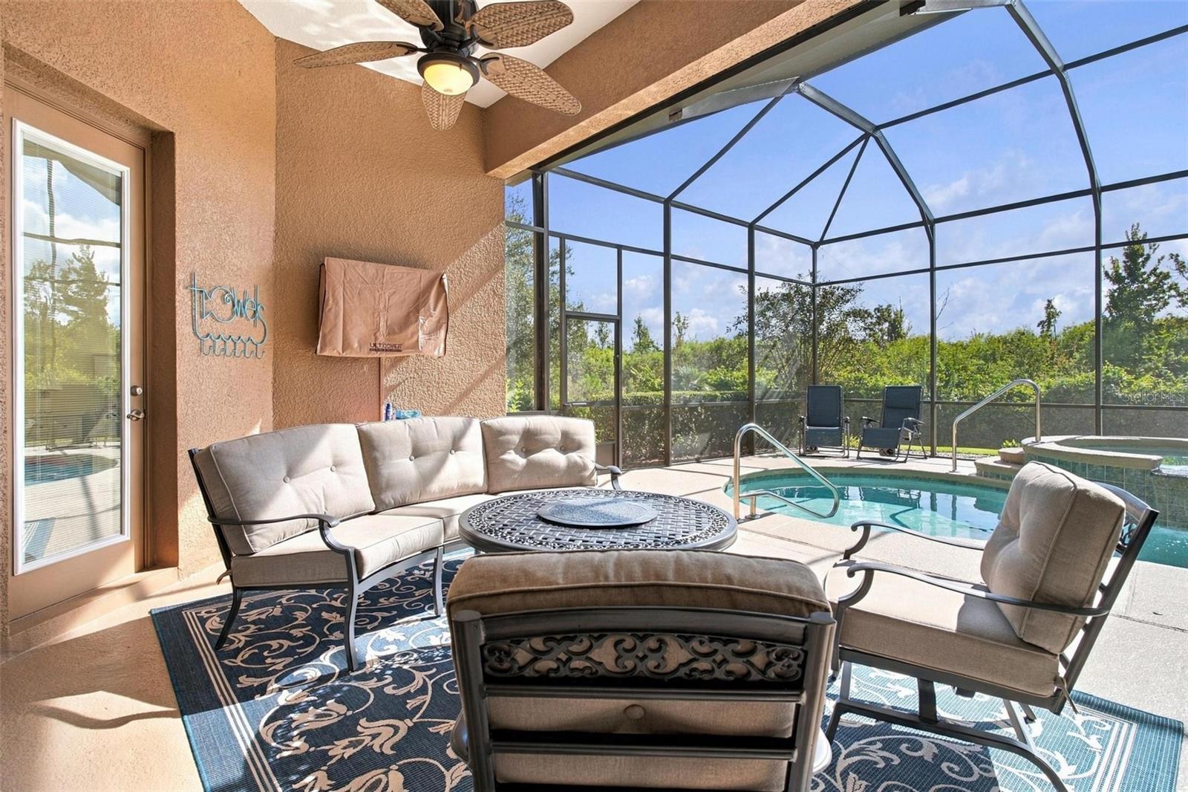
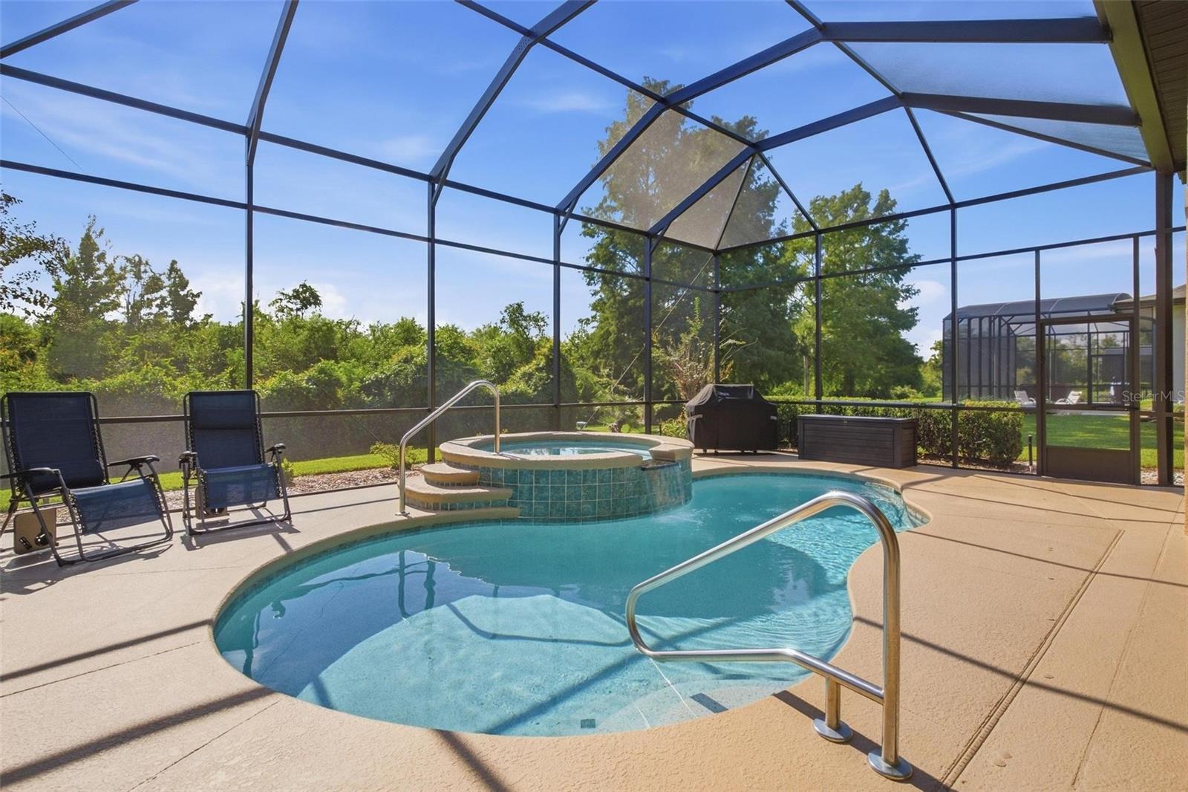
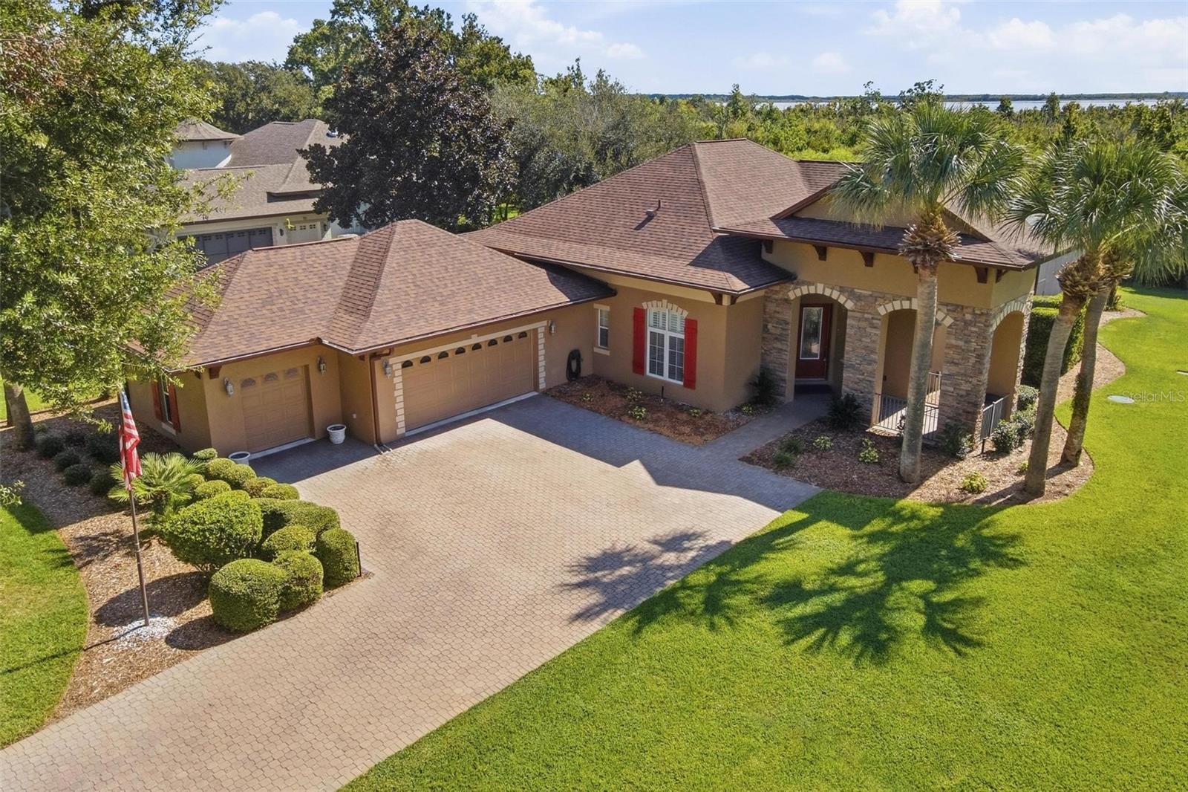
NEW LISTING — GRIFFIN LANDING! SPECTACULAR POOL HOME AT AN AFFORDABLE PRICE! Enjoy peace of mind in this beautiful 24/7 guard-gated, manned security Golf community, thoughtfully designed for residents of all ages and surrounded by mature trees, sidewalks, and a welcoming neighborhood atmosphere. From the moment you arrive, the brick-paver driveway and impressive curb appeal make a lasting first impression. A side-entry oversized two-car garage, along with a separate golf cart garage, provides ample space for vehicles, recreational equipment, and storage. Step inside and prepare to fall in love with this spectacular home. The foyer welcomes guests and opens to a spacious great room, dining area, and kitchen combination, all leading to the amazing, heated pool and spa—perfect for year-round relaxation. The kitchen features a convenient snack bar and a separate dinette area for additional dining space. The oversized primary suite offers a deep walk-in closet and a private spa-inspired bath, creating a relaxing retreat with a soaking tub, shell-style shower, separate dual raised vanities, and a water closet. Bedrooms two and three—with the third currently used as a den—feature large closets and share the remodeled guest bath, complete with a beautiful walk-in glass shower. Additional highlights include the ROOF REPLACED in 2021, Hot Water Heater replaced 2026. Custom Electric Blinds in great room and dinette area! You will love the interior laundry room with custom cabinetry and a sink for convenient cleanup. Upgrades include custom wood-trimmed windows and cornices, diagonally laid tile and engineered hardwood floors, plus tray ceilings, three wall-mounted TVs, and more! You will not be disappointed—call today!

Save
Ask
Tour
Hide
Share
Listing Snapshot
Price 
$475,000
Days On Site 
0 Days
Bedrooms 
3
Inside Area (SqFt) 
1,815 sqft
Total Baths 
2
Full Baths 
2
Partial Baths 
N/A
Lot Size 
0.53 Acres
Year Built 
2006
MLS® Number 
G5118085
Status 
Active
Property Tax 
$3,501
HOA/Condo/Coop Fees 
$182 monthly
Sq Ft Source 
Public Records
Friends & Family
Recent Activity
49 minutes agoListing updated with changes from the MLS®
5 hours agoListing first seen on site
General Features
Acres 
0.53
Attached Garage 
Yes
Direction Faces 
West
Foundation 
Slab
Garage 
Yes
Garage Spaces 
2
Levels 
One
Parking 
Garage Door OpenerGolf Cart GarageOversizedAttached
Pets 
Yes
Property Sub Type 
Single Family Residence
Security 
Gated CommunitySmoke Detector(s)
Sewer 
Septic Tank
SqFt Total 
1815
Utilities 
Cable AvailableCable ConnectedElectricity ConnectedUnderground Utilities
Water Source 
Public
Zoning 
PUD
Interior Features
Appliances 
DishwasherDisposalDryerElectric Water HeaterMicrowaveRangeRefrigeratorTankless Water HeaterWasher
Cooling 
Central Air
Flooring 
HardwoodTile
Furnished 
Furnished
Heating 
CentralElectricHeat Pump
Interior 
Eat-in KitchenHigh CeilingsTray Ceiling(s)Walk-In Closet(s)
Laundry Features 
InsideLaundry Room
Spa 
Yes
Window Features 
Window CoveringsDouble Pane WindowsInsulated WindowsShuttersWindow Treatments
Bathroom 2 
Dimensions - 10x5Level - First
Bedroom 2 
Dimensions - 11x10Level - First
Bedroom 3 
Dimensions - 14x13Level - First
Dining Room 
Dimensions - 12x10Level - First
Great Room 
Dimensions - 18x16Level - First
Kitchen 
Dimensions - 19x12Level - First
Laundry 
Dimensions - 8x6Level - First
Master Bathroom 
Dimensions - 13x10.8Level - First
Master Bedroom 
Dimensions - 15x14Level - First
Save
Ask
Tour
Hide
Share
Exterior Features
Construction Details 
Stucco
Exterior 
Rain Gutters
Lot Features 
LandscapedLevelNear Golf CoursePaved
Patio And Porch 
EnclosedFront PorchRear PorchScreened
Pool Features 
GuniteHeatedIn GroundPool SweepScreen EnclosurePrivate
Private Pool 
Yes
Roof 
Shingle
Spa 
Yes
Spa Features 
Heated
View 
Trees/Woods
Waterview 
Trees/Woods
Windows/Doors 
Window CoveringsDouble Pane WindowsInsulated WindowsShuttersWindow Treatments
Community Features
Association Fee 
$182.0
Association Fee Frequency 
Monthly
Community Features 
GatedGolf
MLS Area 
32159 - Lady Lake (The Villages)
Township 
18
Financing Terms Available 
CashConventionalFHAUSDA LoanVA Loan
Roads 
Asphalt
Schools
School District
Unknown
Elementary School
Villages Elem of Lady Lake
Middle School
Carver Middle
High School
Leesburg High
Listing courtesy of MORRIS REALTY AND INVESTMENTS (352) 360-3736


Listing information is provided by Participants of the Stellar MLS. IDX information is provided exclusively for personal, non-commercial use, and may not be used for any purpose other than to identify prospective properties consumers may be interested in purchasing. Information is deemed reliable but not guaranteed. Properties displayed may be listed or sold by various participants in the MLS Copyright 2026, Stellar MLS.
Last checked: 2026-09-28 10:26 PM EDT

Neighborhood & Commute
Source: Walkscore
Disclosure: Community information and market data powered by Constellation Data Labs. Information is deemed reliable but not guaranteed.
Save
Ask
Tour
Hide
Share