Save
Ask
Tour
Hide
Share
$325,000
New Listing

134 SILVER MAPLE ROAD
GROVELAND, FL 34736

For Sale|Single Family Residence|Active
3
Beds
2
Total Baths
2
Full Baths
1,644
SqFt
$198
/SqFt
2020
Built
Subdivision:
CASCADES OF GROVELAND PHASE 6
County:
Lake
Call Now: (727) 360-6969
Is this the listing for you? We can help make it yours.
(727) 360-6969
Upcoming Open Houses
Sat, Sep 12, 12:00 PM - 2:00 PM
Sun, Sep 13, 12:00 PM - 2:00 PM
134 SILVER MAPLE ROAD134 SILVER MAPLE ROAD134 SILVER MAPLE ROAD134 SILVER MAPLE ROAD
Save
Ask
Tour
Hide
Share

Mortgage Calculator

Monthly Payment (Est.)

$1,483
Calculator powered by Showcase IDX, a Constellation1 Company. Copyright ©2026 Information is deemed reliable but not guaranteed.

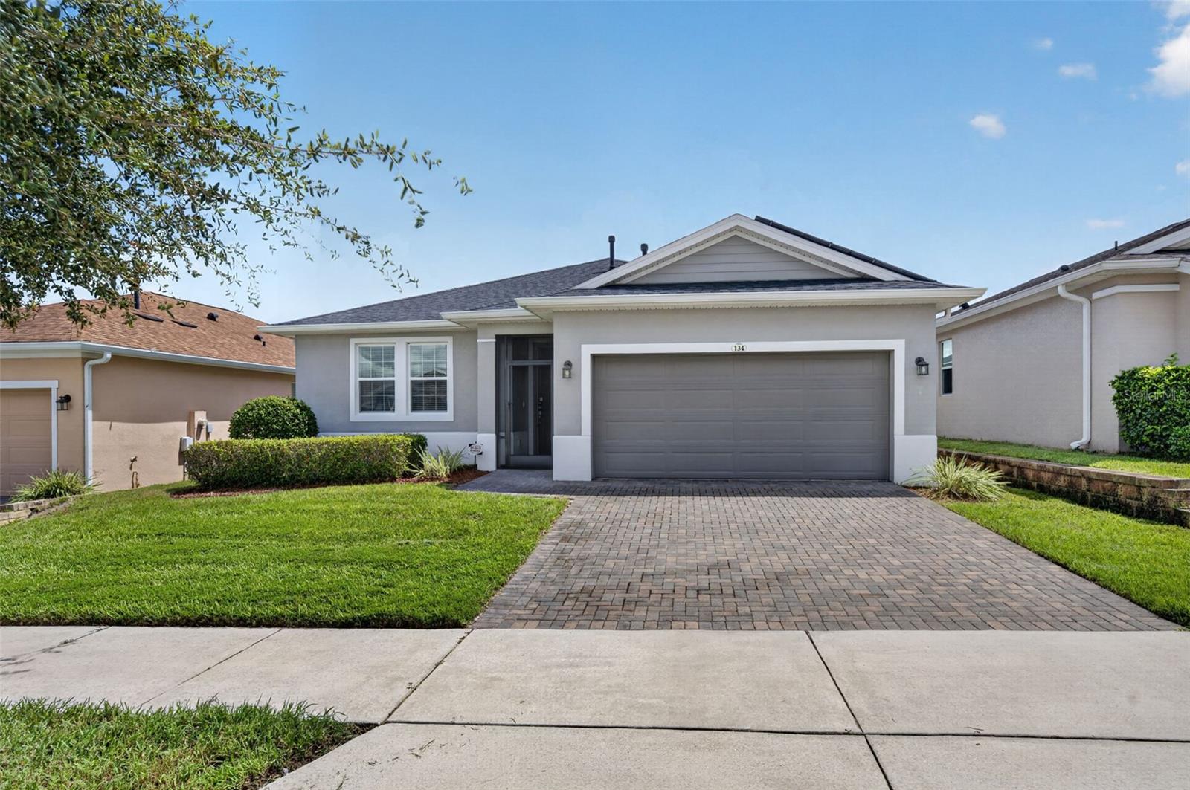
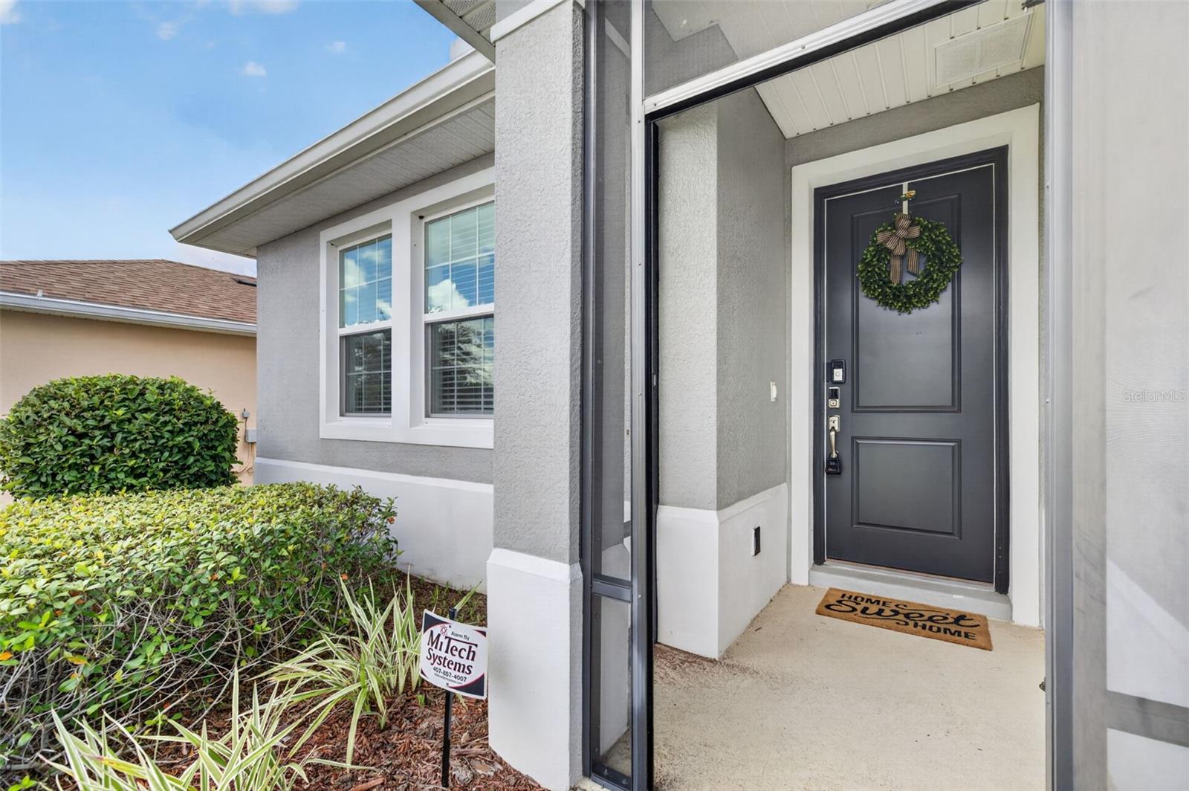
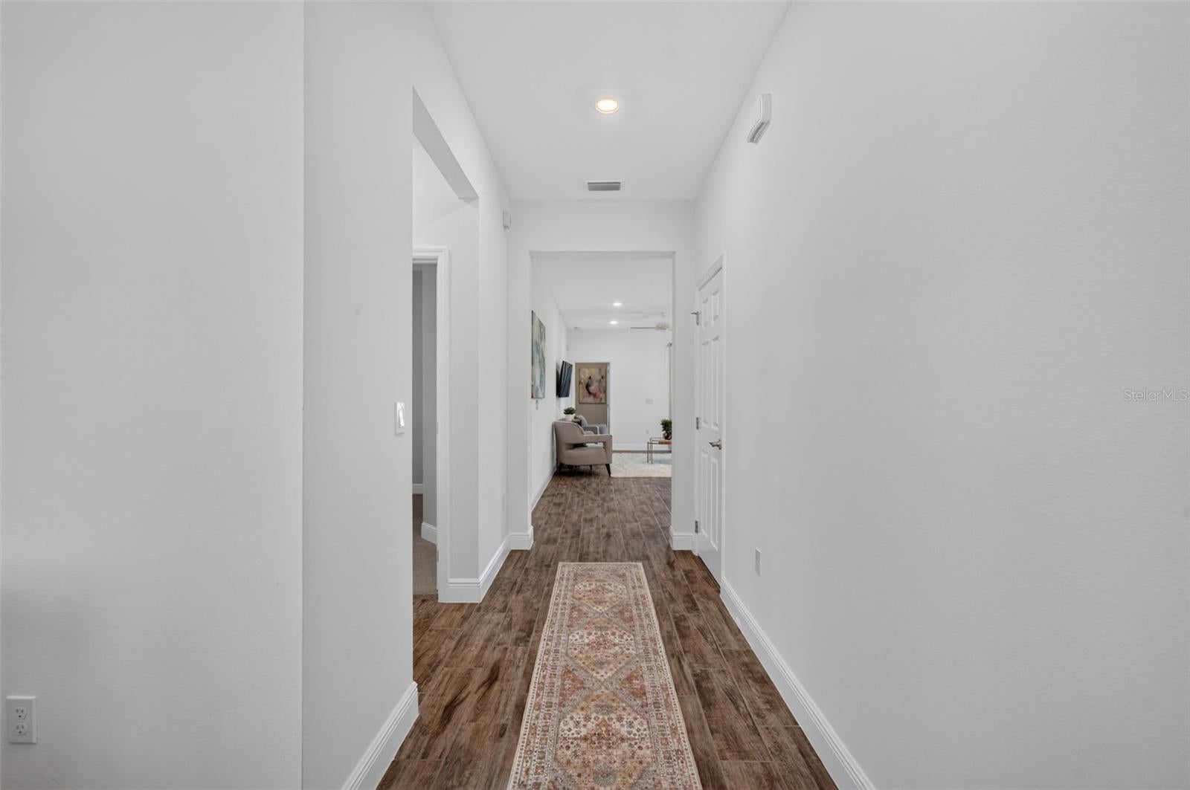
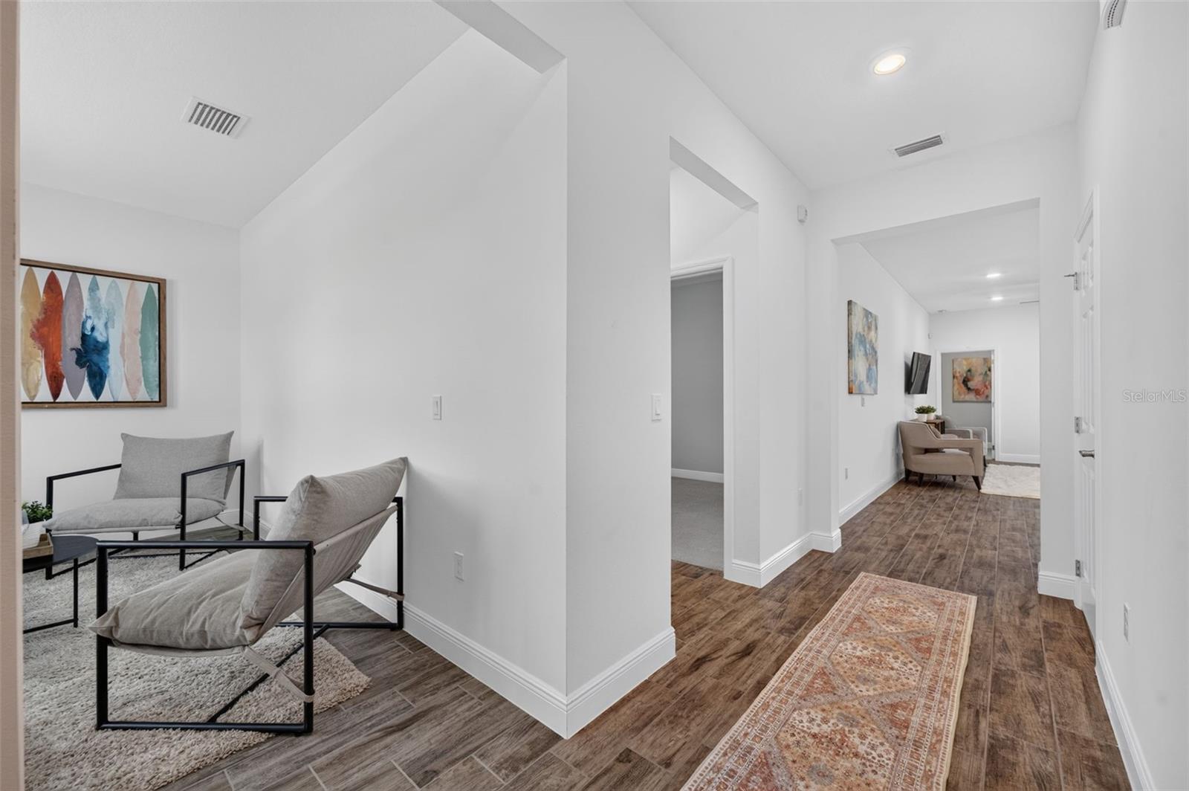
Move-In Ready Luxury with Solar Savings in the gated community of Trilogy! Welcome to 134 Silver Maple Road in Groveland’s highly sought-after Trilogy 55+ community. This beautifully maintained Affirm model offers an inviting open floor plan flooded with natural light, featuring 2 bedrooms, 2 full baths, and a versatile office/den space (easily used as a guest room or flex space). At the heart of the home is a open-concept gourmet kitchen featuring soft-close cabinetry and a large center island with breakfast bar seating. The kitchen flows seamlessly into the main living and dining areas, making entertaining effortless. Standout Home Upgrades: Solar Panels: Enormous long-term energy savings and lower utility bills. The seller will pay the unit in full at closing! Upgraded Storage: Dedicated laundry room equipped with custom built-in cabinetry and a full pantry. Private Outdoor Retreat: Screened lanai fitted with a retractable sunshade, opening up to a quiet pasture view framed by a stucco privacy wall. Added Value: Whole-home surge protector, smart home components, and designer window drapes/rods throughout convey with the home. Low-Maintenance Resort Lifestyle. Your HOA fee covers total peace of mind: high-speed internet, cable, landline, home security, and complete full-service landscaping. Within Trilogy, enjoy exclusive access to the Magnolia House clubhouse, indoor and outdoor pools, fitness center, 7 pickleball courts, 3 tennis courts, golf simulator, restaurant/bar, many to chose from clubs and golf-cart-friendly streets. Move-in ready with zero stress, schedule your private tour today!

Save
Ask
Tour
Hide
Share
Listing Snapshot
Price 
$325,000
Days On Site 
0 Days
Bedrooms 
3
Inside Area (SqFt) 
1,644 sqft
Total Baths 
2
Full Baths 
2
Partial Baths 
N/A
Lot Size 
0.14 Acres
Year Built 
2020
MLS® Number 
G5117450
Status 
Active
Property Tax 
$5,616
HOA/Condo/Coop Fees 
$578 monthly
Sq Ft Source 
Public Records
Friends & Family
Recent Activity
7 hours agoListing updated with changes from the MLS®
7 hours agoListing first seen on site
General Features
Acres 
0.14
Attached Garage 
Yes
Direction Faces 
West
Energy Features 
Solar
Foundation 
Slab
Garage 
Yes
Garage Spaces 
2
Levels 
One
Number Of Stories 
1
Parking 
DrivewayGarage Door OpenerAttached
Pets 
Yes
Property Sub Type 
Single Family Residence
Security 
Fire AlarmGated CommunitySecured Garage/ParkingSecurity GateSecurity SystemSecurity System OwnedSmoke Detector(s)
Sewer 
Public Sewer
SqFt Total 
2278
Utilities 
Cable AvailableNatural Gas AvailableCable ConnectedElectricity ConnectedNatural Gas ConnectedPhone AvailableSewer ConnectedUnderground UtilitiesWater Connected
Water Source 
Public
Interior Features
Appliances 
Convection OvenDishwasherDisposalDryerGas Water HeaterIce MakerMicrowaveRangeRefrigeratorWasher
Cooling 
Central Air
Flooring 
CarpetTile
Furnished 
Unfurnished
Heating 
Natural Gas
Interior 
Eat-in KitchenHigh CeilingsOpen FloorplanSmart HomeStone CountersWalk-In Closet(s)
Laundry Features 
Gas Dryer HookupInsideLaundry RoomOtherWasher Hookup
Window Features 
Window CoveringsBlindsWindow Treatments
Balcony/Porch/Lanai 
Dimensions - 9x20Level - First
Bathroom 2 
Level - FirstFeatures - Stone Counters
Bedroom 2 
Level - First
Dining Room 
Level - First
Kitchen 
Level - FirstFeatures - Kitchen Island, Pantry, Stone Counters
Laundry 
Level - First
Living Room 
Level - First
Master Bedroom 
Level - FirstFeatures - Ceiling Fan(s), Double Vanity, Stone Counters
Office 
Level - First
Save
Ask
Tour
Hide
Share
Exterior Features
Construction Details 
BlockBrickStucco
Exterior 
LightingRain Gutters
Fencing 
Stone
Lot Features 
ClearedLandscapedPavedPrivate
Patio And Porch 
CoveredEnclosedFront PorchRear PorchScreened
Roof 
Shingle
View 
Trees/Woods
Waterview 
Trees/Woods
Windows/Doors 
Window CoveringsBlindsWindow Treatments
Community Features
Association Amenities 
ClubhouseFitness CenterGatedPoolTennis Court(s)
Association Dues 
578
Community Features 
GatedClubhouseFitness CenterPoolRestaurantSidewalksTennis Court(s)Street Lights
Financing Terms Available 
CashConventionalFHAUSDA LoanVA Loan
HOA Fee Frequency 
Monthly
MLS Area 
34736 - Groveland
Roads 
ConcretePaved
Senior Community 
Yes
Township 
21
Listing courtesy of KELLER WILLIAMS ELITE PARTNERS III REALTY (407) 928-8078


Listing information is provided by Participants of the Stellar MLS. IDX information is provided exclusively for personal, non-commercial use, and may not be used for any purpose other than to identify prospective properties consumers may be interested in purchasing. Information is deemed reliable but not guaranteed. Properties displayed may be listed or sold by various participants in the MLS Copyright 2026, Stellar MLS.
Last checked: 2026-09-07 01:38 PM EDT

Neighborhood & Commute
Source: Walkscore
Disclosure: Community information and market data powered by Constellation Data Labs. Information is deemed reliable but not guaranteed.
Save
Ask
Tour
Hide
Share