
2005 SANTINO AVENUETHE VILLAGES, FL 34762
Mortgage Calculator
Monthly Payment (Est.)
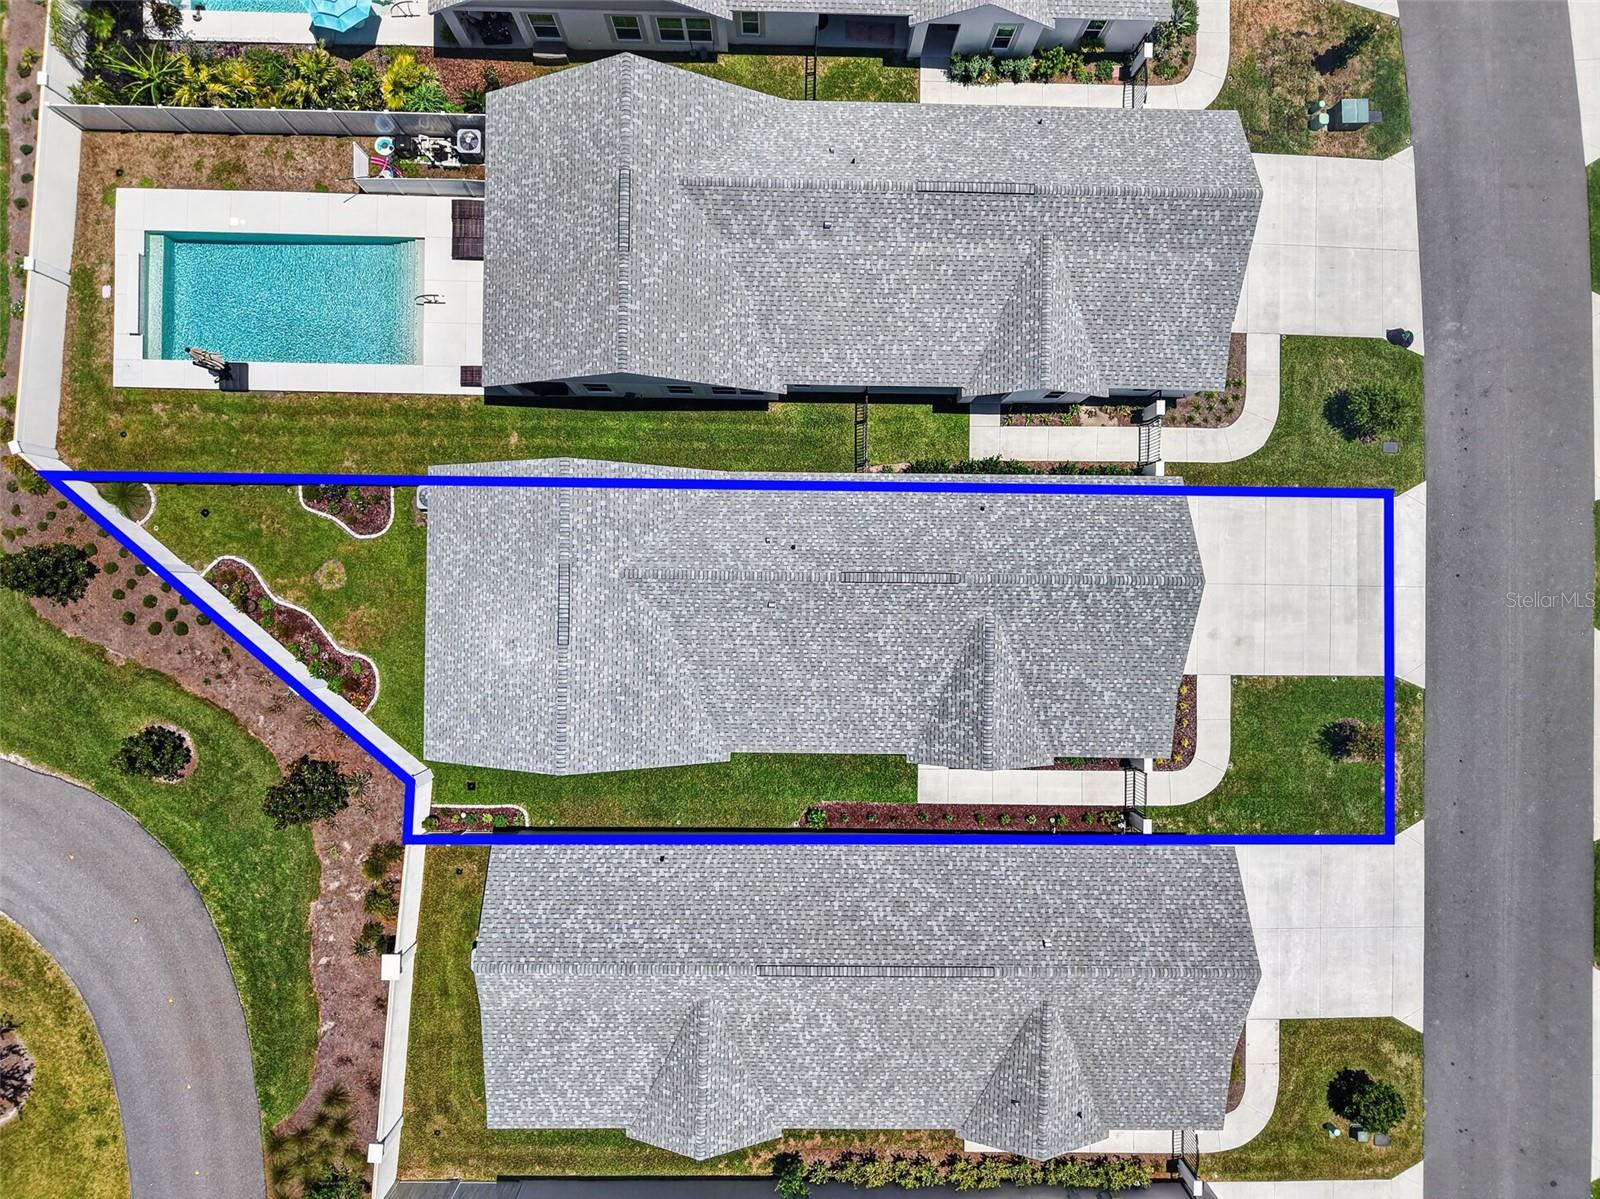
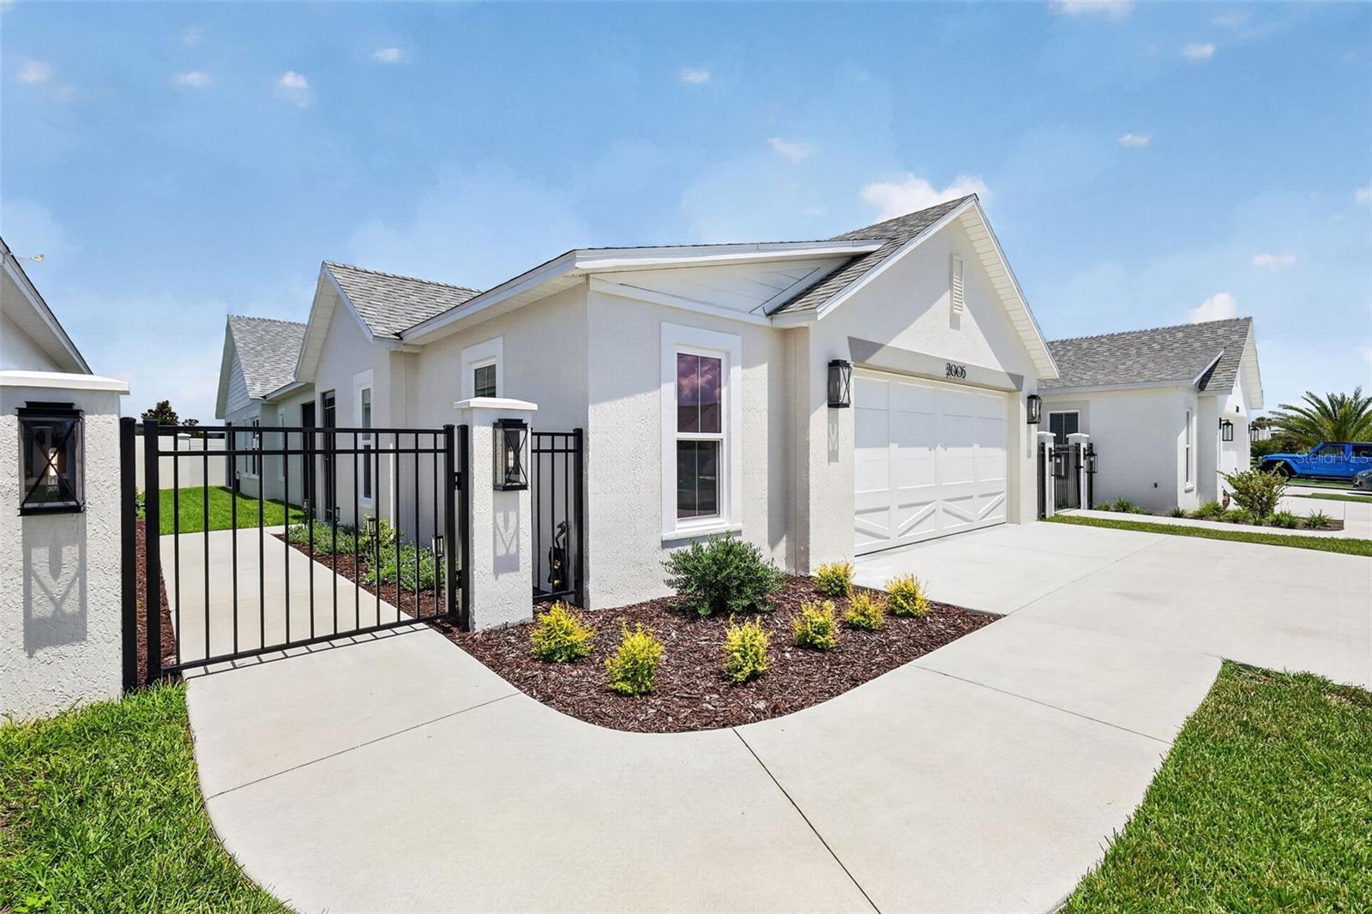
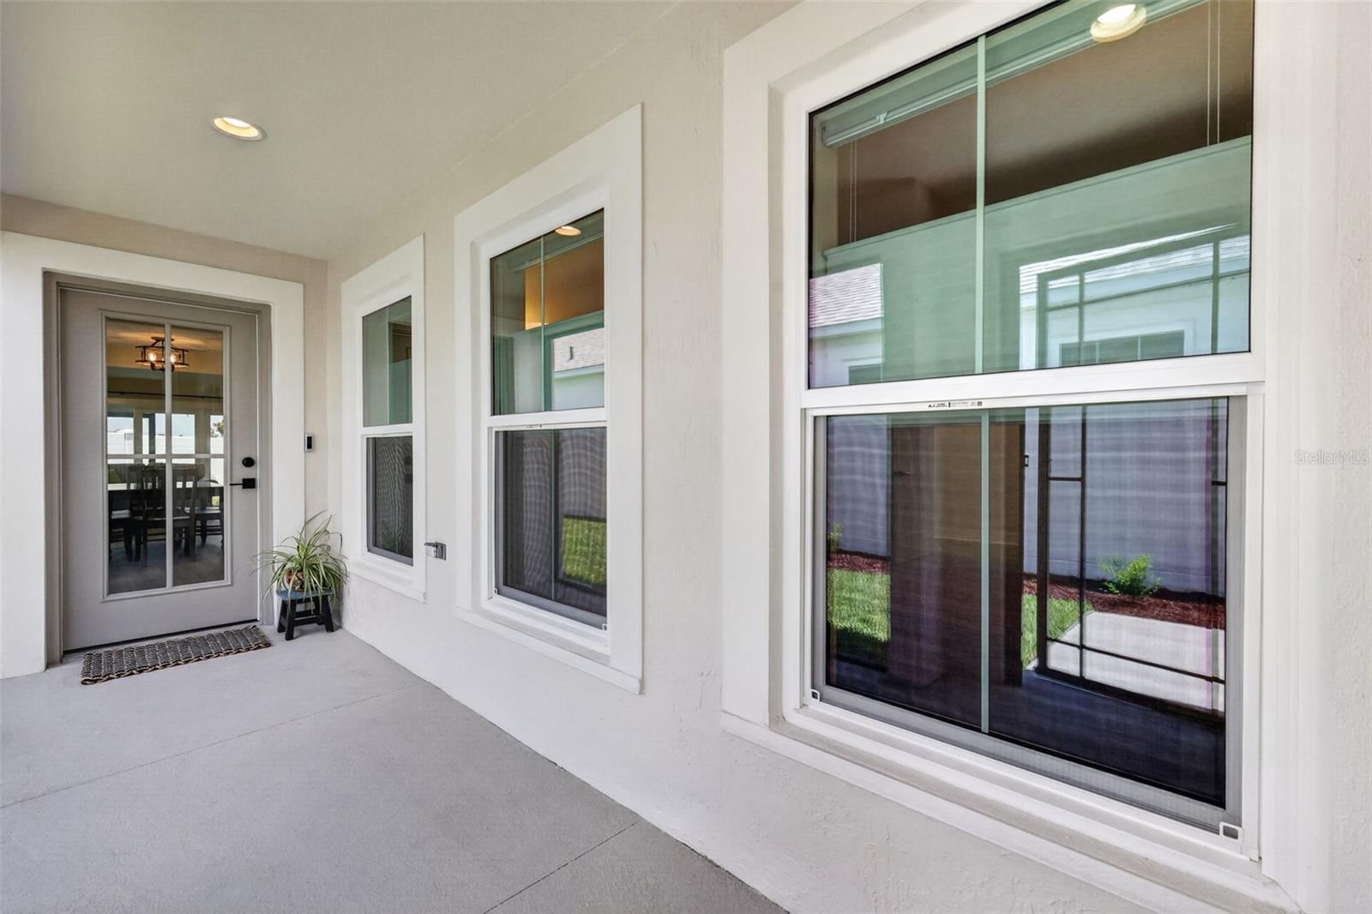
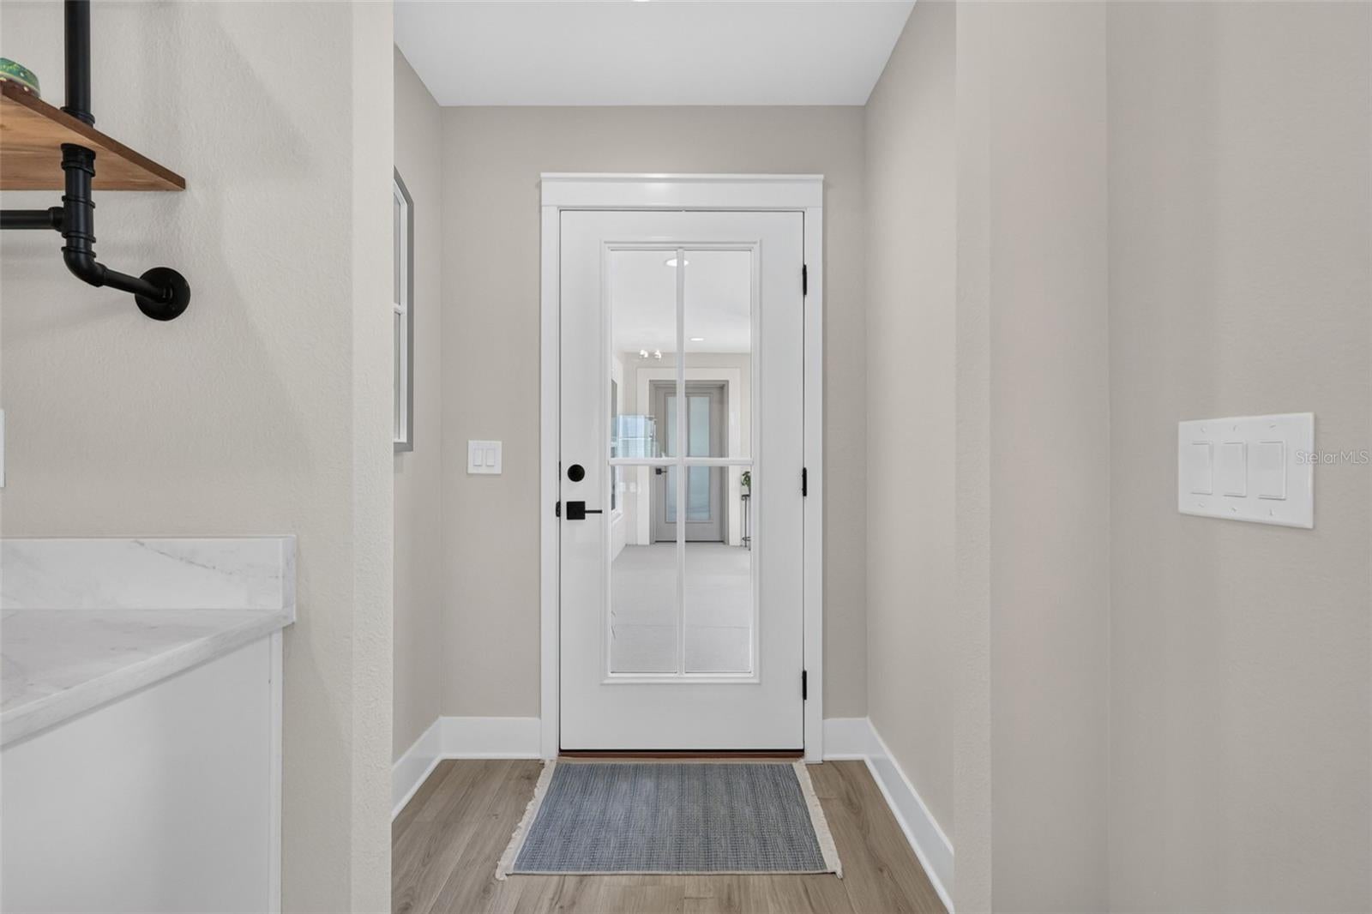
$1,939Contemporary living meets everyday comfort in this METICULOUSLY-MAINTAINED, BLOCK and STUCCO, 3/2 Botanical Garden Villa with room for a compact plunge POOL or SPA, OVERSIZED 600sf 2-CAR GARAGE boasting ADDITIONAL SPACE for a GOLF CART, and featuring a SCREENED FRONT PORCH and LANAI on a PRIVATE, FULLY ENCLOSED LOT in the highly sought after Village of Well Point - MINUTES to BOTH Sawgrass Grove and the NEW Eastport Town Square with live nightly entertainment! This nearly new home (2025) offers low-maintenance peace of mind with MODERN design! An ELEGANT IRON-GATED ENTRANCE framed by stucco pillars welcomes you to this FABULOUS home. Step inside the QUAINT SCREENED front porch where a French door opens to a BRIGHT, inviting foyer with LUXURY VINYL PLANK flooring that flows seamlessly THROUGHOUT. The GOURMET KITCHEN showcases ALABASTER SHAKER cabinetry with ROLL-OUT SHELVING, QUARTZ countertops, STAINLESS appliances, GAS cooking, and stylish DISPLAY SHELVING accented with iron-pipe detailing. A LARGE, EAT-IN, CENTER ISLAND provides abundant storage while creating the perfect gathering spot. FOUR windows in the adjacent dining area flood the space with NATURAL LIGHT. The OPEN-CONCEPT design flows effortlessly into the EXPANSIVE LIVING ROOM, where SOARING VAULTED CEILINGS enhance the spacious, airy atmosphere. From the living room, FOUR-PANEL sliding glass doors open to the inviting lanai, featuring a PAINTED floor and ceiling fan - an ideal spot for morning coffee, casual dining, or relaxing with friends. The SPACIOUS rear and side yards create a PRIVATE OUTDOOR OASIS surrounded by PRIVACY WALLS and FENCING. This exceptional OUTDOOR RETREAT offers the perfect setting for RELAXING, ENTERTAINING, or simply enjoying Florida’s beautiful year-round weather! Returning indoors, the primary suite boasts a TRAY ceiling, DOUBLE windows, and a GENEROUS WALK-IN closet. Its ensuite bathroom features ALABASTER cabinetry, DUAL sinks, QUARTZ tops, TILE WALK-IN shower, and separate water closet. Two additional bedrooms with built-in closets and second bath are located near the front of the house, creating a PRIVATE guest wing or quiet home office. The second bathroom features an ALABASTER vanity with QUARTZ top and tub and shower combo. There's also an INTERIOR LAUNDRY closet with shelving for added CONVENIENCE. Completing the package is a 30’ x 21’ OVERSIZED 600sf GARAGE with room for TWO CARS PLUS a GOLF CART! This AMAZING space features THREE windows, French door to the screened front porch, water filtration system, and PLENTY of room for parking and storage! The Village of Well Point is IDEALLY LOCATED just minutes from the NEW Eastport Town Square and Sawgrass Grove with live nightly entertainment! Close to Shallow Creek and Southern Oaks Championship Golf Courses; Beautyberry, Honeysuckle, Laurel Oak, Long Leaf, and Loblolly Executive Golf Courses; Olympia, Everglades, and Ezell Regional Recreation Centers; Well Point, Riverbend, St. Tropez, Blanchard, Saluki, and Shady Brook Recreation Centers; Also close to fun options like the Live Oak and Marsh View Pitch and Putt, and if you’re looking to practice your short-game, check out the putting courses at Fenny Putt and Play or Clifton Cove; and nearby Magnolia Plaza, Sawgrass Grove, and Eastport Town Center offer a mix of shopping, dining, and entertainment! PLEASE WATCH OUR WALKTHROUGH VIDEO of this INCREDIBLE HOME in a FANTASTIC LOCATION. Call today to schedule your Private Showing or Virtual Tour!
| 5 hours ago | Listing updated with changes from the MLS® | |
| 5 hours ago | Listing first seen on site |

Listing information is provided by Participants of the Stellar MLS. IDX information is provided exclusively for personal, non-commercial use, and may not be used for any purpose other than to identify prospective properties consumers may be interested in purchasing. Information is deemed reliable but not guaranteed. Properties displayed may be listed or sold by various participants in the MLS Copyright 2026, Stellar MLS.
Last checked: 2026-09-08 03:14 PM EDT