Save
Ask
Tour
Hide
Share
$610,000
New Listing

4650 SHENANDOAH RIVER TRAIL
LEESBURG, FL 34748

For Sale|Single Family Residence|Active
4
Beds
3
Total Baths
3
Full Baths
2,601
SqFt
$235
/SqFt
2021
Built
Subdivision:
ARLINGTON RDG PH 3-C
County:
Lake
Call Now: (727) 360-6969
Is this the listing for you? We can help make it yours.
(727) 360-6969
4650 SHENANDOAH RIVER TRAIL4650 SHENANDOAH RIVER TRAIL4650 SHENANDOAH RIVER TRAIL4650 SHENANDOAH RIVER TRAIL
Save
Ask
Tour
Hide
Share

Mortgage Calculator

Monthly Payment (Est.)

$2,783
Calculator powered by Showcase IDX, a Constellation1 Company. Copyright ©2026 Information is deemed reliable but not guaranteed.

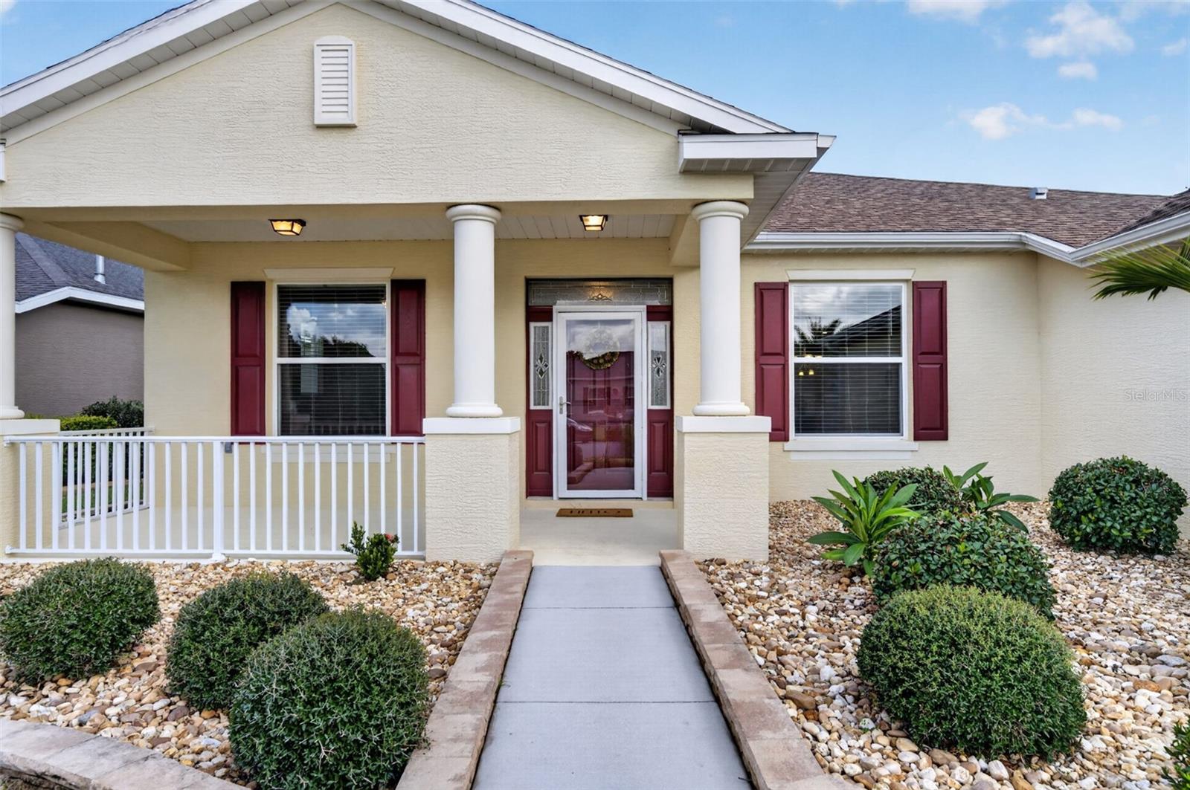
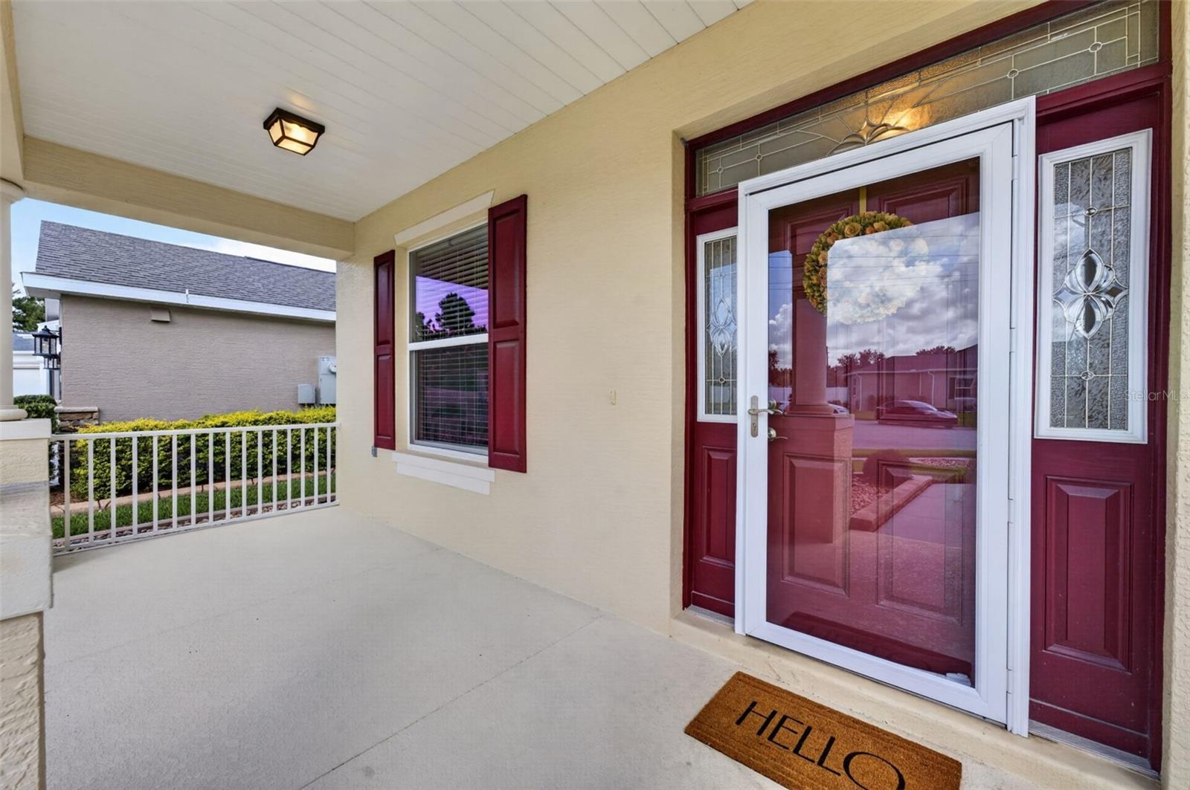
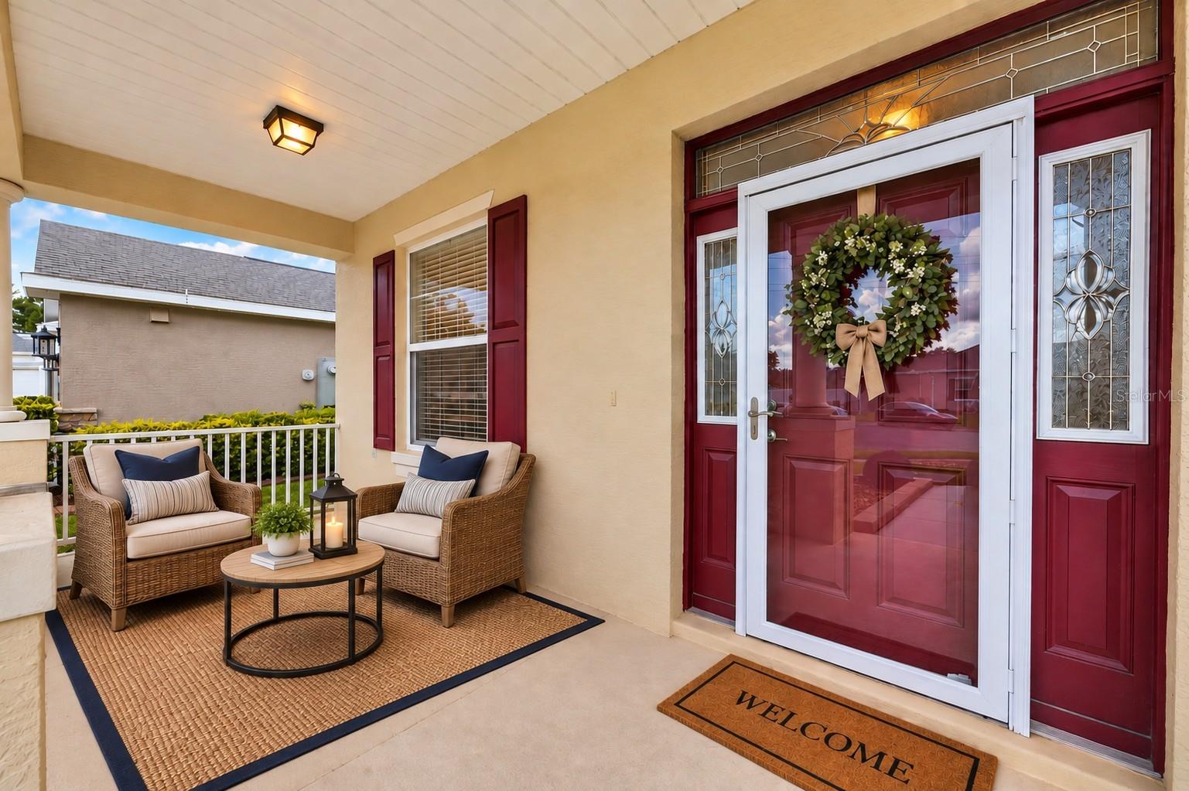
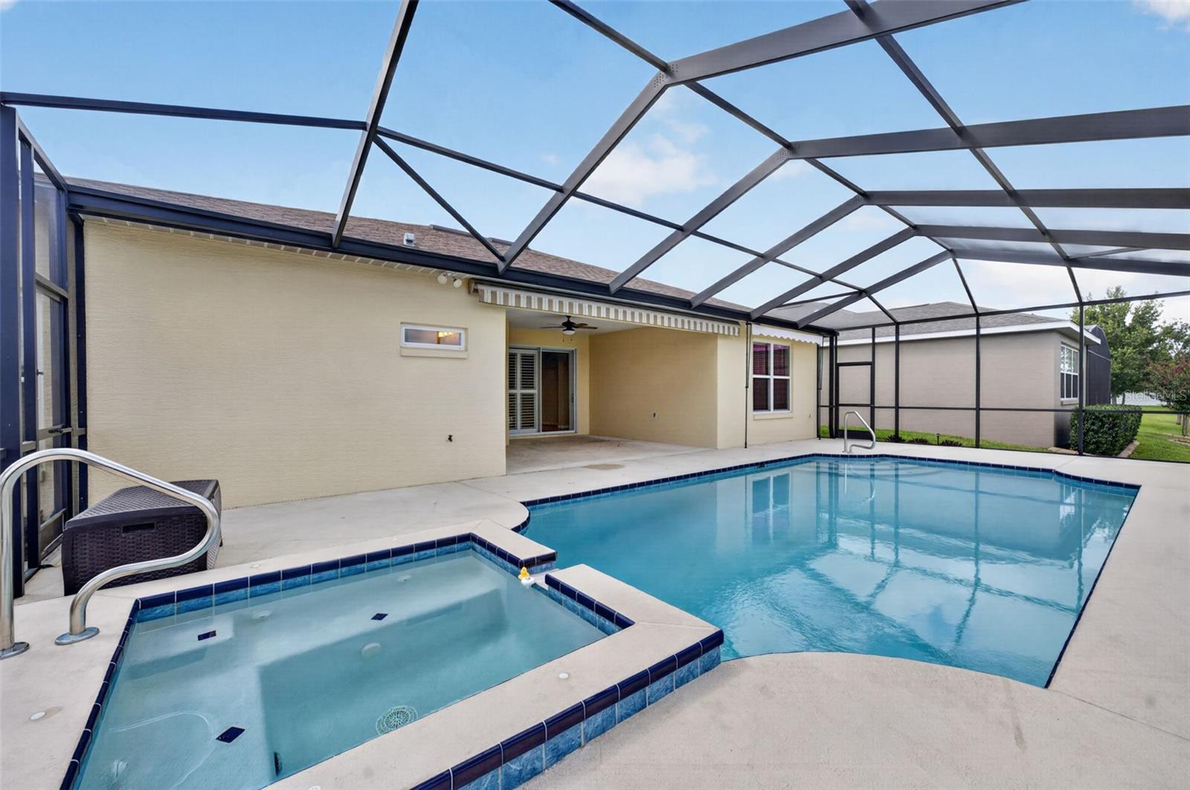
Virtually Staged. Resort-Style Golf Course Living in Arlington Ridge! Welcome to your Florida dream home! Built in 2021 with over 2,600 square feet of meticulously designed living space, this premier 4-bedroom, 3-bathroom POOL home offers a perfect blend of luxury, comfort, and peaceful golf course vistas, directly overlooking the 14th tee box in the highly sought-after 55+ gated community of Arlington Ridge. Key Highlights & Features: Expansive Open-Concept Layout: Highlighting an airy, light-filled main living area designed for seamless entertaining and effortless everyday living. Designer Flooring: Elegant, durable luxury laminate flooring spans the primary living areas and the expansive primary suite. Private Backyard Oasis & Pool Package: Step outside to your private screened lanai featuring a pristine custom pool and spa with solar heating, complete with a lanai awning and custom pool deck construction for year-round outdoor enjoyment. Gourmet Kitchen: Featuring upgraded cabinetry, premium gas range, upgraded stainless steel appliances, pendant lighting, under-cabinet LED illumination, and an upgraded faucet. Primary Suite Retreat: A spacious hideaway featuring high-end flooring, elegant fixtures, and upgraded bath finishes. Interior Craftsman Details: Crown molding throughout, architectural dining room knee-wall and arch accents, stylish window blinds, custom sliding door shutters, and upgraded lighting fixtures with rheostat switches. Peace of Mind & Efficiency: Equipped with a whole-home generator (16KW), upgraded heat pump, solar pool heating, a water softener system, and an Andersen storm door. Extended 2-Car / Golf Cart Friendly Garage: Features a 6-foot garage extension, custom garage and laundry cupboards, garage screen enclosure, extra GFI outlets, and additional storage solutions. Curated Curb Appeal: Upgraded professional landscaping with decorative stackwall, river rock, custom Kwikkerb edging, front gutters, and enhanced exterior lighting. Unmatched Community Amenities: Arlington Ridge offers resort-style living at its finest, featuring an 18-hole championship golf course, driving range, pro shop, heated swimming pools, hot tub, fitness center, tennis and pickleball courts, tavern/restaurant, movie theater, and a vibrant social calendar!

Save
Ask
Tour
Hide
Share
Listing Snapshot
Price 
$610,000
Days On Site 
0 Days
Bedrooms 
4
Inside Area (SqFt) 
2,601 sqft
Total Baths 
3
Full Baths 
3
Partial Baths 
N/A
Lot Size 
0.19 Acres
Year Built 
2021
MLS® Number 
G5116314
Status 
Active
Property Tax 
$9,518
HOA/Condo/Coop Fees 
$128.15 monthly
Sq Ft Source 
Public Records
Friends & Family
Recent Activity
3 hours agoListing updated with changes from the MLS®
3 hours agoListing first seen on site
General Features
Acres 
0.19
Attached Garage 
Yes
Direction Faces 
Southwest
Foundation 
Slab
Garage 
Yes
Garage Spaces 
2
Levels 
One
Parking 
DrivewayGarage Door OpenerOversizedAttached
Pets 
Yes
Property Sub Type 
Single Family Residence
Security 
Smoke Detector(s)
Sewer 
Public Sewer
SqFt Total 
3552
Utilities 
Cable AvailableCable ConnectedElectricity ConnectedSewer ConnectedWater Connected
Water Source 
Public
Zoning 
PUD
Interior Features
Appliances 
Convection OvenDishwasherDisposalExhaust FanGas Water HeaterMicrowaveRefrigeratorWater Softener
Cooling 
Central Air
Flooring 
CarpetLaminateTile
Furnished 
Unfurnished
Heating 
CentralElectric
Interior 
Crown MoldingEat-in KitchenHigh CeilingsStone CountersWalk-In Closet(s)
Laundry Features 
Electric Dryer HookupLaundry Room
Spa 
Yes
Window Features 
BlindsShutters
Balcony/Porch/Lanai 
Level - First
Bathroom 2 
Level - First
Bathroom 3 
Level - First
Bathroom 4 
Level - First
Den 
Level - First
Dinette 
Level - First
Dining Room 
Level - First
Kitchen 
Level - First
Living Room 
Level - First
Master Bedroom 
Level - First
Save
Ask
Tour
Hide
Share
Exterior Features
Construction Details 
BlockBrickStucco
Exterior 
Awning(s)GardenLightingRain Gutters
Lot Features 
ClearedCul-De-SacLandscapedOn Golf CoursePaved
Patio And Porch 
CoveredEnclosedFront PorchPorch
Pool Features 
GuniteHeatedIn GroundSalt WaterScreen EnclosureSolar CoverSolar HeatPrivate
Private Pool 
Yes
Roof 
Shingle
Spa 
Yes
Spa Features 
HeatedIn Ground
View 
PondWaterGolf CoursePool
Waterview 
PondWaterGolf CoursePool
Windows/Doors 
BlindsShutters
Community Features
Accessibility Features 
Accessible EntranceAccessible Approach with RampVisitor Bathroom
Association Amenities 
Cable TVClubhouseFitness CenterGatedGolf CoursePoolRecreation FacilitiesSpa/Hot TubTennis Court(s)
Association Dues 
384.45
Community Features 
GatedClubhouseFitness CenterGolfPoolRestaurantSidewalksTennis Court(s)Street Lights
Financing Terms Available 
CashConventionalFHAUSDA LoanVA Loan
HOA Fee Frequency 
Quarterly
MLS Area 
34748 - Leesburg
Roads 
Asphalt
Senior Community 
Yes
Township 
20
Listing courtesy of KELLER WILLIAMS ELITE PARTNERS III REALTY (407) 928-8078


Listing information is provided by Participants of the Stellar MLS. IDX information is provided exclusively for personal, non-commercial use, and may not be used for any purpose other than to identify prospective properties consumers may be interested in purchasing. Information is deemed reliable but not guaranteed. Properties displayed may be listed or sold by various participants in the MLS Copyright 2026, Stellar MLS.
Last checked: 2026-09-07 09:16 AM EDT

Neighborhood & Commute
Source: Walkscore
Disclosure: Community information and market data powered by Constellation Data Labs. Information is deemed reliable but not guaranteed.
Save
Ask
Tour
Hide
Share