
23 CREEK BLUFF WAYORMOND BEACH, FL 32174
Mortgage Calculator
Monthly Payment (Est.)
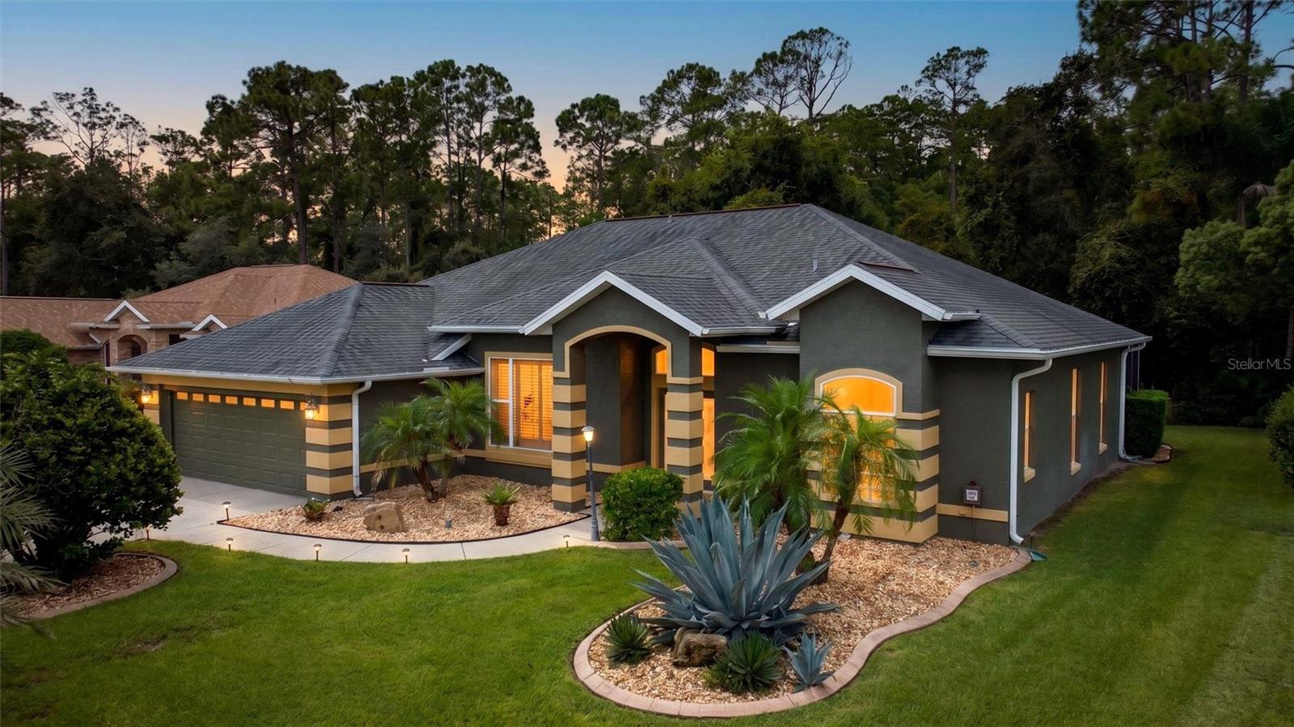
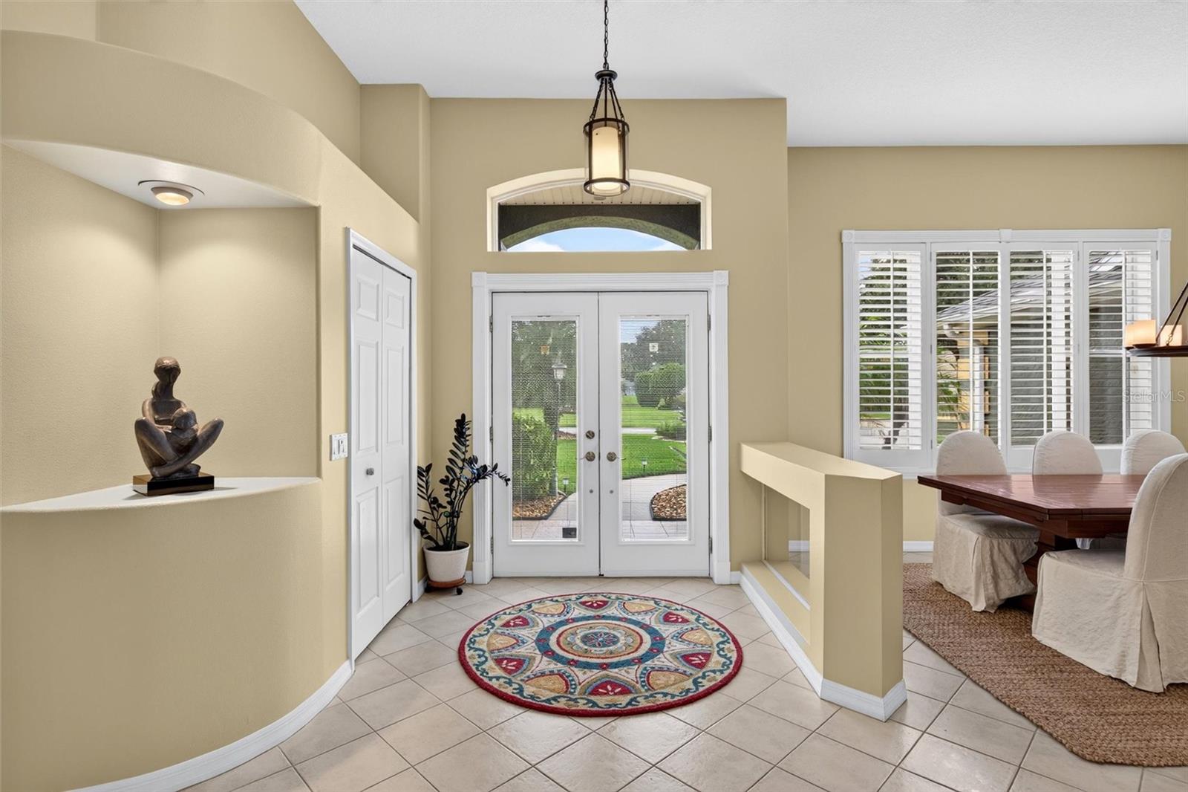
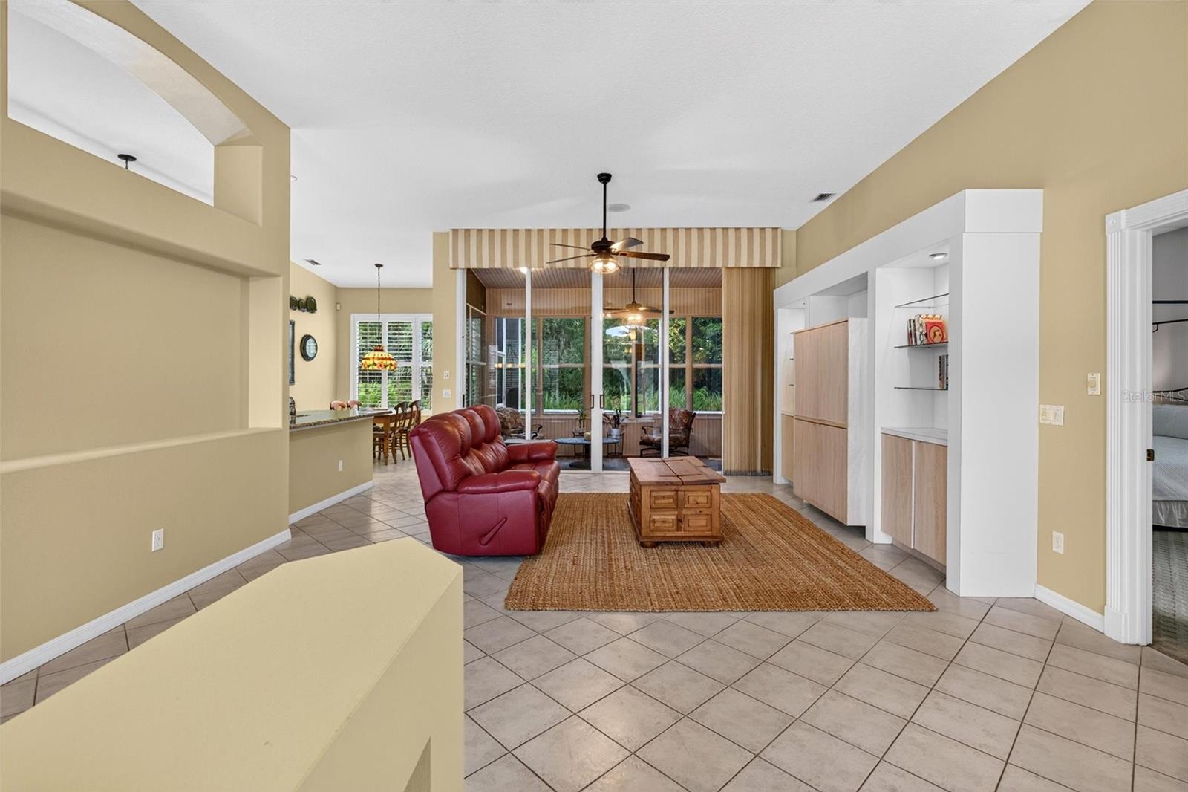
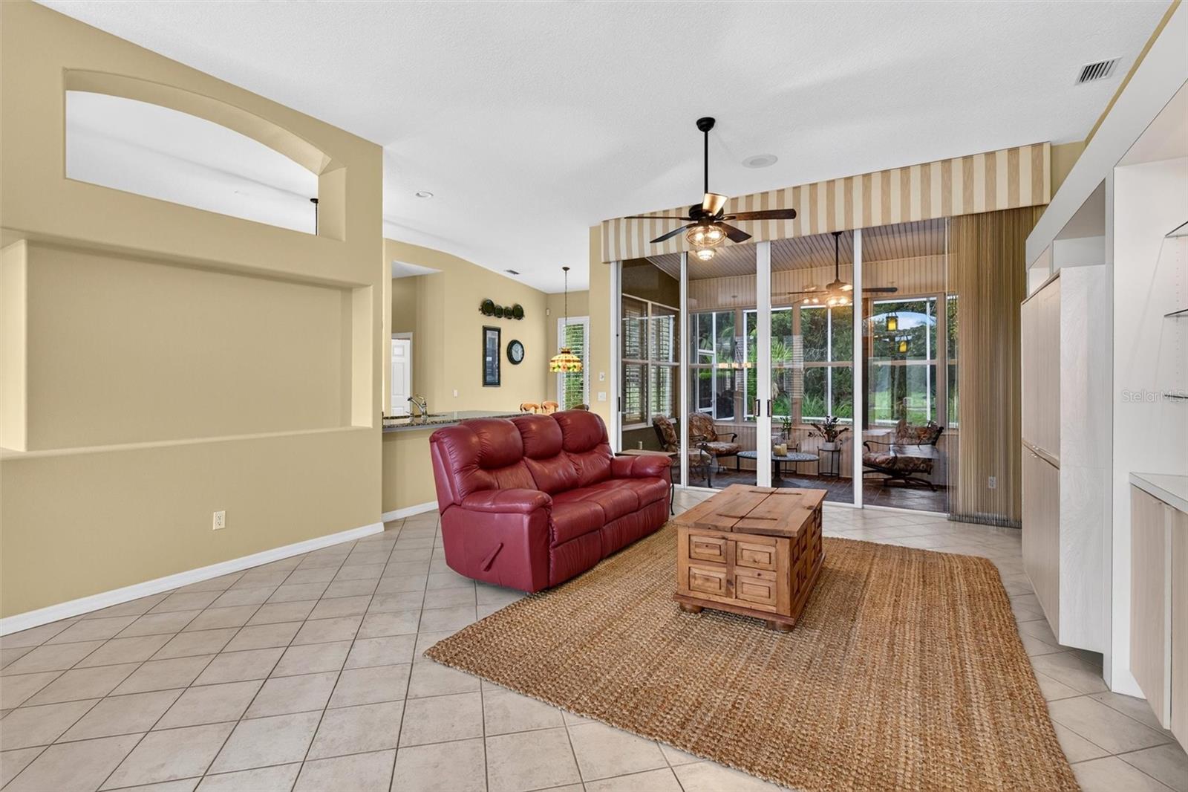
$1,871Welcome to 23 Creek Bluff Way--where privacy, comfort, and the Florida lifestyle come together in one exceptional setting. This meticulously maintained, one-owner, single-story ICI Chatham model is tucked away in the highly sought-after gated community of Breakaway Trails, offering nearly 2,000 square feet of light-filled living space with a serene conservation backdrop. Step inside and discover a desirable split-bedroom floor plan, ten-foot ceilings, neutral tile, and plantation shutters that create a timeless, inviting atmosphere. Imagine beginning your day with a cup of coffee in the cozy Florida room, overlooking the tranquil wooded preserve, or gathering with family and friends in the spacious screened lanai, where alfresco dining and relaxed Florida evenings become part of everyday life. The kitchen flows seamlessly into the family room, creating a natural gathering space for both everyday living and entertaining. The spacious primary suite offers a private retreat, featuring a walk-in closet, French doors leading onto the lanai, and an ensuite bath with double vanities, a soaking tub, and a separate shower. Built-in blinds in the glass front door and primary bedroom French doors provide privacy, natural light, and easy maintenance. An automatic screen enclosure allows fresh air and ventilation to the two-car garage while keeping the bugs out. Enjoy low HOA fees and an impressive array of amenities, including two 24-hour manned guard gates, a beautiful clubhouse, resort-style pool, tennis and pickleball courts, basketball, playground, soccer field, dog parks, and more. Mature trees and established landscaping create a sense of character and natural beauty that newer communities simply cannot replicate. With easy access to I-95, shopping, dining, and medical facilities, and the beach less than 15 minutes away, this home offers the perfect balance of privacy and convenience. Come see why this special home is one you'll want to call your own. All information obtained from the tax roll and seller and, while deemed reliable, cannot be guaranteed.
| 5 hours ago | Listing updated with changes from the MLS® | |
| 5 hours ago | Listing first seen on site |

Listing information is provided by Participants of the Stellar MLS. IDX information is provided exclusively for personal, non-commercial use, and may not be used for any purpose other than to identify prospective properties consumers may be interested in purchasing. Information is deemed reliable but not guaranteed. Properties displayed may be listed or sold by various participants in the MLS Copyright 2026, Stellar MLS.
Last checked: 2026-09-08 03:20 PM EDT