Save
Ask
Tour
Hide
Share
$339,000
New Listing

3360 OCEAN SHORE BOULEVARD 506
ORMOND BEACH, FL 32176

For Sale|Condominium|Active
2
Beds
2
Total Baths
2
Full Baths
1,275
SqFt
$266
/SqFt
1983
Built
Subdivision:
FAIRWIND SHORES CONDO
County:
Volusia
Call Now: (727) 360-6969
Is this the listing for you? We can help make it yours.
(727) 360-6969
3360 OCEAN SHORE BOULEVARD 5063360 OCEAN SHORE BOULEVARD 5063360 OCEAN SHORE BOULEVARD 5063360 OCEAN SHORE BOULEVARD 506
Save
Ask
Tour
Hide
Share

Mortgage Calculator

Monthly Payment (Est.)

$1,547
Calculator powered by Showcase IDX, a Constellation1 Company. Copyright ©2026 Information is deemed reliable but not guaranteed.

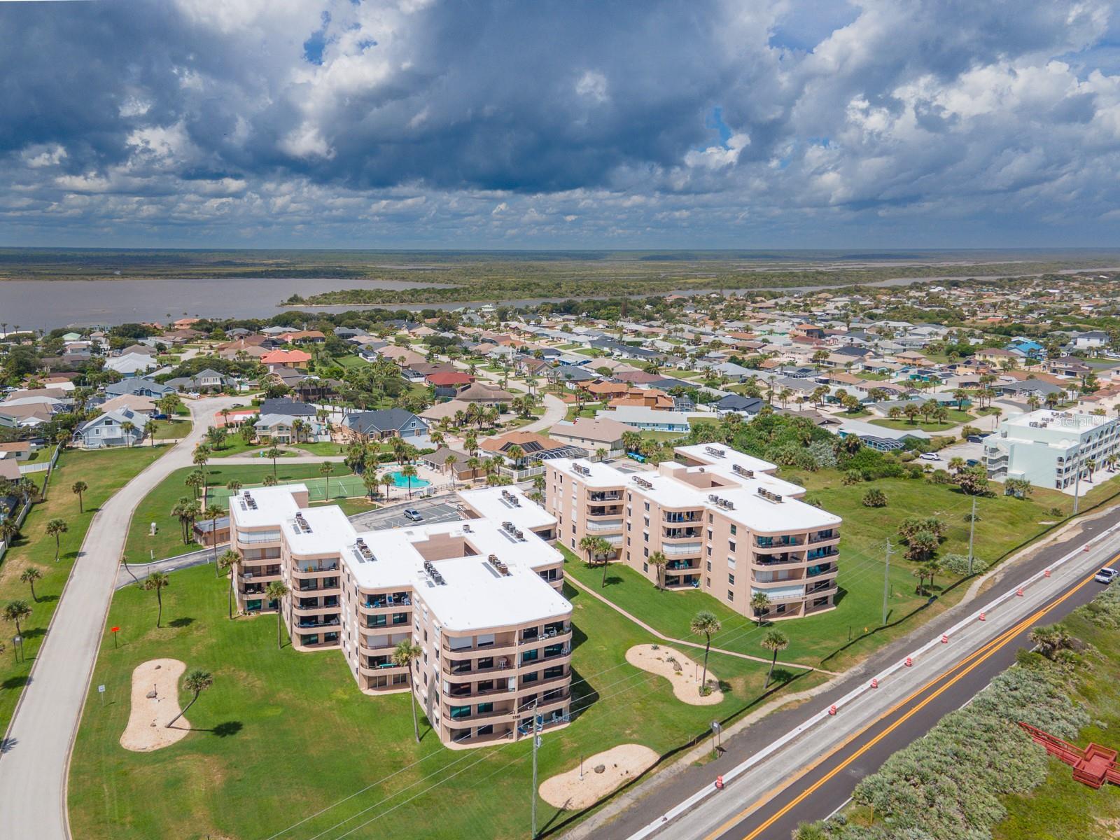
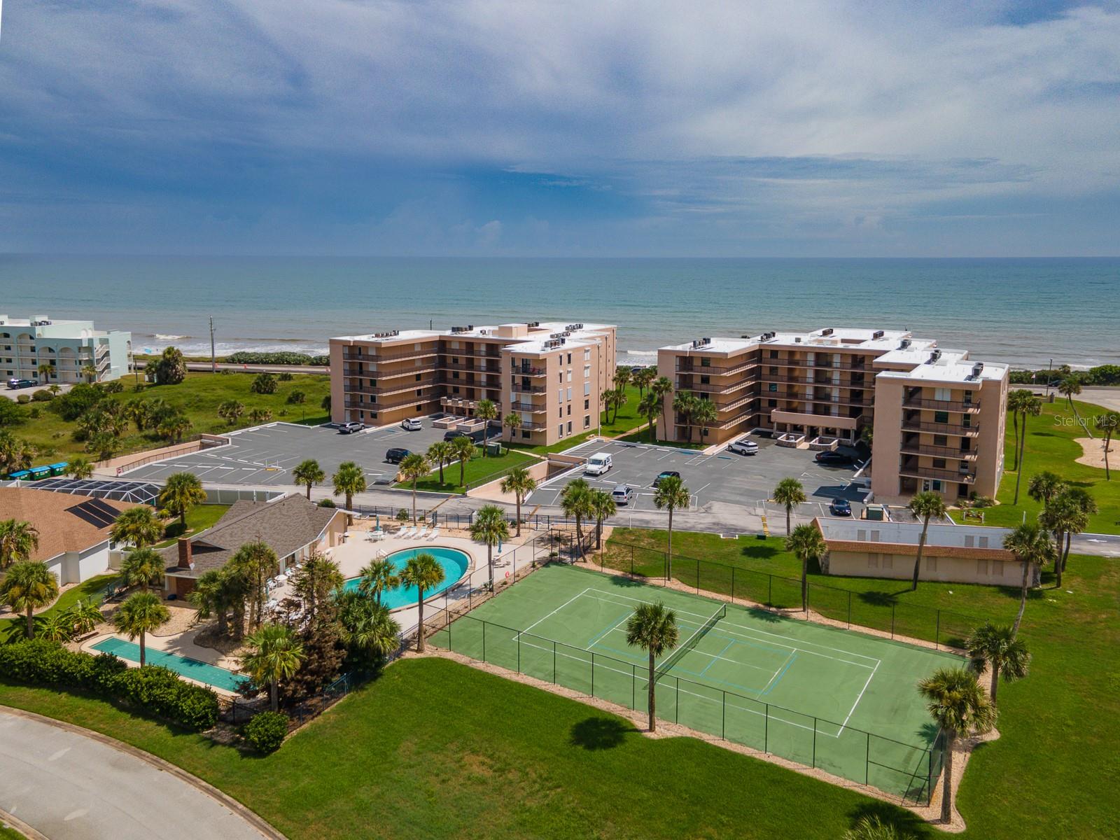
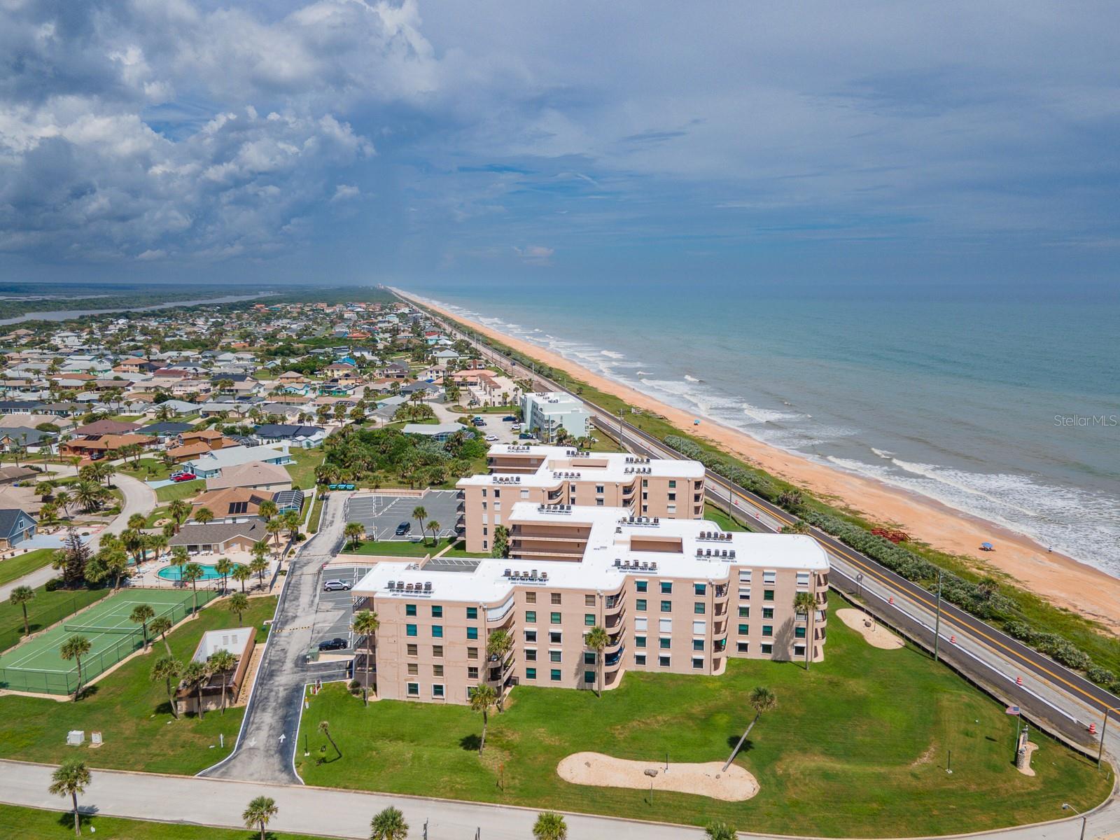
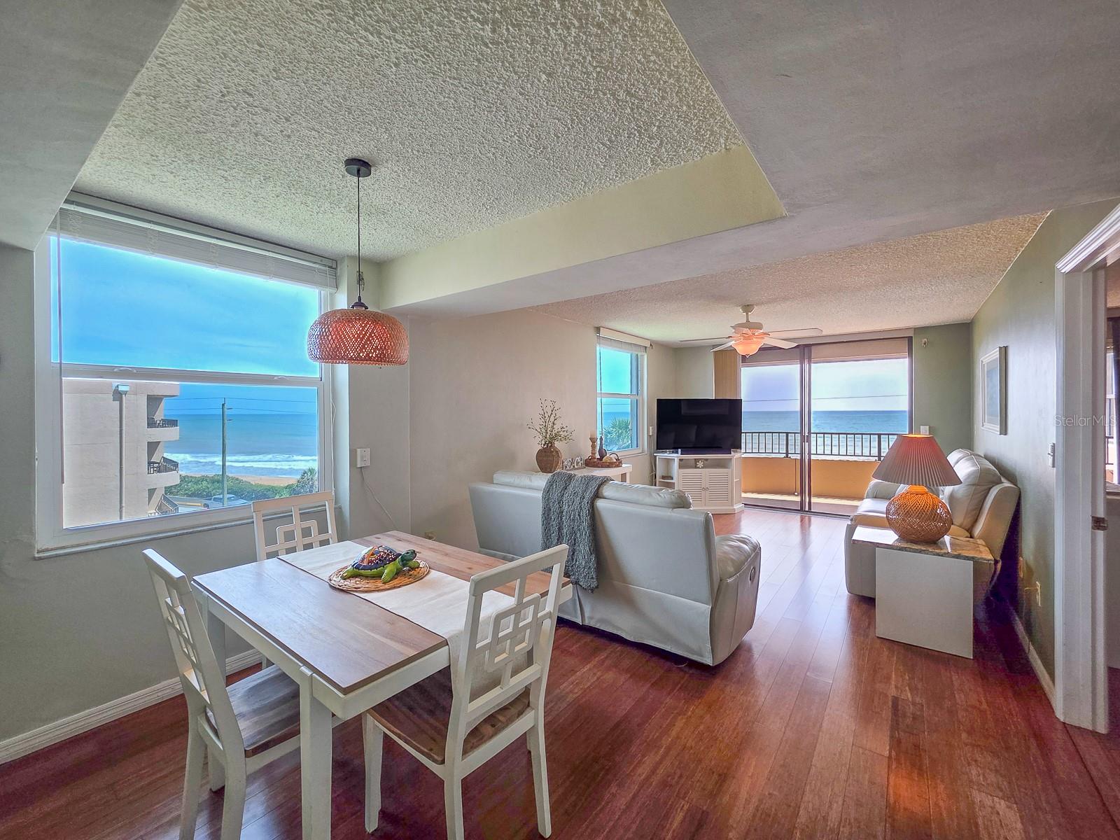
Experience oceanfront living at Fairwind Shores in this inviting 2-bedroom, 2-bath 5th Floor condominium offering beautiful views of the Atlantic. The comfortable living and dining areas provide an ideal setting for relaxing, entertaining, and enjoying the coastal scenery from the comfort of home.The kitchen has been refreshed with updated cabinetry and stainless steel appliances, offering both style and functionality. Three impact-resistant windows along the north side provide an added benefit, while the generously sized bedrooms provide comfortable accommodations for owners and guests.Being offered partially furnished, this condo provides an excellent opportunity to begin enjoying the Ormond-By-The-Sea lifestyle with many of the essentials already in place. Whether you are looking for a primary residence, beachside retreat, or investment property, this oceanfront unit combines a desirable location, comfortable living space, and wonderful ocean views. No Pets are permitted.

Save
Ask
Tour
Hide
Share
Listing Snapshot
Price 
$339,000
Days On Site 
0 Days
Bedrooms 
2
Inside Area (SqFt) 
1,275 sqft
Total Baths 
2
Full Baths 
2
Partial Baths 
N/A
Lot Size 
4.79 Acres
Year Built 
1983
MLS® Number 
FC321253
Status 
Active
Property Tax 
$3,583
HOA/Condo/Coop Fees 
$970
Sq Ft Source 
Public Records
Friends & Family
Recent Activity
15 minutes agoListing updated with changes from the MLS®
5 hours agoListing first seen on site
General Features
Acres 
4.79
Direction Faces 
East
Foundation 
Slab
Garage 
Yes
Garage Spaces 
1
Levels 
One
Number Of Stories 
5
Parking 
AssignedCoveredGuestUnderground
Pets 
No
Property Sub Type 
Condominium
Security 
Secured Garage/Parking
Sewer 
Private Sewer
SqFt Total 
1275
Utilities 
Cable AvailableCable ConnectedElectricity ConnectedSewer ConnectedWater Connected
Water Source 
Public
Zoning 
R-6
Interior Features
Appliances 
DishwasherDryerMicrowaveRangeRefrigeratorTankless Water HeaterWasher
Cooling 
Central Air
Flooring 
TileWood
Furnished 
Partially
Heating 
CentralElectric
Interior 
ElevatorDry Bar
Laundry Features 
InsideLaundry Room
Window Features 
BlindsShuttersStorm Window(s)
Bedroom 2 
Dimensions - 14x12Level - First
Dining Room 
Dimensions - 9x8Level - First
Kitchen 
Dimensions - 13x8Level - First
Laundry 
Dimensions - 8x6Level - First
Living Room 
Dimensions - 16x11Level - First
Master Bedroom 
Dimensions - 18x12Level - First
Save
Ask
Tour
Hide
Share
Exterior Features
Construction Details 
BlockConcreteStucco
Exterior 
Balcony
Patio And Porch 
CoveredPatio
Roof 
Membrane
View 
BeachWater
Waterfront Features 
Beach Access
Waterview 
BeachWater
Windows/Doors 
BlindsShuttersStorm Window(s)
Community Features
Association Amenities 
Cable TVClubhouseElevator(s)MaintenancePoolSaunaTennis Court(s)
Community Features 
Tennis Court(s)
MLS Area 
32176 - Ormond Beach
Township 
13
Financing Terms Available 
CashConventional
Roads 
Asphalt
Schools
School District
Unknown
Elementary School
Beachside Elementary School
Middle School
Ormond Beach Middle
High School
Seabreeze High School
Listing courtesy of CENTURY 21 SUNDANCE REALTY (386) 864-0050


Listing information is provided by Participants of the Stellar MLS. IDX information is provided exclusively for personal, non-commercial use, and may not be used for any purpose other than to identify prospective properties consumers may be interested in purchasing. Information is deemed reliable but not guaranteed. Properties displayed may be listed or sold by various participants in the MLS Copyright 2026, Stellar MLS.
Last checked: 2026-09-08 03:25 PM EDT

Neighborhood & Commute
Source: Walkscore
Disclosure: Community information and market data powered by Constellation Data Labs. Information is deemed reliable but not guaranteed.
Save
Ask
Tour
Hide
Share