Save
Ask
Tour
Hide
Share
$525,000
2 Days On Site

11029 BARNSLEY DRIVE
VENICE, FL 34293

For Sale|Condominium|Active
2
Beds
3
Total Baths
2
Full Baths
1
Partial Bath
2,186
SqFt
$240
/SqFt
2017
Built
Subdivision:
KENWOOD GLEN II/ST ANDREWS EAS
County:
Sarasota
Call Now: (727) 360-6969
Is this the listing for you? We can help make it yours.
(727) 360-6969
11029 BARNSLEY DRIVE11029 BARNSLEY DRIVE11029 BARNSLEY DRIVE11029 BARNSLEY DRIVE
Save
Ask
Tour
Hide
Share

Mortgage Calculator

Monthly Payment (Est.)

Enter an interest rate to see your estimated monthly payment.
Calculator powered by Showcase IDX, a Constellation1 Company. Copyright ©2026 Information is deemed reliable but not guaranteed.

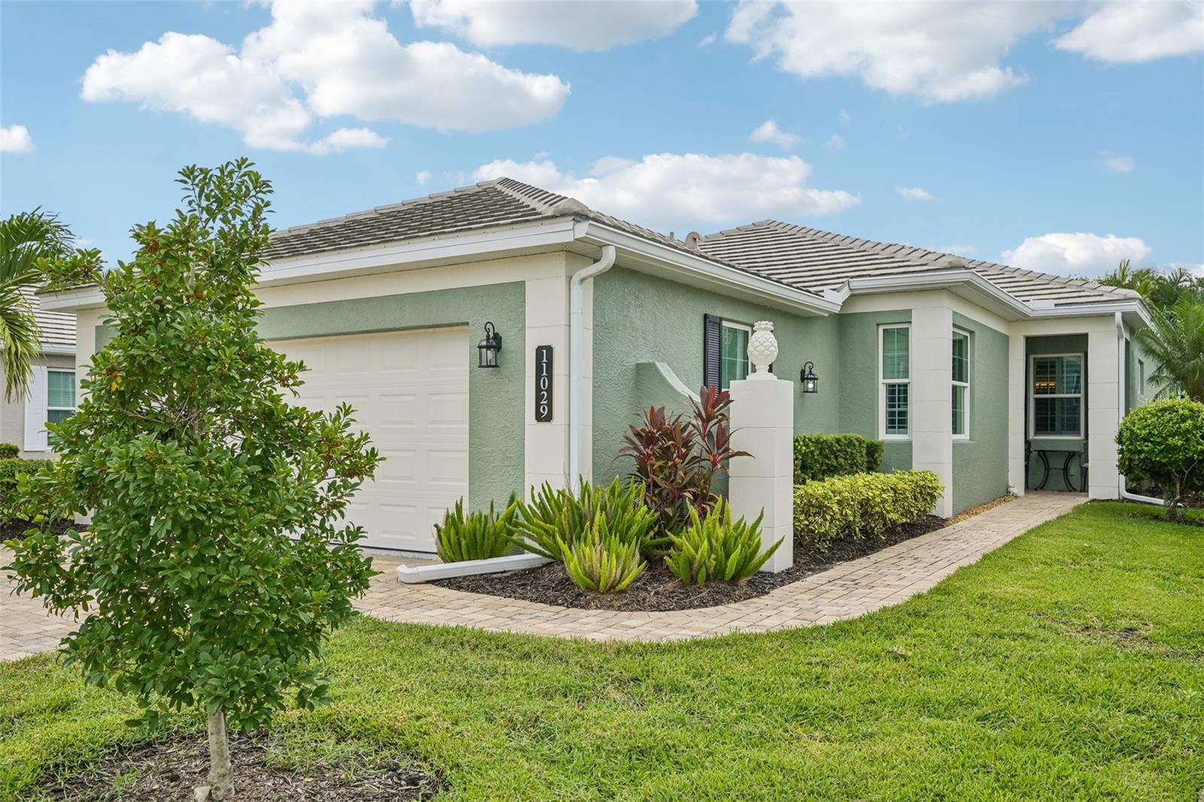
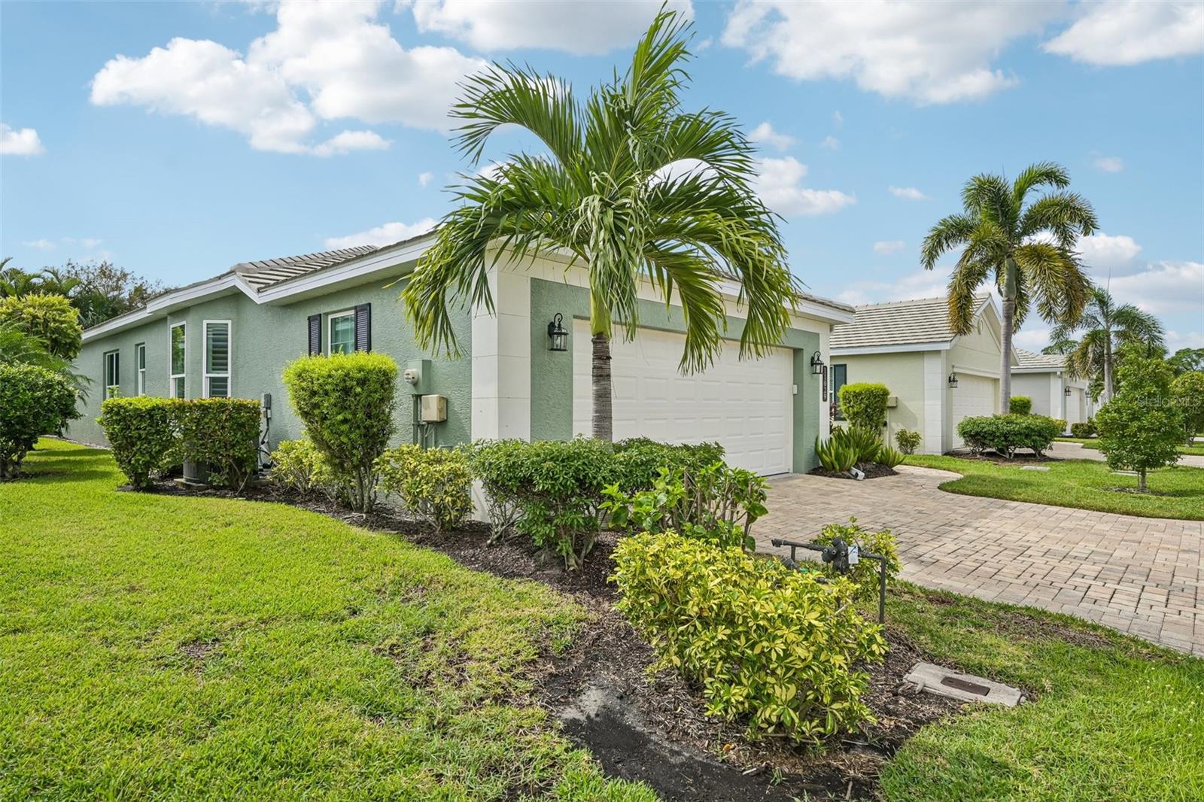
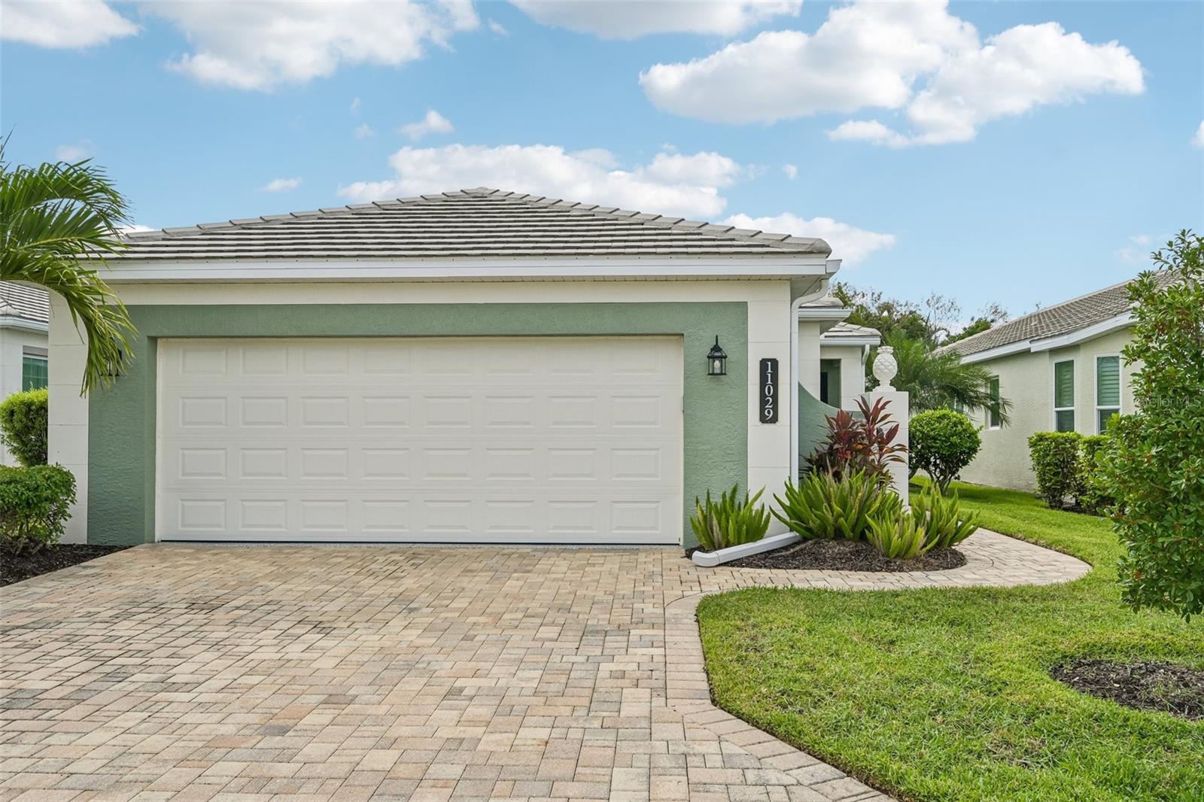
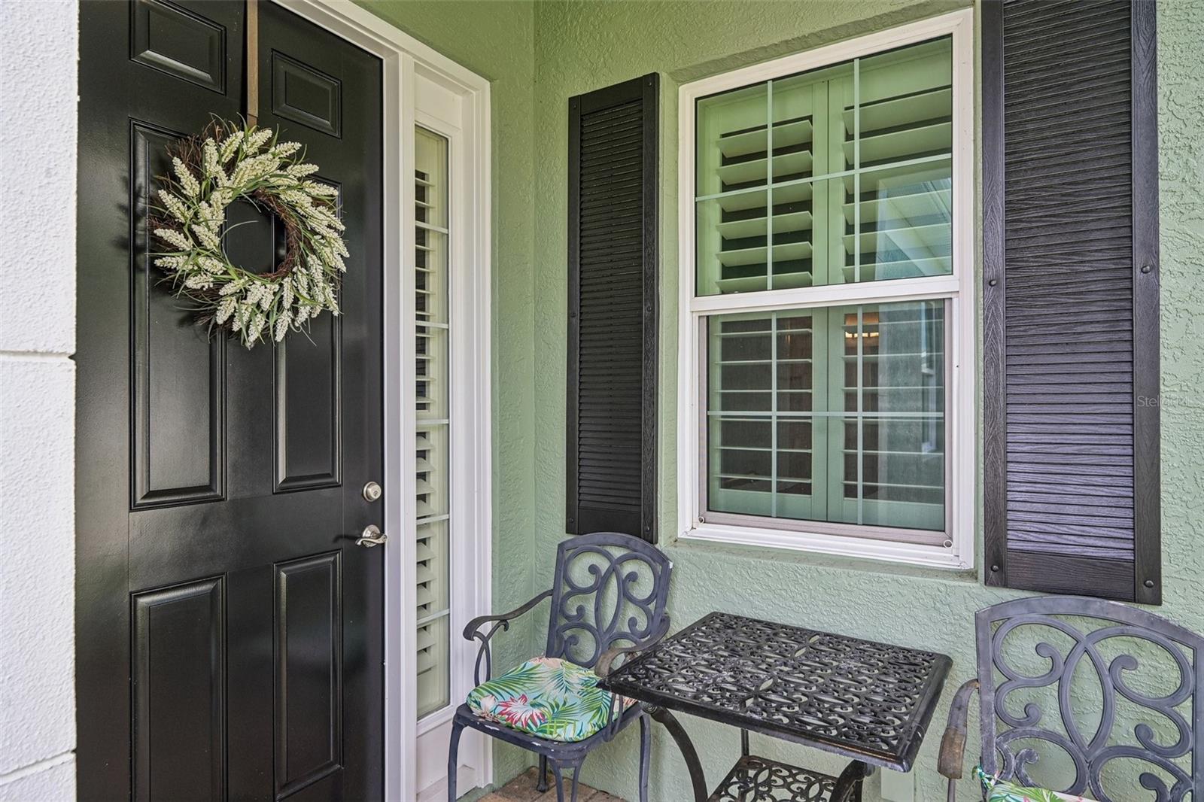
Welcome to luxury living in the highly sought-after Plantation Golf and Country Club community. This beautifully upgraded 2-bedroom plus den, 2.5-bathroom home perfectly blends premium craftsmanship with maintenance-free convenience. Inside, you are greeted by soft gray-blue walls and stunning, high-end luxury vinyl plank flooring that flows seamlessly throughout the main living areas, with tasteful tile restricted to the bathrooms. The heart of the home features an insanely large gourmet kitchen equipped with expansive granite countertops, an extra-spacious eat-in nook, premium built-in storage, and a newer wine fridge. Perfect for entertaining, the kitchen overlooks a bright, open-concept dining area and great room. Work from home or need a third bedroom? The versatile den/office space is adorned with elegant French doors and easily serves as a flexible guest room. Retreat to the extra-large primary suite, featuring custom closet organization, built-ins, and a boutique-inspired primary ensuite featuring a roman walk-in shower, two separate sink areas, and a private water closet. Guests will enjoy ultimate privacy in the second bedroom, which features its own walk-in closet and a dedicated ensuite bathroom. For ultimate peace of mind, this home is equipped with impact windows, a whole-house water filtration system (2024), Plantation Shutters throughout, and an extra-large, partially covered lanai complete with powered hurricane screens on both sides (2024). The private, outdoor space comes ready to enjoy, including an outdoor table with an umbrella. Enjoy the ultimate care-free lifestyle, as the HOA includes free Wi-Fi, basic cable, outside house painting every 10 years (just completed!), and roof coverage under the condo structure. While residents can enjoy an included neighborhood pool, you also have an optional membership at The Plantation Golf & Country Club which provides access to two 18-hole championship golf courses, 13 Har-Tru tennis courts, six pickleball courts, Bocce Ball, a fitness center, a Jr. Olympic pool, and exceptional dining and social events. Perfectly located near beautiful beaches, shopping, dining, Wellen Park Downtown, the Atlanta Braves Spring Training Stadium, and convenient access to I-75—this home embodies the ideal Venice lifestyle in a golf cart friendly community. Schedule your private showing today!

Save
Ask
Tour
Hide
Share
Listing Snapshot
Price 
$525,000
Days On Site 
2 Days
Bedrooms 
2
Inside Area (SqFt) 
2,186 sqft
Total Baths 
3
Full Baths 
2
Partial Baths 
1
Lot Size 
8.67 Acres
Year Built 
2017
MLS Number 
D6149605
Status 
Active
Property Tax 
$4,429.96
HOA/Condo/Coop Fees 
$92.5 monthly
Sq Ft Source 
Public Records
Friends & Family
Recent Activity
7 hours agoListing updated with changes from the MLS
14 hours agoStatus changed to Active
2 days agoListing first seen on site
General Features
Acres 
8.67
Attached Garage 
Yes
Direction Faces 
North
Foundation 
Slab
Garage 
Yes
Levels 
One
Number Of Stories 
1
Parking 
Attached
Pets 
Cats OKDogs OK
Property Sub Type 
Condominium
Sewer 
Public Sewer
SqFt Total 
2968
Utilities 
Cable AvailableCable ConnectedElectricity ConnectedSewer ConnectedUnderground UtilitiesWater Connected
Water Source 
Public
Zoning 
RSF2
Interior Features
Appliances 
Convection OvenDishwasherDisposalDryerElectric CooktopElectric Water HeaterFreezerMicrowaveWasher
Cooling 
Central Air
Flooring 
Ceramic Tile
Furnished 
Partially
Heating 
Central
Interior 
Eat-in KitchenHigh CeilingsOpen FloorplanStone Counters
Laundry Features 
Electric Dryer HookupInsideLaundry RoomWasher Hookup
Window Features 
Window CoveringsBlindsStorm Window(s)Window Treatments
Balcony/Porch/Lanai 
Dimensions - 24.9x18.9Level - First
Bathroom 2 
Dimensions - 5.11x12.4Level - FirstFeatures - Granite Counters
Bedroom 2 
Dimensions - 14x14Level - FirstFeatures - Ceiling Fan(s)
Den 
Dimensions - 14.2x12.11Level - FirstFeatures - Ceiling Fan(s)
Kitchen 
Dimensions - 14.7x15.2Level - FirstFeatures - Breakfast Bar, Granite Counters, Pantry
Living Room 
Dimensions - 21x16Level - FirstFeatures - Ceiling Fan(s)
Master Bathroom 
Dimensions - 6.2x16.5Level - FirstFeatures - Double Vanity, Granite Counters
Master Bedroom 
Dimensions - 15.7x16.1Level - FirstFeatures - Ceiling Fan(s)
Save
Ask
Tour
Hide
Share
Exterior Features
Construction Details 
BlockStucco
Exterior 
LightingRain Gutters
Roof 
Tile
Windows/Doors 
Window CoveringsBlindsStorm Window(s)Window Treatments
Community Features
Association Amenities 
Pool
Association Fee 
$555.0
Association Fee Frequency 
Annually
Additional Association Fee 
$555.0
Additional Association Fee Frequency 
Annually
Community Features 
ClubhouseFitness CenterGolfPoolRacquetballRestaurantSidewalksTennis Court(s)
MLS Area 
34293 - Venice
Township 
39S
Financing Terms Available 
CashConventionalFHAVA Loan
Roads 
Asphalt
Listing courtesy of FINE PROPERTIES (941) 218-9778


Listing information is provided by Participants of the Stellar MLS. IDX information is provided exclusively for personal, non-commercial use, and may not be used for any purpose other than to identify prospective properties consumers may be interested in purchasing. Information is deemed reliable but not guaranteed. Properties displayed may be listed or sold by various participants in the MLS Copyright 2026, Stellar MLS.
Last checked: 2026-11-10 12:44 AM EST

Neighborhood & Commute
Source: Walkscore
Disclosure: Community information and market data powered by Constellation Data Labs. Information is deemed reliable but not guaranteed.
Save
Ask
Tour
Hide
Share