Save
Ask
Tour
Hide
Share
$899,000
New Listing

10628 MCALESTER CIRCLE
PORT CHARLOTTE, FL 33981

For Sale|Single Family Residence|Active
3
Beds
3
Total Baths
3
Full Baths
2,181
SqFt
$412
/SqFt
2021
Built
Subdivision:
MCALESTER POINT
County:
Charlotte
Call Now: (727) 360-6969
Is this the listing for you? We can help make it yours.
(727) 360-6969
10628 MCALESTER CIRCLE10628 MCALESTER CIRCLE10628 MCALESTER CIRCLE10628 MCALESTER CIRCLE
Save
Ask
Tour
Hide
Share

Mortgage Calculator

Monthly Payment (Est.)

$4,102
Calculator powered by Showcase IDX, a Constellation1 Company. Copyright ©2026 Information is deemed reliable but not guaranteed.

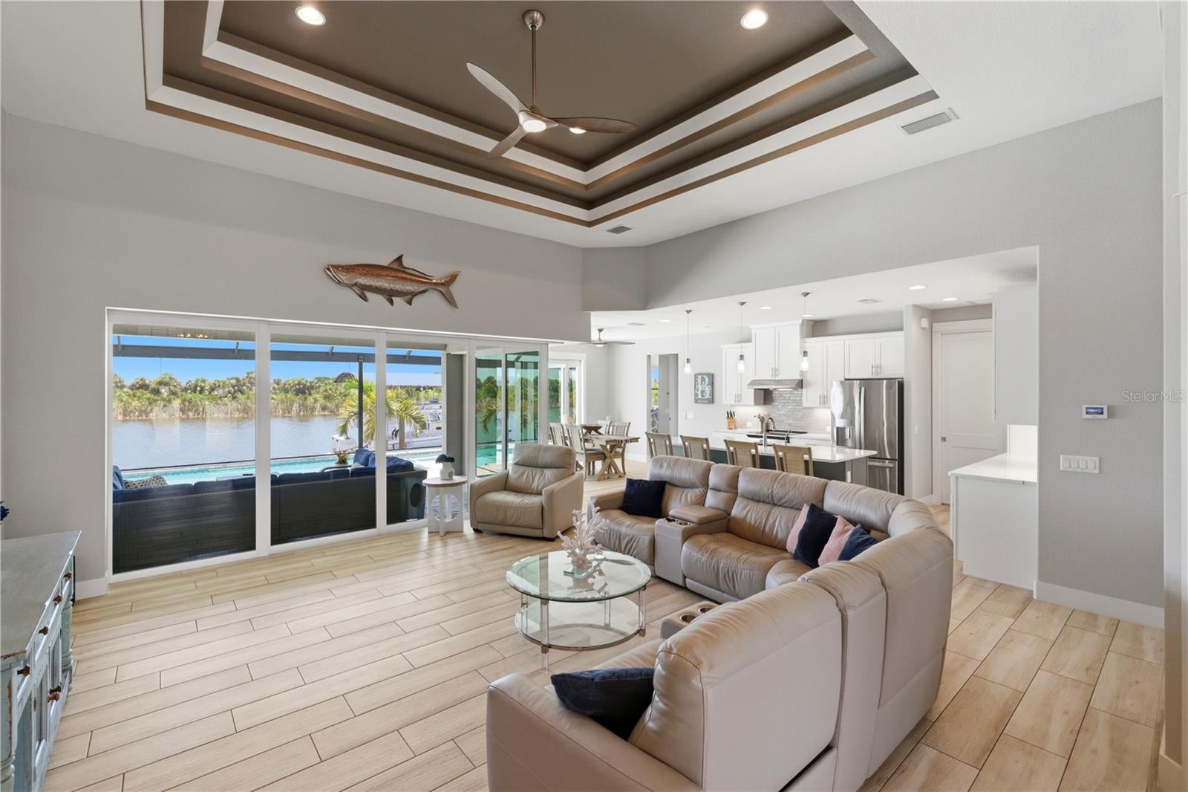
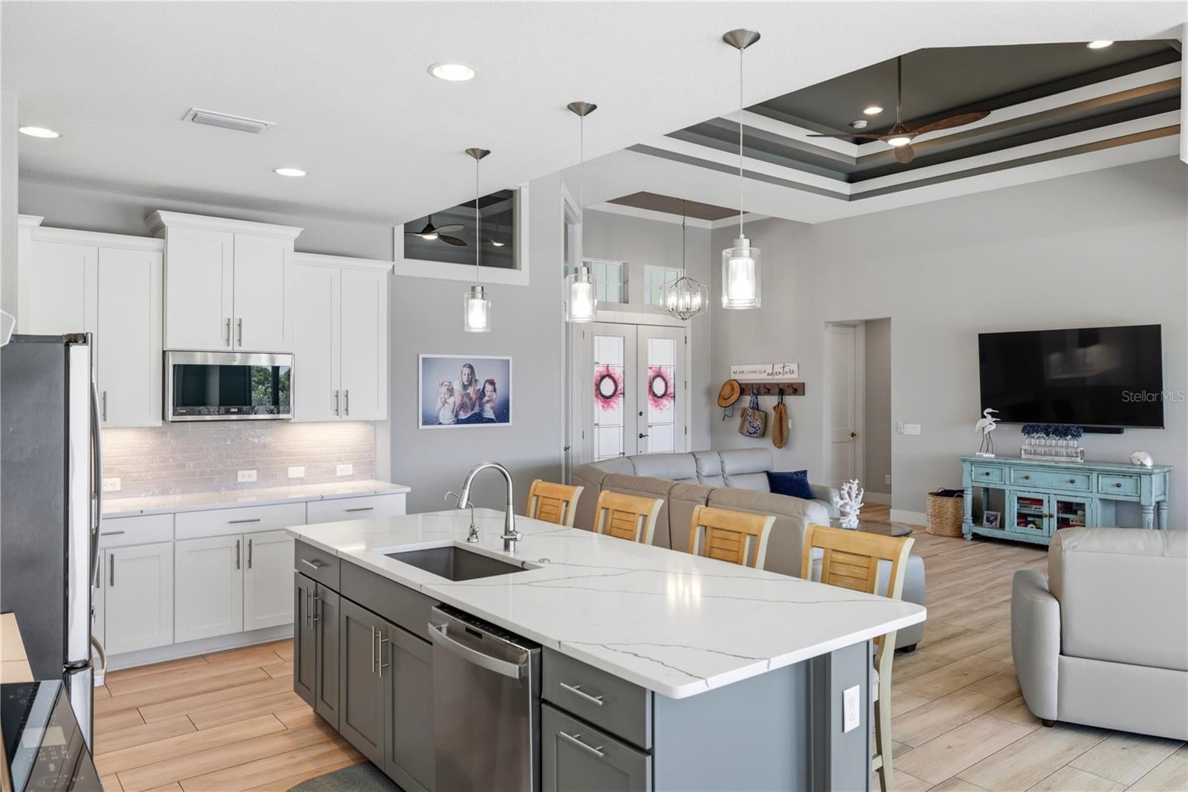
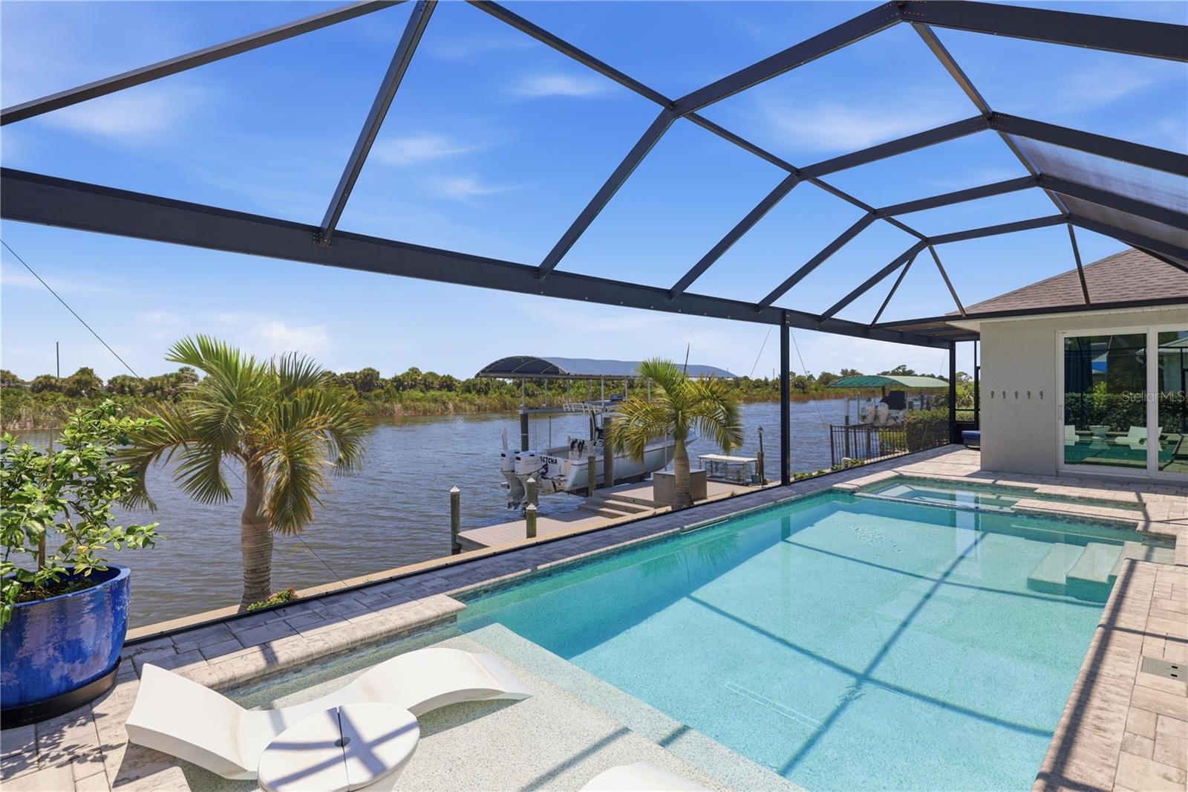
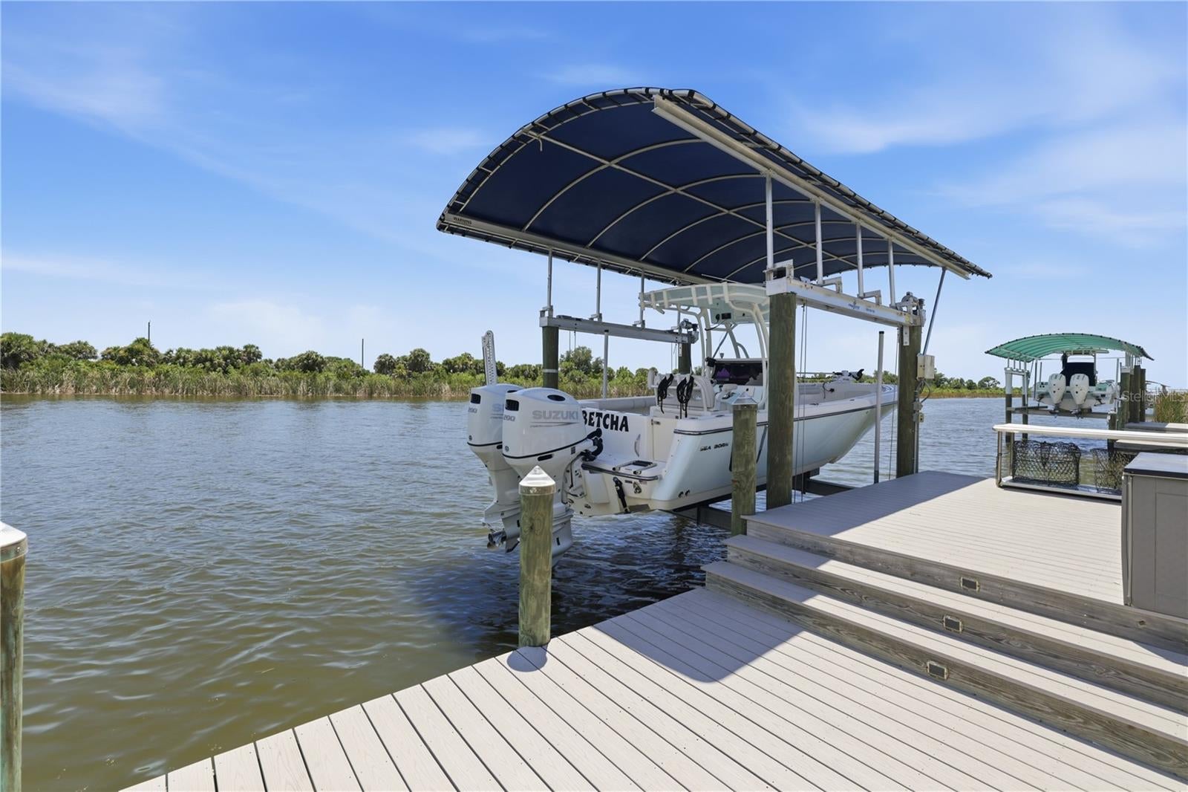
SAILBOAT ACCESS with no bridges to the Myakka River and Gulf of Mexico sets the stage for this beautifully appointed 3-bedroom, 3-bath home with a dedicated den and 3-car garage. Enjoy easy boating access for fishing, cruising, and days spent exploring. Designed to take full advantage of its setting, the open floor plan features a ZERO-DEGREE SLIDER that creates a seamless connection between the great room and expansive outdoor living area, with views of the sparkling pool and canal and no rear neighbors for added privacy. The spacious kitchen is ideal for everyday living and entertaining, featuring an OVERSIZED ISLAND WITH BREAKFAST BAR, cabinetry with soft-close features, generous counter space, and a modern backsplash. A large buffet provides additional storage and counter space, making meal preparation and entertaining even more convenient. Plank tile flooring runs throughout the home, while recessed can lighting enhances the main living areas. The living room and primary suite both feature elegant tray ceilings and beautiful views. The spacious primary bedroom overlooks the pool and canal and includes a large walk-in closet with BUILT IN CLOSETS, along with convenient access to the laundry room and the rest of the home. Both guest bedrooms offer BUILT-IN CLOSETS, while the bonus den/office features double doors and could easily be converted into an ADDITIONAL BEDROOM if desired. Step outside to enjoy the ultimate Florida lifestyle on the expansive lanai, featuring a HEATED SALTWATER POOL WITH A SUN LEDGE AND SPA, an oversized pool deck, and peaceful views. Additional highlights include SPRAY-FOAM INSULATION, A NEWER 2023 ROOF, COMPOSITE DOCK, AND COVERED 10,000-LB. NEPTUNE BOAT LIFT. The D.M. DEAN MODEL 2192 brings it all together with a thoughtful layout, quality features, and an ideal setting for enjoying coastal Florida living with privacy and effortless access to the Gulf.

Save
Ask
Tour
Hide
Share
Listing Snapshot
Price 
$899,000
Days On Site 
0 Days
Bedrooms 
3
Inside Area (SqFt) 
2,181 sqft
Total Baths 
3
Full Baths 
3
Partial Baths 
N/A
Lot Size 
0.23 Acres
Year Built 
2021
MLS® Number 
D6148610
Status 
Active
Property Tax 
$8,264
HOA/Condo/Coop Fees 
$10 monthly
Sq Ft Source 
Public Records
Friends & Family
Recent Activity
4 hours agoListing updated with changes from the MLS®
4 hours agoListing first seen on site
General Features
Acres 
0.23
Attached Garage 
Yes
Direction Faces 
North
Garage 
Yes
Garage Spaces 
3
Levels 
One
Number Of Stories 
1
Parking 
Attached
Pets 
Yes
Property Sub Type 
Single Family Residence
Sewer 
Public Sewer
SqFt Total 
3263
Style 
CustomFlorida
Utilities 
Electricity ConnectedSewer ConnectedWater Available
Water Source 
Public
Zoning 
RSF3.5
Interior Features
Appliances 
DishwasherDisposalDryerElectric Water HeaterMicrowaveRefrigeratorWasher
Cooling 
Central AirHumidity Control
Flooring 
Ceramic Tile
Furnished 
Negotiable
Heating 
Electric
Interior 
Crown MoldingHigh CeilingsOpen FloorplanTray Ceiling(s)
Laundry Features 
InsideLaundry Room
Spa 
Yes
Window Features 
Window CoveringsWindow Treatments
Bedroom 2 
Dimensions - 13x12Level - FirstFeatures - Ceiling Fan(s)
Bedroom 3 
Dimensions - 12x11Level - FirstFeatures - Ceiling Fan(s)
Kitchen 
Dimensions - 17x13Level - FirstFeatures - Ceiling Fan(s), Granite Counters, Kitchen Island, Pantry
Living Room 
Dimensions - 19x21Level - First
Master Bathroom 
Level - FirstFeatures - Double Vanity, Granite Counters
Master Bedroom 
Dimensions - 16x17Level - FirstFeatures - Ceiling Fan(s)
Save
Ask
Tour
Hide
Share
Exterior Features
Construction Details 
BlockStucco
Exterior 
LightingOutdoor KitchenOutdoor ShowerRain GuttersDock
Lot Features 
PavedWaterfront
Patio And Porch 
CoveredEnclosedFront PorchRear PorchScreened
Pool Features 
GuniteHeatedIn GroundSalt WaterScreen EnclosurePrivate
Private Pool 
Yes
Roof 
Shingle
Spa 
Yes
Spa Features 
HeatedIn Ground
View 
CanalWater
Waterfront 
Yes
Waterfront Features 
Canal Front
Waterview 
CanalWater
Windows/Doors 
Window CoveringsWindow Treatments
Community Features
Association Fee 
$120.0
Association Fee Frequency 
Annually
Community Features 
ClubhouseParkPlaygroundSidewalks
MLS Area 
33981 - Port Charlotte
Township 
41S
Financing Terms Available 
CashConventionalFHAVA Loan
Roads 
Paved
Schools
School District
Unknown
Elementary School
Myakka River Elementary
Middle School
L.A. Ainger Middle
High School
Lemon Bay High
Listing courtesy of PARADISE EXCLUSIVE REAL ESTATE (941) 380-9255


Listing information is provided by Participants of the Stellar MLS. IDX information is provided exclusively for personal, non-commercial use, and may not be used for any purpose other than to identify prospective properties consumers may be interested in purchasing. Information is deemed reliable but not guaranteed. Properties displayed may be listed or sold by various participants in the MLS Copyright 2026, Stellar MLS.
Last checked: 2026-09-08 02:11 PM EDT

Neighborhood & Commute
Source: Walkscore
Disclosure: Community information and market data powered by Constellation Data Labs. Information is deemed reliable but not guaranteed.
Save
Ask
Tour
Hide
Share