
15132 CHINOOK WAYPORT CHARLOTTE, FL 33981
Mortgage Calculator
Monthly Payment (Est.)
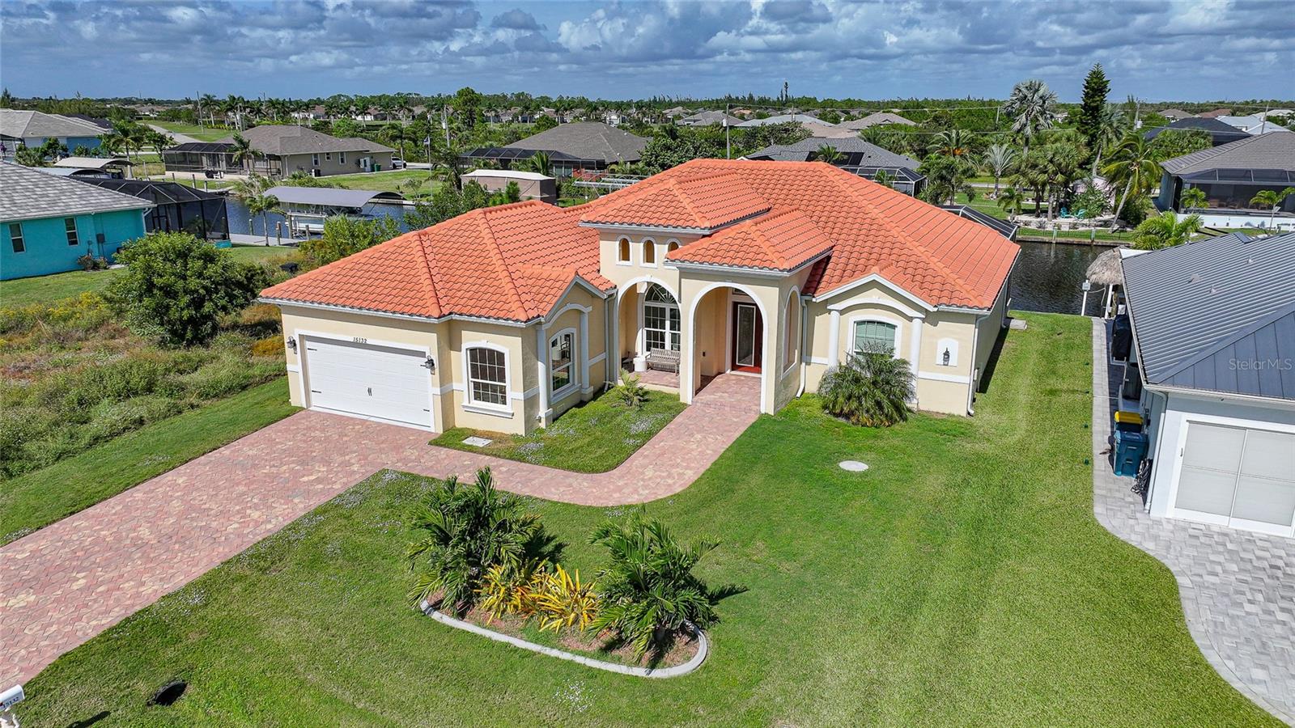
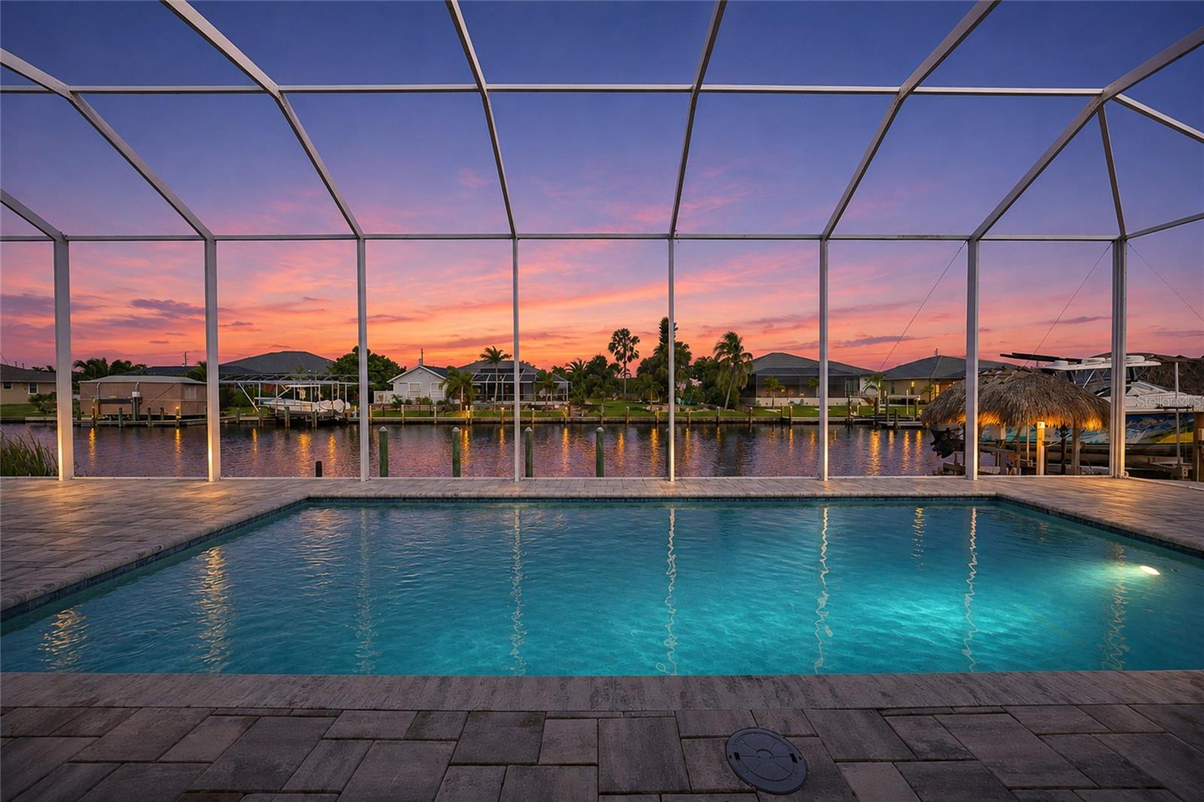
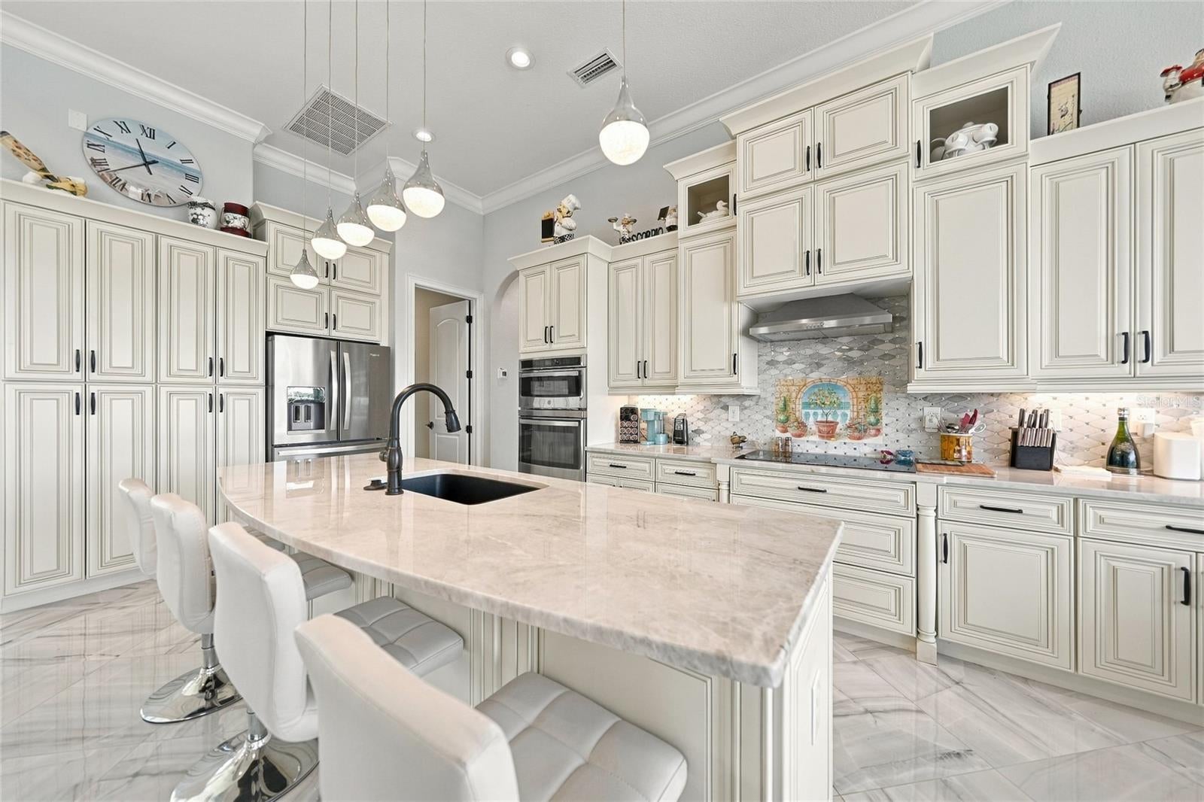
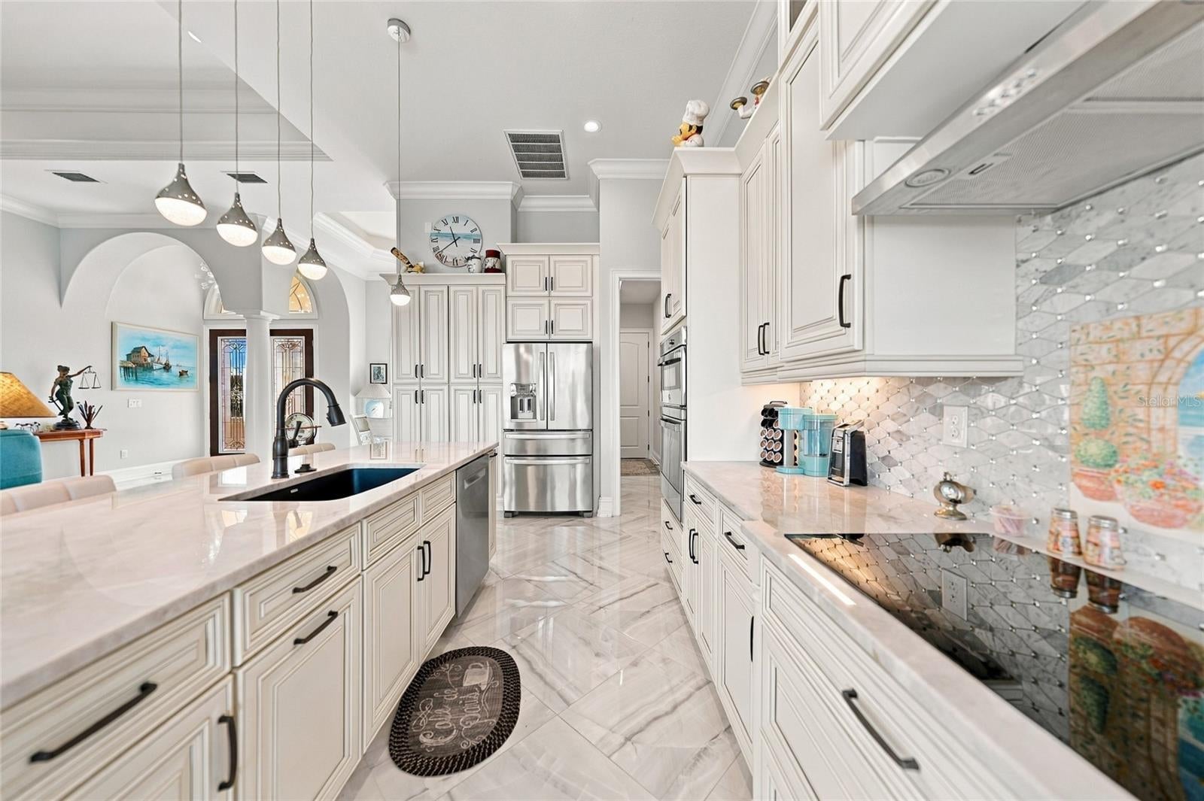
Enter an interest rate to see your estimated monthly payment.**CUSTOM-BUILT WATERFRONT HOME | SAILBOAT ACCESS | NO BRIDGES TO CHARLOTTE HARBOR | PRIVATE DOCK | HEATED SALTWATER POOL | IMPACT WINDOWS & DOORS** Experience waterfront living at its finest in this beautifully designed **3-bedroom custom-built pool home in South Gulf Cove**, offering sailboat-friendly boating access, a private dock, and a direct route to Charlotte Harbor and the Gulf of Mexico with **NO FIXED BRIDGES**. Ideally situated near the South Gulf Cove lock, this property combines exceptional boating convenience, quality craftsmanship, and the Florida indoor-outdoor lifestyle buyers are searching for. From the moment you enter through the double glass entry doors, you'll appreciate the impressive **13-foot tray ceilings**, spacious open-concept floor plan, and abundance of natural light. Hurricane-impact windows and sliding glass doors provide added protection, while custom crown molding, oversized baseboards, and beautiful glossy tile flooring create a sophisticated finish throughout. The gourmet kitchen is designed to impress, featuring **quartz countertops, stainless steel appliances, an oversized center island, a 32-inch fireclay farmhouse sink, and custom 5-foot wood cabinetry**. A stunning designer backsplash combining premium tile and shimmering glass provides an eye-catching finishing touch. All three bedrooms are generously sized and feature walk-in closets. The spacious primary suite includes a luxurious ensuite bathroom with dual vanities, quartz countertops, striking blue glass vessel sinks, waterfall faucets, and an oversized **8-by-4-foot walk-in shower with built-in bench**. Step outside through the hurricane-impact sliding glass doors and discover your private waterfront retreat. The expansive covered lanai offers exceptional space for entertaining, outdoor dining, or relaxing while enjoying the Florida sunshine. Prepare meals at the **stainless steel outdoor kitchen**, then unwind in the stunning **30-foot heated saltwater swimming pool**. Whether hosting friends or enjoying a quiet afternoon, this outdoor living space delivers the lifestyle Southwest Florida is known for. Boating enthusiasts will appreciate the **private dock, sailboat-friendly waterfront access, and proximity to the South Gulf Cove lock**, providing convenient access to Charlotte Harbor, the Intracoastal Waterway, and the Gulf of Mexico without fixed bridges along the route. Additional highlights include an oversized two-car garage, a separate exterior storage room, hurricane-impact protection, custom architectural details, and thoughtful upgrades throughout. Located in desirable **South Gulf Cove in Port Charlotte, Florida**, this waterfront community offers access to Southwest Florida's boating, fishing, beaches, golf courses, shopping, and dining. **NO CDD FEES and optional HOA membership for just $10 per month.** If you've been searching for a **custom waterfront pool home in South Gulf Cove with sailboat access, a private dock, no fixed bridges, and exceptional outdoor living**, this property deserves your attention. **Schedule your private showing today. Sellers are open to reviewing all offers!**
| 4 hours ago | Listing updated with changes from the MLS | |
| 4 hours ago | Listing first seen on site |

Listing information is provided by Participants of the Stellar MLS. IDX information is provided exclusively for personal, non-commercial use, and may not be used for any purpose other than to identify prospective properties consumers may be interested in purchasing. Information is deemed reliable but not guaranteed. Properties displayed may be listed or sold by various participants in the MLS Copyright 2026, Stellar MLS.
Last checked: 2026-11-09 02:31 PM EST