Save
Ask
Tour
Hide
Share
$335,900
New Listing

28 COXSWAIN DRIVE
PLACIDA, FL 33946

For Sale|Single Family Residence|Active
3
Beds
2
Total Baths
2
Full Baths
1,509
SqFt
$223
/SqFt
2025
Built
Subdivision:
ROTONDA SANDS
County:
Charlotte
Call Now: (727) 360-6969
Is this the listing for you? We can help make it yours.
(727) 360-6969
28 COXSWAIN DRIVE28 COXSWAIN DRIVE28 COXSWAIN DRIVE28 COXSWAIN DRIVE
Save
Ask
Tour
Hide
Share

Mortgage Calculator

Monthly Payment (Est.)

Enter an interest rate to see your estimated monthly payment.
Calculator powered by Showcase IDX, a Constellation1 Company. Copyright ©2026 Information is deemed reliable but not guaranteed.

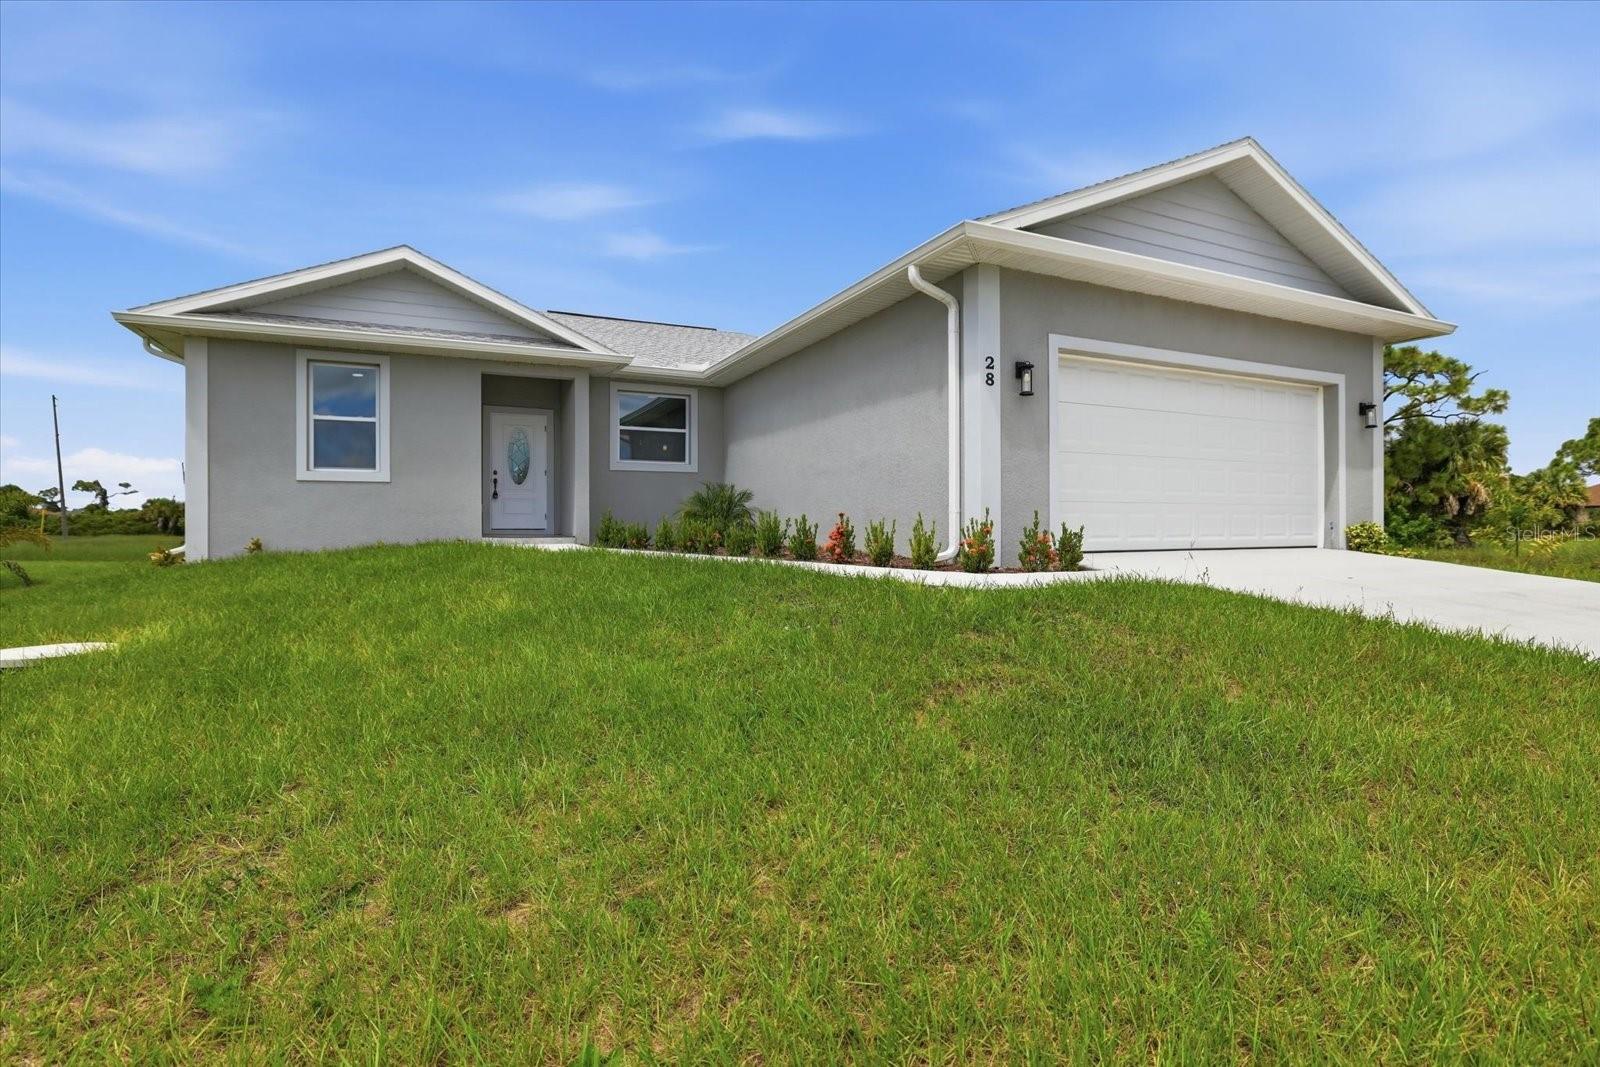
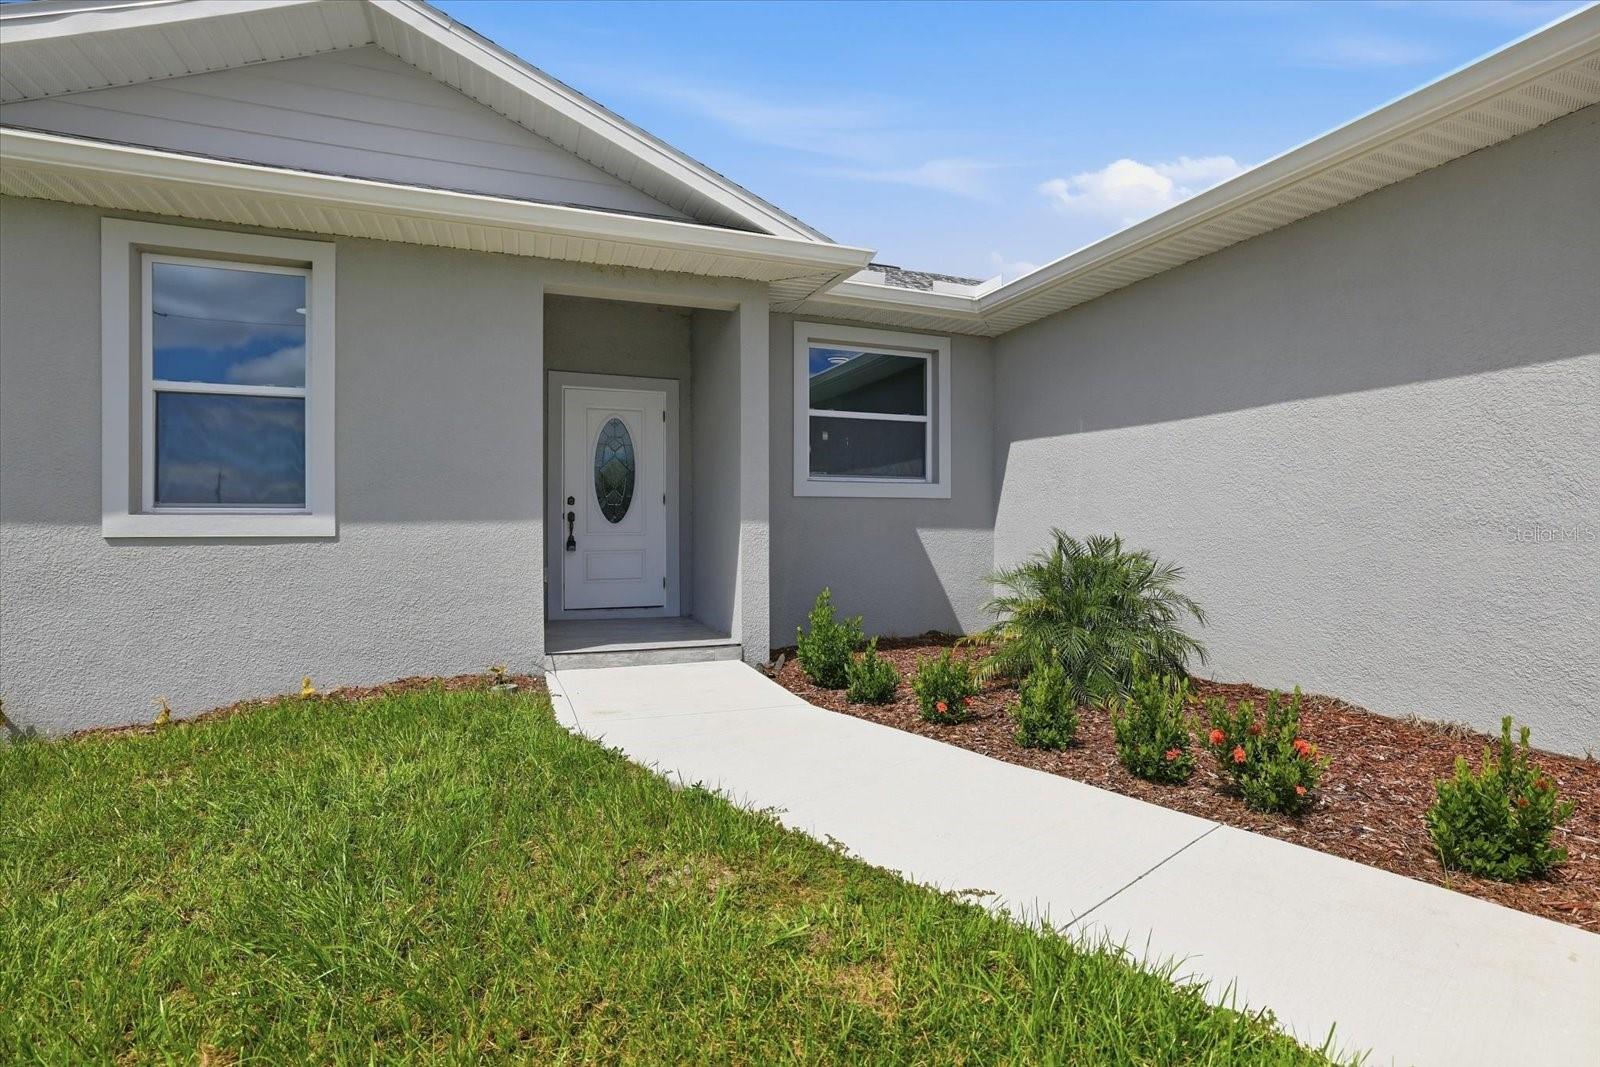
BRAND NEW CONSTRUCTION! Welcome to this beautifully finished 3-bedroom, 2-bath home with a spacious 2-car garage and a thoughtfully designed open-concept floor plan. Beautiful tile flooring and modern finishes flow throughout the home, creating a bright and inviting atmosphere. The spacious kitchen features granite countertops, stainless steel appliances, abundant cabinetry, and plenty of counter and workspace, opening seamlessly to the main living area. A separate designated space offers added flexibility and can be used as a formal dining room, home office, or additional sitting area to suit your needs. The split-bedroom layout provides privacy and functionality. Step outside to the rear patio pad, offering the opportunity to create a screened or enclosed lanai for additional Florida living space. Located in a beautiful and growing area of Placida, convenient to golf courses, boating, fishing, restaurants, shopping, and the gorgeous beaches and turquoise waters of Boca Grande. Enjoy the Southwest Florida lifestyle in this beautiful, move-in-ready new construction home!

Save
Ask
Tour
Hide
Share
Listing Snapshot
Price 
$335,900
Days On Site 
0 Days
Bedrooms 
3
Inside Area (SqFt) 
1,509 sqft
Total Baths 
2
Full Baths 
2
Partial Baths 
N/A
Lot Size 
0.19 Acres
Year Built 
2025
MLS® Number 
C7531336
Status 
Active
Property Tax 
$495
HOA/Condo/Coop Fees 
$9.17 monthly
Sq Ft Source 
Public Records
Friends & Family
Recent Activity
3 hours agoListing updated with changes from the MLS®
3 hours agoListing first seen on site
General Features
Acres 
0.19
Attached Garage 
Yes
Direction Faces 
East
Foundation 
Slab
Garage 
Yes
Garage Spaces 
2
Levels 
One
Parking 
Attached
Pets 
Cats OKDogs OK
Property Condition 
New Construction
Property Sub Type 
Single Family Residence
Sewer 
Holding Tank
SqFt Total 
2269
Utilities 
Cable AvailableElectricity ConnectedSewer ConnectedWater Connected
Water Source 
Public
Zoning 
RSF5
Interior Features
Appliances 
DishwasherMicrowaveRangeRefrigeratorTankless Water Heater
Cooling 
Central Air
Flooring 
Tile
Furnished 
Unfurnished
Heating 
Central
Interior 
Cathedral Ceiling(s)High CeilingsStone CountersWalk-In Closet(s)
Laundry Features 
Laundry Room
Window Features 
Double Pane WindowsStorm Window(s)
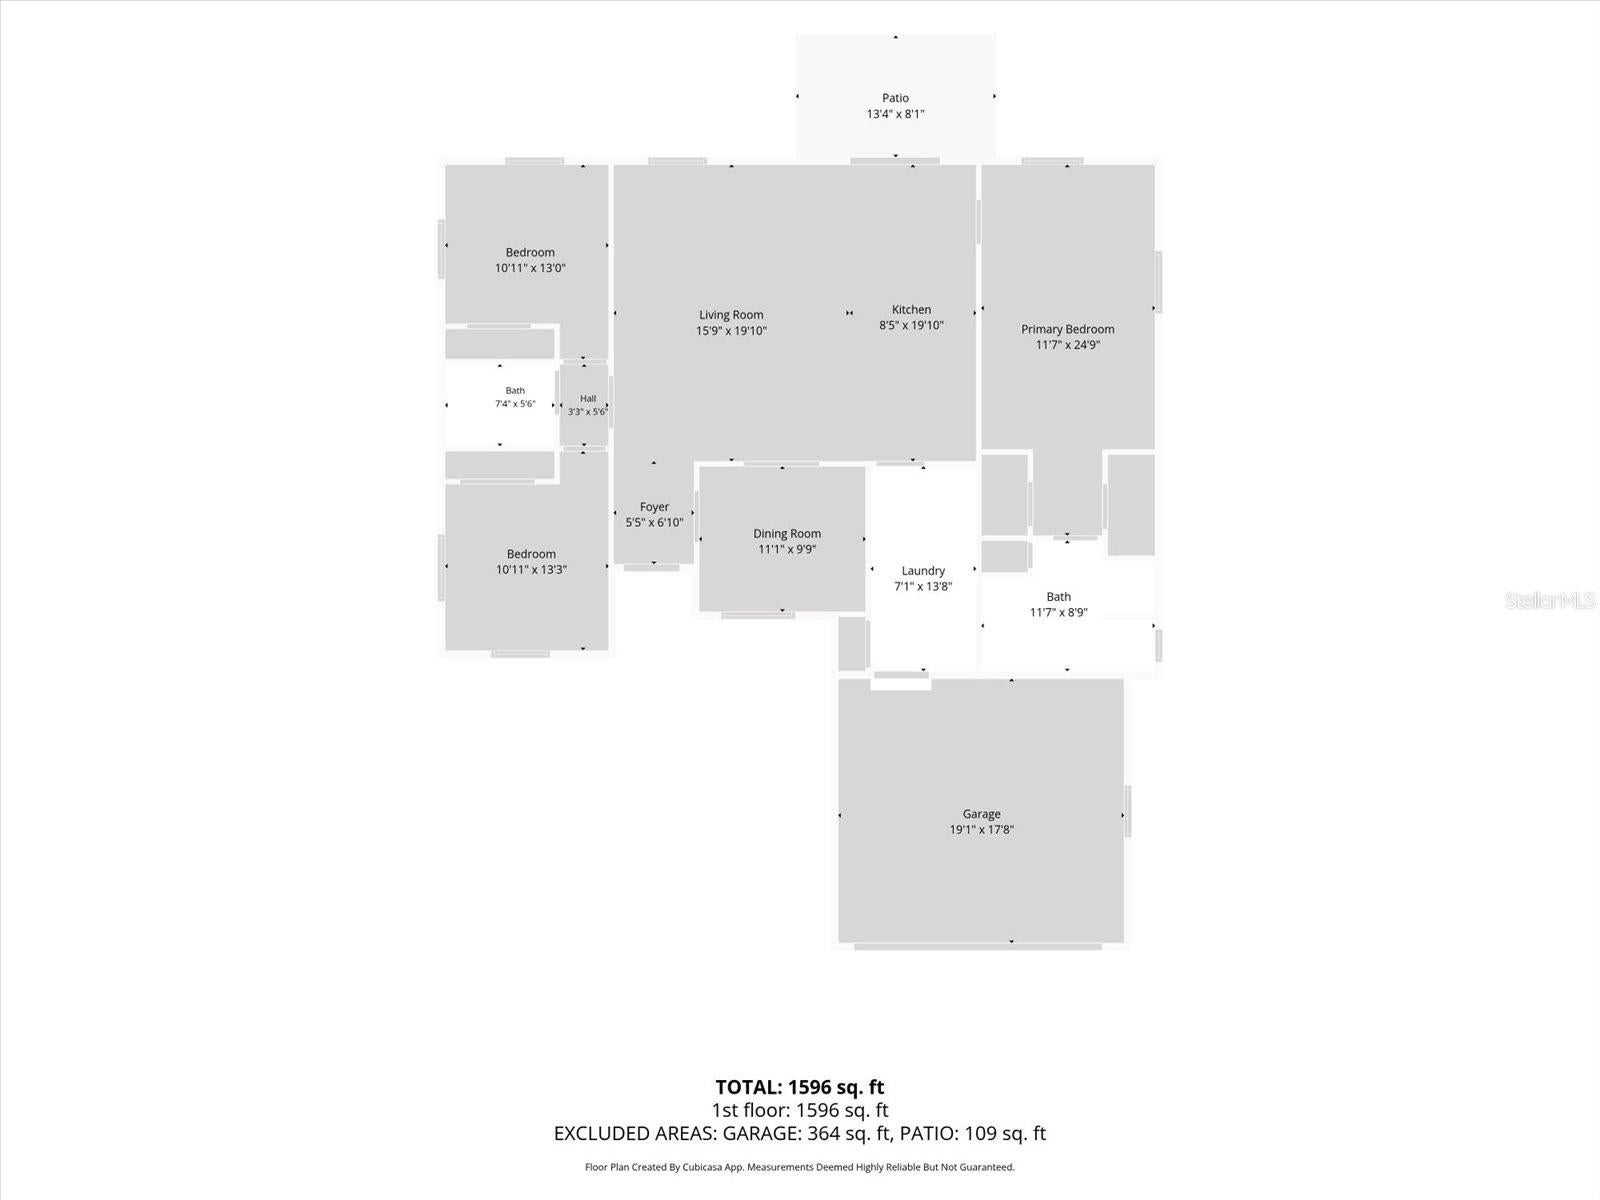
Bedroom 1 
Dimensions - 10.11x13Level - First
Bedroom 2 
Dimensions - 10.11x13.3Level - First
Dining Room 
Dimensions - 11.1x9.9Level - First
Kitchen 
Dimensions - 8.5x19.1Level - First
Laundry 
Dimensions - 7.1x13.8Level - First
Living Room 
Dimensions - 15.9x19.1Level - First
Master Bedroom 
Dimensions - 11.7x24.9Level - First
Save
Ask
Tour
Hide
Share
Exterior Features
Construction Details 
BlockStucco
Patio And Porch 
Patio
Roof 
Shingle
Windows/Doors 
Double Pane WindowsStorm Window(s)
Community Features
Association Fee 
$110.0
Association Fee Frequency 
Annually
MLS Area 
33946 - Placida
Township 
41
Financing Terms Available 
CashConventionalFHAVA Loan
Roads 
Asphalt
Schools
School District
Unknown
Elementary School
Myakka River Elementary
Middle School
L.A. Ainger Middle
High School
Lemon Bay High
Listing courtesy of HARBORSIDE REALTY (941) 414-3389


Listing information is provided by Participants of the Stellar MLS. IDX information is provided exclusively for personal, non-commercial use, and may not be used for any purpose other than to identify prospective properties consumers may be interested in purchasing. Information is deemed reliable but not guaranteed. Properties displayed may be listed or sold by various participants in the MLS Copyright 2026, Stellar MLS.
Last checked: 2026-09-28 08:41 PM EDT

Neighborhood & Commute
Source: Walkscore
Disclosure: Community information and market data powered by Constellation Data Labs. Information is deemed reliable but not guaranteed.
Save
Ask
Tour
Hide
Share